Realty Solution
Powered by 
- 1
- Overview
- Description
- Property Details
- Location
- Facts & Features
- Getting Around
- Nearby Homes




Listed by: Terrie Andrews (909) 225-2329 DRE #00925732, Danae Aballi-Mecham DRE #01414653 | Berkshire Hathaway Homeservices California Realty (909) 583-9600
$1,297,000
Monthly Est:$6,456
 3 Beds
 3 Baths
2 full baths + 1 half bath
 2,833sqft
35900 Liana St, Yucaipa, CA 92399
$1,297,000
$6,456/moEst:
Get Pre-Approved
Single Family Residence
Built in 1991
$-- HOA
3.87 acres lot
$458/sq.ft
Description
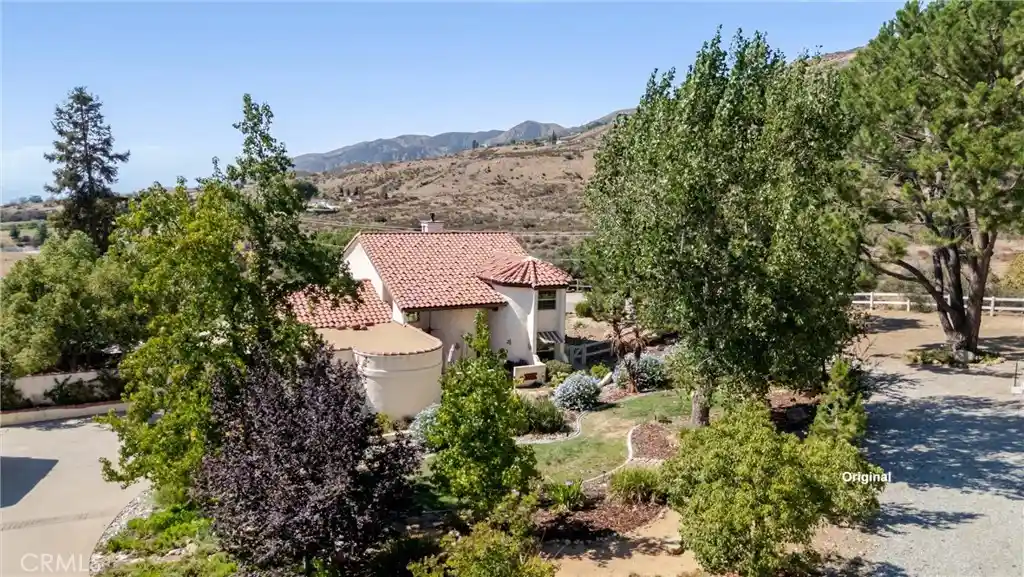
3.87 gated acres • Yucaipa Valley AVA • Equestrian property • ADU + Junior ADU potential • Panoramic valley & mountain views.
Imagine strolling your seasonal stream and your own horses roaming your property, with nearly four acres to create your own version of country living. Set at the end of a North Bench street at approx 3,166' elevation, this gated, highly remodeled, move-in-ready home enjoys cooler summer temperatures than the Yucaipa Valley below and is located within the federally designated Yucaipa Valley American Viticultural Area (AVA).
Flexible floor plan offers 2 BRs and 2 BAs on the main level, and Upstairs is a large loft/family room with panoramic views, and the primary suite w/ fireplace, walk-in closet, remodeled bathroom, plus a Trex balcony deck. The remodeled kitchen features quartz counters, marble backsplash, Bosch appliances, double ovens, beverage/wine refrigerator, farm sink and expanded pantry. Additional updates include remodeled baths, fresh interior paint, two whole-house fans, upgraded electrical panel, newer HVAC ducting and water heater, and a 40-year boosted Spanish tile roof installed in 2019.
Outdoor living includes a front courtyard, covered rear patio and side-yard outdoor kitchen with built-in BBQ. A detached 240 sq ft office/shoffice with mini-split A/C and covered outdoor area provides flexible work or hobby space.
The fully fenced and cross-fenced horse property currently accommodates 4 horses and 2 donkeys, with room to expand subject to applicable regulations. Equestrian improvements include a 3-stall MD Barn Master shedrow barn, attached and detached tack rooms, covered hay storage, loafing shed, pipe corrals and turnout areas. A separate lower solar-powered gated service entrance provides convenient horse trailer access in addition to the main gated entrance.
An oversized attached 2-car garage, oversized detached 2-car garage built in 2023, RV parking and RV dump. The 3.87-acre lot also offers ADU potential, buyer to verify requirements and approvals.
One vacant parcel separates the property from San Bernardino National Forest. Wildlife sightings include deer, bobcats, pheasant, quail, roadrunners, bears and hawks, with occasional bald eagles seen too.
Convenient to Yucaipa Regional Park, Wildwood State Park, Oak Glen, Uptown Yucaipa and I-10 access. Vineyard potential, equestrian facilities, ADU potential, seasonal creek and panoramic views!
- Houzeo last checked: 4 minutes ago
- Listing updated: November 6, 2026 at 8:38 am
- Source: California Regional MLS-CA | MLS#: IG26224690

Property Details
Status
Active
Type
Single Family Residence
No. of Stories
2
County
City
Neighborhood
--
Year Built
1991
HOA Fees
-
Finished Area
2,833 sqft
Lot Size
3.87 acres lot
Basement Area
- sqft
MLS Name
California Regional MLS
MLS Number
IG26224690
MLS Status
Active
Days on Market
1

Continue Your Journey in App
Find your dream home, receive real-time updates, and many more!
Continue Your Journey in App
Find your dream home, receive real-time updates, and many more!
Location
Facts & Features
Rooms
Bedrooms & bathrooms
Bedrooms: 3
Bathrooms: 3
Interior
Sewer
Septic Tank
Cooling
Central Air, Zoned
Interior Features
Breakfast Bar, Built In Features, Balcony, Ceiling Fans, Separate Formal Dining Room, Eat In Kitchen, Granite Counters, Open Floorplan, Quartz Counters, Bedroom On Main Level, Primary Suite, Walk In Closets, Workshop
Appliances
Built In Range, Dishwasher, Electric Oven, Disposal, Gas Oven, Gas Range, Gas Water Heater, Microwave, Refrigerator
Flooring
See Remarks, Tile, Vinyl
Heating
Central
Exterior Features
Awnings, Barbecue, Lighting, Rain Gutters
Window Features
Double Pane Windows, Screens
Construction
Year Built
Year Built: 1991
Home type
Single Family Residence
Foundation Details
Slab
Property Condition
Updated Remodeled
Construction Materials
Stucco
Architectural Style
Ranch
Roof
Tile
Utilities & Energy
Utilities
Electricity Connected, Natural Gas Connected, Water Connected
Electric
Volts220other, See Remarks, Volts220
Parking Features
Concrete, Direct Access, Driveway, Garage, Garage Door Opener, Gated, Rv Hook Ups, Rv Access Parking
Security Features
Carbon Monoxide Detectors, Security Gate
Fireplace Features
Family Room, Gas
Water Source
Public
Laundry Features
Electric Dryer Hookup, In Garage, Laundry Room
Pool Features
None
Other Features
Lot Features
Cul De Sac, Front Yard, Horse Property, Lot Over40000sqft, Landscaped, Ranch, Sprinkler System, Street Level
Community Features
Hiking, Horse Trails, Rural
Patio And Porch Features
Rear Porch, Concrete, Covered, Front Porch, Patio
Price History
| Date | Event | Price |
|---|---|---|
11/06/2026 Source: | Listed for Sale | $1,297,000 $458/sqft |
10/16/2026 Source: | Coming Soon | $1,297,000 +198.16% $458/sqft |
07/09/2013 Source: | Sold | $435,000 $154/sqft |

Nearby Homes
Find Homes by Property Features in Yucaipa, CA
Nearby New Homes For Sale


Based on information from California Regional Multiple Listing Service, Inc. as of Nov 06, 2026, 08:30PM and /or other sources. All data, including all measurements and calculations of area, is obtained from various sources and has not been, and will not be, verified by broker or MLS. All information should be independently reviewed and verified for accuracy. Properties may or may not be listed by the office/agent presenting the information. Information being provided is for consumers’ personal, non-commercial use and may not be used for any purpose other than to identify prospective properties consumers may be interested in purchasing. This website may not include listings or property addresses of sellers who have directed their listing brokers to withhold their listing or their property address from display on the Internet. © 2026 California Regional Multiple Listing Service. All Rights Reserved.
 Advertising Broker: William Johnson DRE #01463271 | William Johnson Brokerage
