Andover RE
Powered by 
- 16
- Overview
- Description
- Property Details
- Location
- HOA Management
- Facts & Features
- Getting Around
- Nearby Homes

Street View
$399,900
Monthly Est:$1,990
 4 Beds
 2 Baths
2 full baths
 1,460sqft
3596 Tanager, Traverse City, MI 49685
$399,900
$1,990/moEst:
Get Pre-Approved
Single Family Residence
Built in 2022
$26.25/mo HOA
10,890 sqft lot
$274/sq.ft
Description
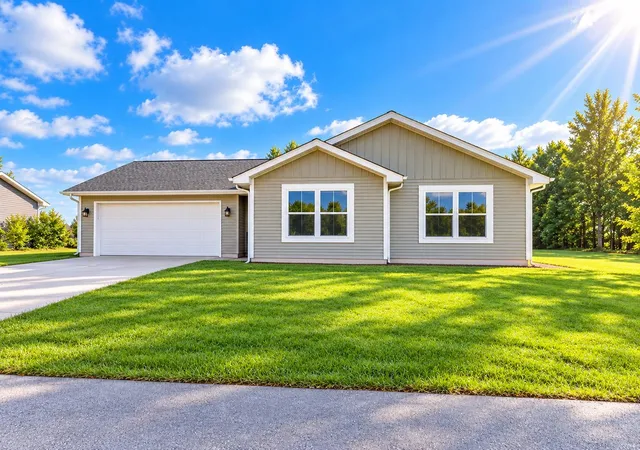
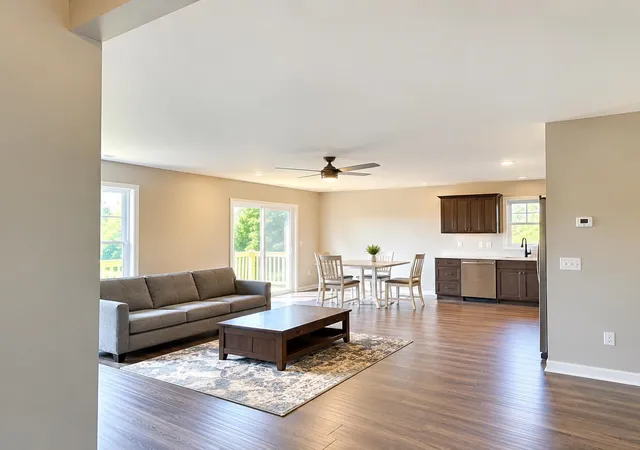
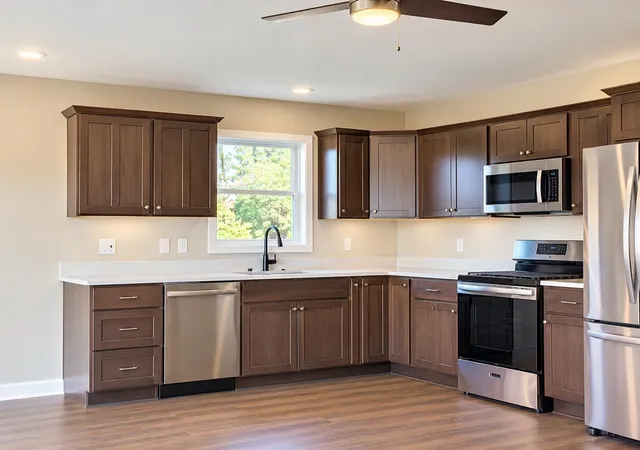
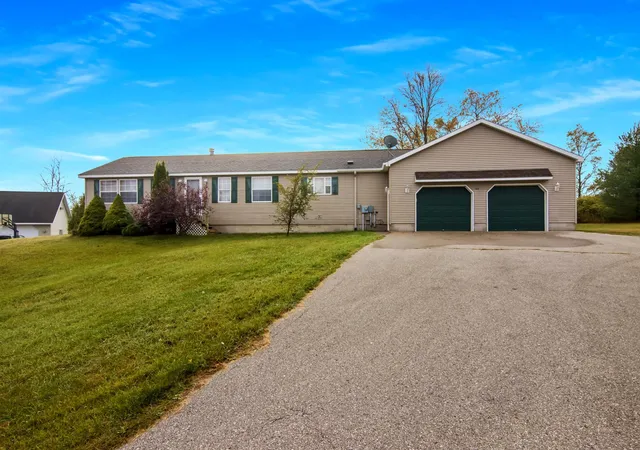
SINGLE-LEVEL LIVING ‚ 4 BEDROOMS ‚ BUILT IN 2022 ‚ ONLY $399,900! 1,460 Sq. Ft. ‚ Oversized Attached Garage ‚ Natural Gas Radiant In-Floor Heat ‚ Low HOA Fees MORE COMFORT. MORE FLEXIBILITY. MORE STORAGE. EASY EVERYDAY LIVING! Looking for the convenience of single-level living without sacrificing space, comfort, or storage? Discover this beautifully maintained, 2022-built ranch offering four bedrooms, two full bathrooms, and 1,460 square feet of thoughtfully designed living space-all at an attractive price of $399,900! Enjoy the advantages of newer construction, modern amenities, and a functional floor plan without taking on the extensive renovations often associated with older homes. EVERYTHING YOU NEED ON ONE LEVEL! Enjoy the convenience of having your kitchen, living areas, bedrooms, bathrooms, and laundry all on the main level. No daily trips up and down stairs! The inviting open-concept design provides a comfortable setting for quiet evenings, casual gatherings, and entertaining guests. FOUR BEDROOMS - SPACE TO LIVE YOUR WAY! Why compromise on space? With four bedrooms, you'll have plenty of flexibility for a home office, guest accommodations, hobby room, exercise space, or whatever suits your lifestyle. The primary bedroom includes its own private bathroom, adding comfort and convenience. COZY NORTHERN MICHIGAN WINTERS START FROM THE FLOOR UP! Experience the comfort of natural gas radiant in-floor heating, providing consistent, even warmth throughout the home. Combined with 2x6 construction, quality insulation, and energy-conscious building features, this home is designed for comfortable year-round living. OVERSIZED ATTACHED GARAGE - ROOM FOR CARS AND MORE! Love having extra storage? You'll appreciate the spacious two-car attached garage featuring an additional large cold-storage area. There's plenty of room for vehicles, bicycles, kayaks, tools, seasonal decorations, and recreational equipment without sacrificing valuable living space. MAJOR APPL
- Houzeo last checked: 7 hours ago
- Listing updated: October 28, 2026 at 3:42 pm
- Listing Provided by: Judy Curtice-Porter , Stephanie P Flor | REO-TCRandolph-233022 (231) 946-4040
- Source: Realcomp MLS-MI | MLS#: 78080059484

- Originating MLS: Aspire North REALTORS
Property Details
Status
Active
Type
Single Family Residence
No. of Stories
-
County
City
Neighborhood
--
Year Built
2022
HOA Fees
$26.25/mo
Finished Area
1,460 sqft
Lot Size
10,890 sqft lot
Basement Area
- sqft
MLS Name
Realcomp MLS
MLS Number
78080059484
MLS Status
Active
Days on Market
480
Cumulative Days on Market
475

Continue Your Journey in App
Find your dream home, receive real-time updates, and many more!
Continue Your Journey in App
Find your dream home, receive real-time updates, and many more!
Location
HOA Management
N/A
HOA Fees
$315/ Annually
Disclaimer: Amenities are based on third-party information and may vary; buyers must independently verify all amenities, as information is deemed reliable but not guaranteed.
Facts & Features
Rooms
Bedrooms & bathrooms
Bedrooms: 4
Bathrooms: 2
Interior
Sewer
Septic Tank
Appliances
Dishwasher, Dryer, Oven, Refrigerator, Range, Washer, Water Softener Owned
Cooling
Ceiling Fans
Heating
Natural Gas, Radiant
Construction
Year Built
Year Built: 2022
Home type
Single Family Residence
Property Condition
Site Condo
Architectural Style
Ranch
Construction Materials
Vinyl Siding
Utilities & Energy
Water Source
Public
Basement
Concrete, Other
Parking Features
Two Car Garage, Attached, Garage
Other Features
Subdivision Name
Woodbury
Price History
| Date | Event | Price |
|---|---|---|
07/10/2025 Source: | Price Increased | $419,900 +5.00% $288/sqft |
07/10/2025 Source: | Listed for Sale | $399,900 $274/sqft |

Nearby Homes

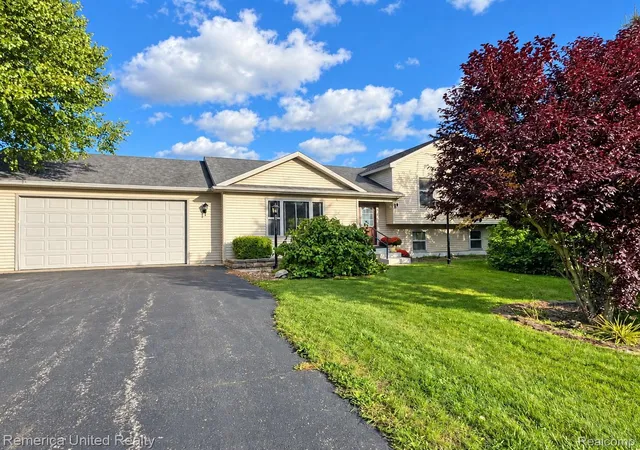
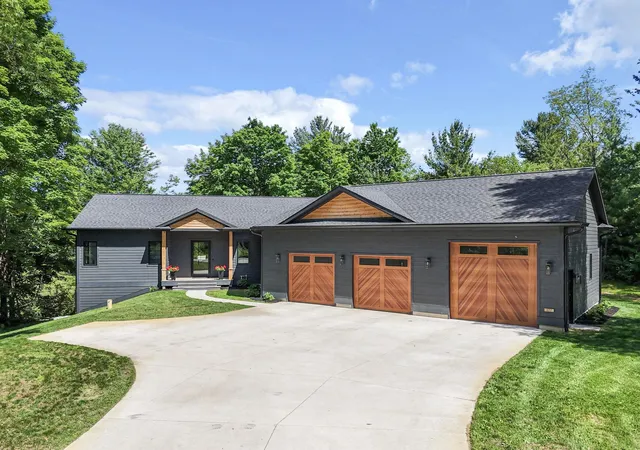
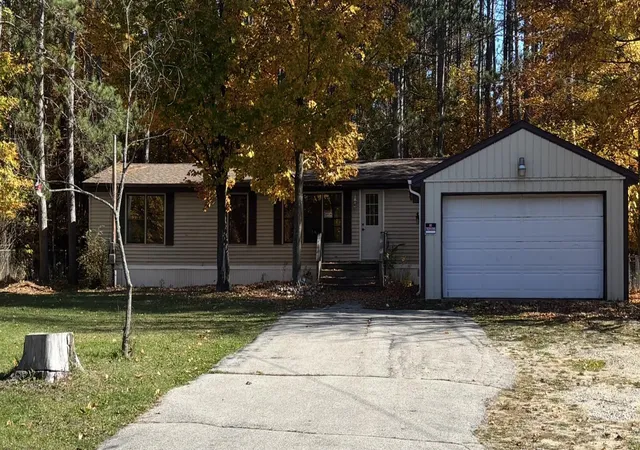
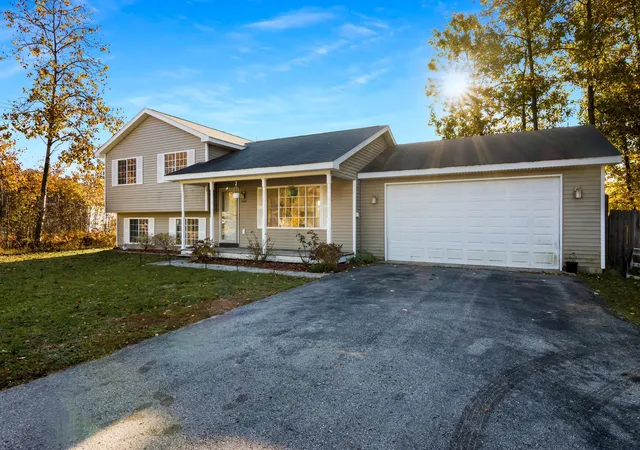
Find Homes by Property Features in Traverse City, MI
Nearby New Homes For Sale


Based on information from the Board/Association of REALTORS® (alternatively, from the Realcomp II Ltd. MLS) through Nov 02, 2026, 02:15PM. All information provided is deemed reliable, but is not guaranteed to be accurate and should be independently verified. IDX provided courtesy of Realcomp II Ltd. via Andover Real Estate & Houzeo, Copyright 2026 Realcomp II Ltd. Shareholders Any use of search facilities of data on the site, other than by a consumer looking to purchase real estate, is prohibited. IDX information is provided exclusively for consumers' personal, noncommercial use and may not be used for any purpose other than to identify prospective properties consumers may be interested in purchasing. The accuracy of all information, regardless of source, is not guaranteed or warranted. All information should be independently verified. Listing Information presented by local MLS brokerage: Andover Real Estate, local REALTOR®- Scott Rubin - (248)206-3666 . Any use of search facilities of data on the site, other than by a consumer looking to purchase real estate, is prohibited. © 2024 Realcomp II Ltd. MLS. All Rights Reserved.
 Advertising Broker: Andover Real Estate | Andover Real Estate
