- Overview
- Description
- Property Details
- Location
- HOA Management
- Facts & Features
- Getting Around
- Nearby Homes
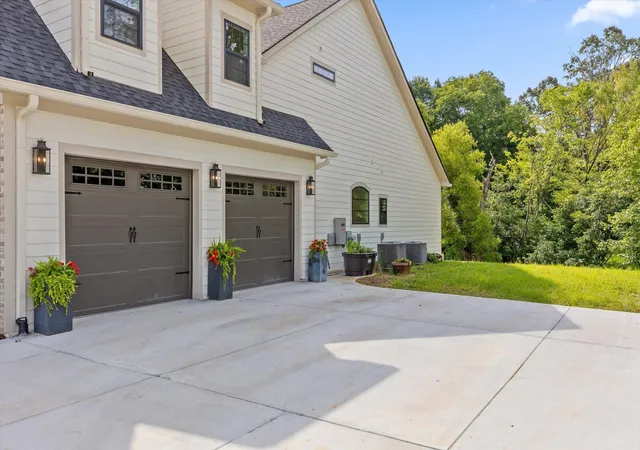

Street View
$999,000
Monthly Est:$4,972
 4 Beds
 3 Baths
2 full baths + 1 half bath
 2,918sqft
3597 Prospect Church Rd, Apison, TN 37302
$999,000
$4,972/moEst:
Get Pre-Approved
Single Family Residence
Built in 2026
$41.67/mo HOA
2.08 acres lot
$342/sq.ft
Description
*Open House Sunday 10/4 From 2:00-4:00 p.m.*
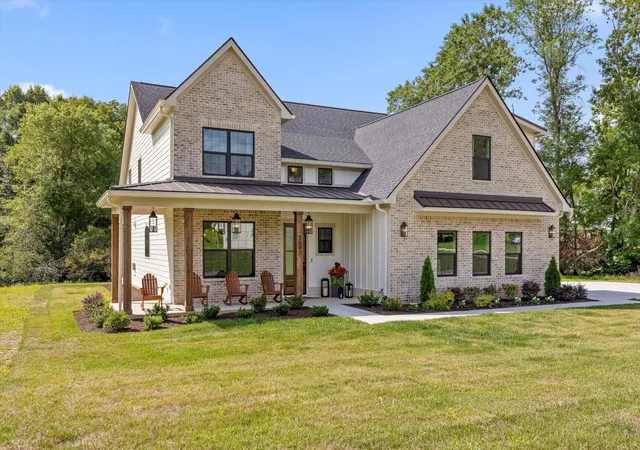
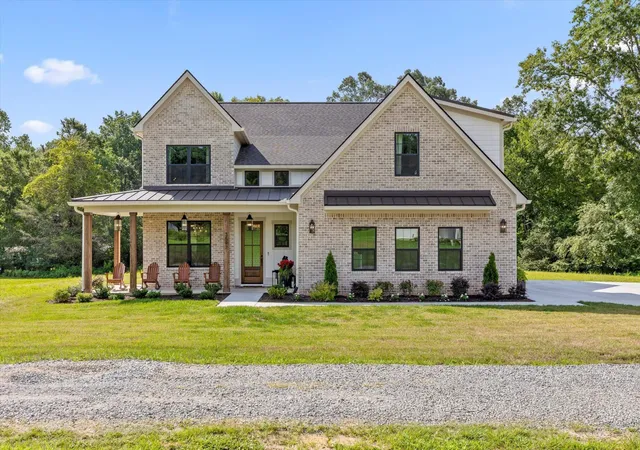
There are places that simply give us a roof over our heads and then there are those that become the setting for the moments that shape our lives. The front porch where your children wave goodbye on their first day of school. The kitchen where family recipes are lovingly passed down, one generation to the next. The backyard where dogs chase butterflies, gardens bloom a little fuller every season, and your days feel just a little brighter because you've finally found a place that feels like home.
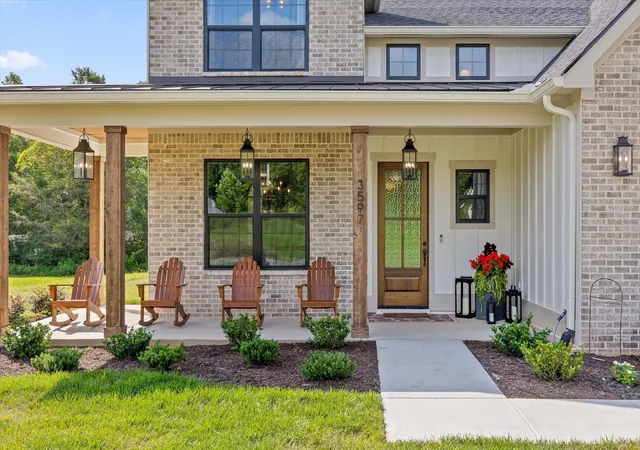
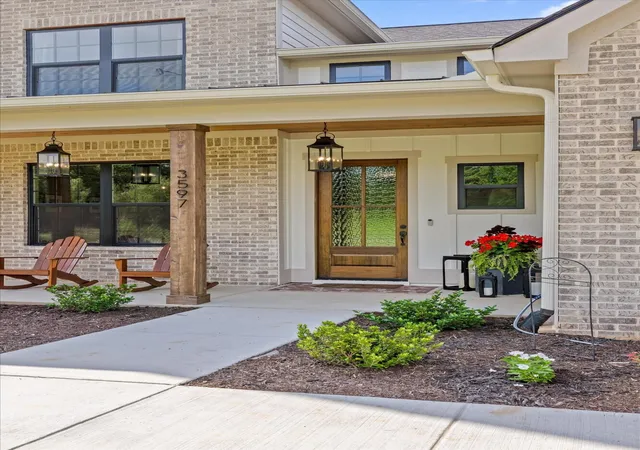
Welcome to 3597 Prospect Church Road. Nestled on more than two breathtaking acres in the heart of Apison, this is one of those rare homes that comes along only once in a great while. Every inch has been thoughtfully designed with timeless craftsmanship, remarkable attention to detail, and a warmth that welcomes you the moment you arrive. Here, life slows down. Mornings begin with coffee on the lantern-lit front porch as the sun rises over your own private slice of Tennessee paradise. The sounds of birds replace the noise of traffic, and the day's first moments are filled with nothing more than fresh air, peaceful quiet, and gratitude for the life you've built.
As you step through the front door, beautiful designer lighting, exquisite moldings, and a grand staircase create an unforgettable first impression. Every detail feels intentional. Every finish feels timeless. This is a home where elegance and comfort exist in perfect harmony.
The dining room flows effortlessly into a charming butler's pantry that feels like something from the pages of a magazine. With extensive storage to one side and a generous prep space on the other, all framed by a breathtaking arched window overlooking your backyard sanctuary, this space was designed to make entertaining effortless. Imagine preparing holiday meals while watching the seasons change just outside your window.
- Houzeo last checked: 10 minutes ago
- Listing updated: October 9, 2026 at 10:47 am
- Listing Provided by: Kelly Jooma (423) 432-8121 DRE #322307, Cece Jooma DRE #348591 | Zach Taylor Chattanooga (855) 261-2233
- Source: Nashville (RealTracs Mid) MLS-TN | MLS#: 3304683

Property Details
Status
Active
Type
Single Family Residence
No. of Stories
2
County
City
Neighborhood
--
Year Built
2026
HOA Fees
$41.67/mo
Finished Area
2,918 sqft
Lot Size
2.08 acres lot
Basement Area
- sqft
MLS Name
Nashville (RealTracs Mid) MLS
MLS Number
3304683
MLS Status
Active
Days on Market
79

Continue Your Journey in App
Find your dream home, receive real-time updates, and many more!
Download App
Continue Your Journey in App
Find your dream home, receive real-time updates, and many more!
Location
HOA Management
N/A
HOA Fees
$500/ Annually
Disclaimer: Amenities are based on third-party information and may vary; buyers must independently verify all amenities, as information is deemed reliable but not guaranteed.
Facts & Features
Rooms
Bedrooms & bathrooms
Bedrooms: 4
Bathrooms: 3
Interior
Interior Features
Ceiling Fan(s), High Ceilings, Open Floorplan, Walk In Closet(s), Kitchen Island
Flooring
Other
Cooling
Ceiling Fan(s), Central Air, Electric
Heating
Central, Electric
Appliances
Stainless Steel Appliance(s), Refrigerator, Microwave, Gas Range, Dishwasher
Sewer
Septic Tank
Construction
Year Built
Year Built: 2026
Home type
Single Family Residence
Roof
Other
Construction Materials
Other, Brick
Foundation Details
Slab
Utilities & Energy
Water Source
Public
Utilities
Electricity Available, Water Available
Security Features
Smoke Detector(s)
Fireplace Features
Living Room, Gas
Parking Features
Garage Door Opener, Garage Faces Side, Driveway, Paved
Other Features
Lot Features
Level, Private, Other
Patio And Porch Features
Screened, Porch
Subdivision Name
Apison Estates
Price History
| Date | Event | Price |
|---|---|---|
09/11/2026 Source: | Price Decreased | $999,000 -9.18% $342/sqft |
09/02/2026 Source: | Price Decreased | $1,100,000 -8.33% $377/sqft |
07/23/2026 Source: | Listed for Sale | $1,200,000 $411/sqft |
07/23/2026 Source: | Price Increased | $1,200,000 +2.13% $411/sqft |
07/23/2026 Source: | Price Increased | $1,175,000 +20.29% $403/sqft |


Show more
Nearby Homes





Find Homes by Property Features in Apison, TN
Nearby New Homes For Sale

Based on information from Realtracs® through Oct 11, 2026, 02:30PM. Data courtesy of Realtracs® MLS as distributed by MLS GRID. Some IDX listings have been excluded from this website. All data is obtained from various sources and may not have been verified by the broker or MLS GRID. Supplied Open House Information is subject to change without notice. All information should be independently reviewed and verified for accuracy. Properties may or may not be listed by the office/agent presenting the information. IDX information is provided exclusively for consumers’ personal, noncommercial use. It may not be used for any purpose other than to identify prospective properties consumers may be interested in purchasing. The data is deemed reliable but is not guaranteed by MLS GRID. The use of the MLS GRID Data may be subject to an end-user license agreement prescribed by Realtracs® MLS. © 2026 RealTracs Solutions. All Rights Reserved. Angela Fowler Real Estate, LLC | 423.320.4620 | afowler@catt.com Mailing Address: 452 Kailors Cove Cir, Ringgold, GA 30736
 Advertising Broker: Angela Fowler | Angela Fowler Real Estate, LLC.