
- Overview
- Description
- Property Details
- Location
- Facts & Features
- Getting Around
- Nearby Homes

Street View
$980,000
Monthly Est:$4,878
 4 Beds
 4 Baths
3 full baths + 1 half bath
 3,772sqft
36 Chardavoyne Rd, Warwick, NY 10990
$980,000
$4,878/moEst:
Get Pre-Approved
Single Family Residence
Built in 1988
$-- HOA
3.5 acres lot
$260/sq.ft
Description
PRIVATE WOODED ESTATE | WOLF & MIELE CHEF'S KITCHEN | IN-GROUND POOL | 3.5 ACRES | WARWICK, NY
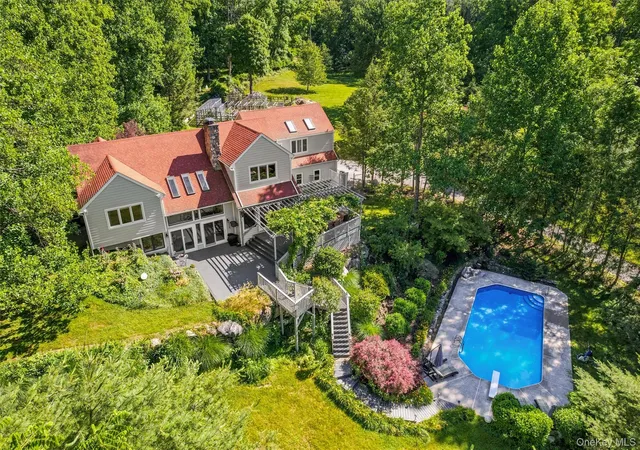
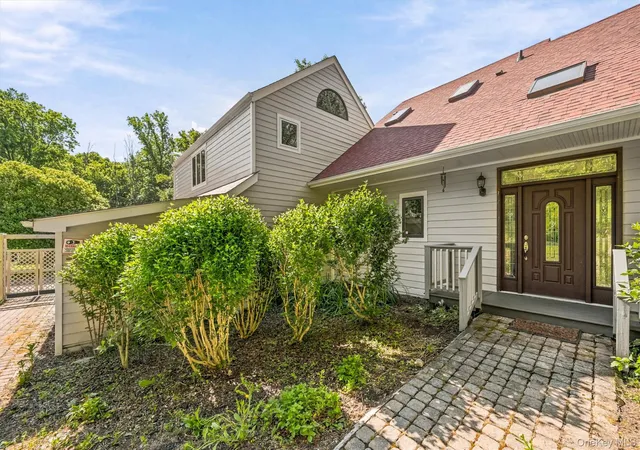
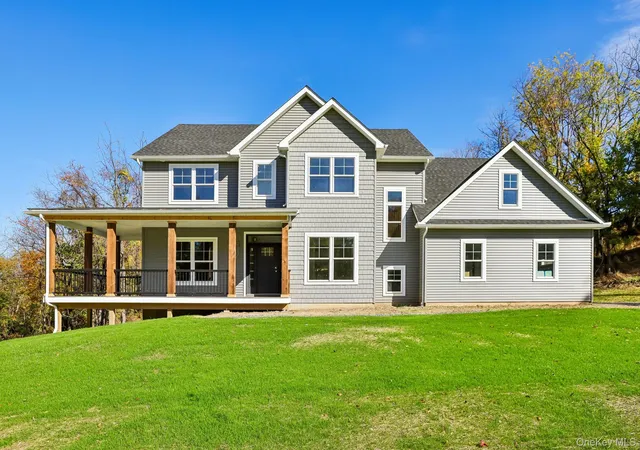
Welcome to 36 Chardavoyne Road — a refined contemporary mini estate tucked away on a serene 3.5-acre wooded flag lot in the heart of Warwick, New York. Now offered at an exceptional newly adjusted value, this 3,772-square-foot architecturally distinguished living space features 3 bedrooms and 3 bathrooms, representing a rare convergence of privacy, craftsmanship, and resort-caliber living — all just 60 miles from Manhattan.
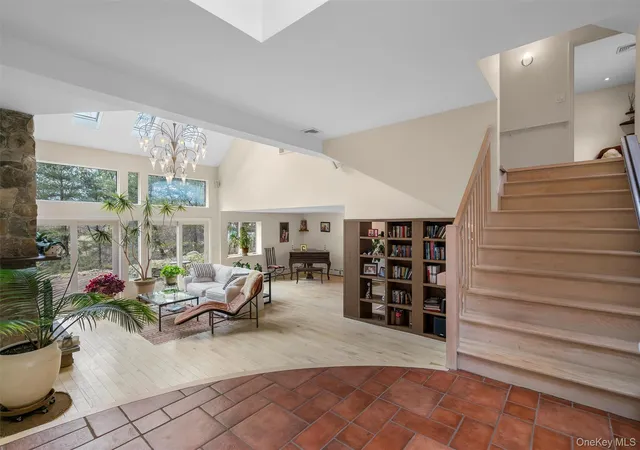
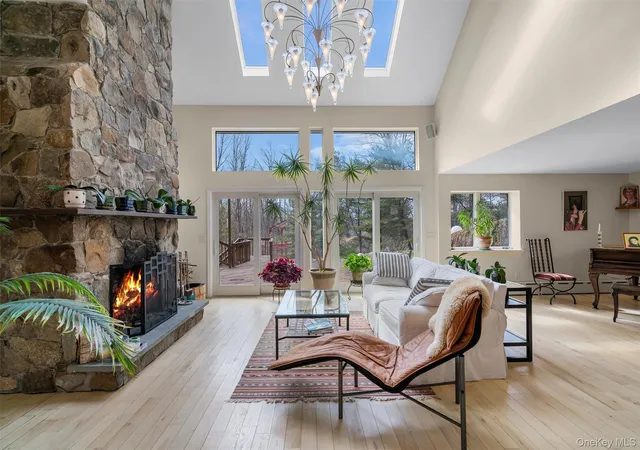
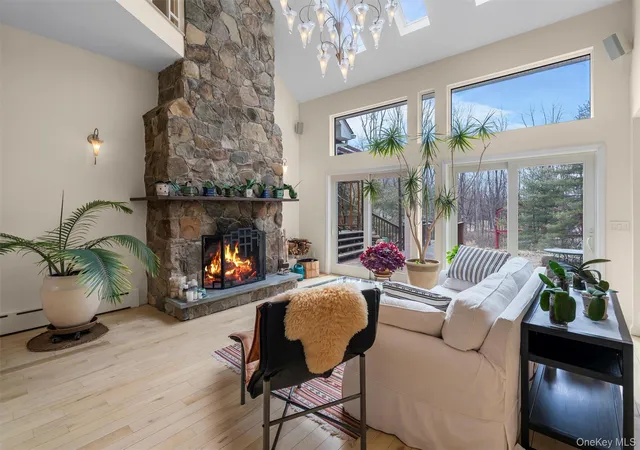
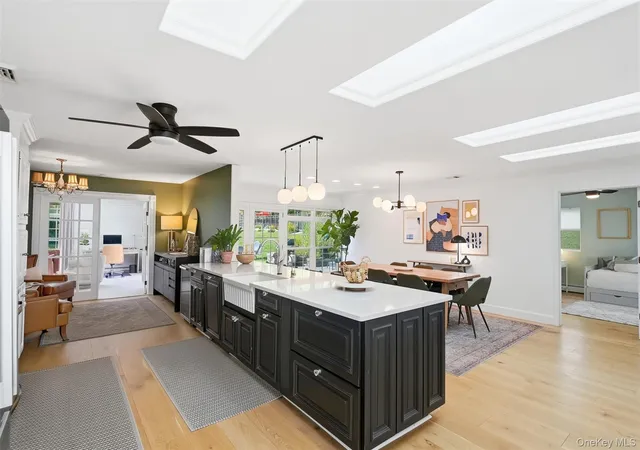
THE RESIDENCE: Soaring cathedral ceilings and a dramatic wood-burning stone fireplace anchor the living room, setting an unmistakably elevated tone from the moment you enter. The chef's kitchen is a true showpiece — onyx countertops, premium Wolf & Miele appliances, and a design that marries form and function for the most discerning home cook. Radiant heated tile floors run throughout, complemented by rich hardwood and skylights that flood every room with natural light.
THE SUITES: The primary suite occupies its own secluded wing — a tranquil retreat designed for genuine rest and privacy. A spacious guest suite functions as a flexible fourth bedroom, and two additional bedrooms share a beautifully appointed full bath.
THE OUTDOORS: Step outside to a fully realized backyard oasis featuring tiered landscaped decks, a sparkling in-ground pool, pergola, greenhouse, and expansive fenced gardens. A shed offers future studio or guest space potential. Every inch of the exterior was designed with intention.
CRAFTSMANSHIP: Built by the owner — a professional contractor — this home reflects meticulous attention to detail across every surface and system. Major renovation completed in 2015. Generator, whole-house entertainment system, security cameras, and a 2-car garage complete the offering.
LOCATION: Warwick Valley School District. Minutes from Warwick village shops, dining, farms, and wineries. Short-term rental potential. With this fresh price improvement, this estate presents an incredible opportunity for the discerning buyer. Schedule your private tour today.
- Houzeo last checked: 3 hours ago
- Listing updated: July 2, 2026 at 9:48 pm
- Listing Provided by: Ramanjit Dhanoa (914) 920-2289 , Jorge L. Caraballo Jr | eXp Realty (888) 276-0630
- Source: OneKey MLS-NY as distributed by MLS GRID | MLS#: 1015967

Property Details
Status
Active
Type
Single Family Residence
No. of Stories
-
County
City
Neighborhood
--
Year Built
1988
HOA Fees
-
Finished Area
3,772 sqft
Lot Size
3.5 acres lot
Basement Area
- sqft
MLS Name
OneKey MLS
MLS Number
1015967
MLS Status
Active
Days on Market
137
Cumulative Days on Market
277

Continue Your Journey in App
Find your dream home, receive real-time updates, and many more!
Continue Your Journey in App
Find your dream home, receive real-time updates, and many more!
Location
Facts & Features
Rooms
Bedrooms & bathrooms
Bedrooms: 4
Bathrooms: 4
Interior
Flooring
Hardwood
Interior Features
Ceiling Fan(s), Chandelier, Chefs Kitchen, Eat In Kitchen, High Ceilings, Primary Bathroom, Open Kitchen, Pantry, Speakers, Walk In Closet(s), Whole House Entertainment System
Sewer
Septic Tank
Exterior Features
Mailbox
Appliances
Convection Oven, Cooktop, Dishwasher, Disposal, Dryer, Energy Star Qualified Appliances, Freezer, Microwave, Refrigerator, Stainless Steel Appliance(s), Washer, Oil Water Heater, Water Purifier Owned
Cooling
Attic Fan, Central Air, Ductless, Wall/window Unit(s)
Heating
Baseboard, Hot Water, Oil, Radiant, Radiant Floor
Construction
Year Built
Year Built: 1988
Home type
Single Family Residence
Architectural Style
Contemporary, Mini Estate
Construction Materials
Cedar, Frame
Utilities & Energy
Security Features
Security System, Video Cameras
Association Amenities
Park
Utilities
Trash Collection Private
Pool Features
In Ground
Basement
Partially Finished
Water Source
Well
Fireplace Features
Wood Burning Stove
Parking Features
Attached, Driveway, Garage, Garage Door Opener
Other Features
Lot Features
Near Public Transit, Near School, Near Shops, Part Wooded, Views
Patio And Porch Features
Deck, Patio, Porch, Terrace
Price History
| Date | Event | Price |
|---|---|---|
06/19/2026 Source: | Listed for Sale | $1,000,000 +2.04% $265/sqft |
06/19/2026 Source: | Price Decreased | $980,000 -10.91% $260/sqft |
05/13/2026 Source: | Listing Removed | $1,100,000 $292/sqft |
03/02/2026 Source: | Listed for Sale | $1,100,000 $292/sqft |

Nearby Homes


Find Homes by Property Features in Warwick, NY


Based on information from OneKey MLS® through Nov 04, 2026, 12:46PM as submitted to and distributed by MLS GRID. All data is obtained from various sources and may not have been verified by broker or MLS GRID. Supplied Open House Information is subject to change without notice. All information should be independently reviewed and verified for accuracy. Properties may or may not be listed by the office/agent presenting the information. IDX information is provided exclusively for consumers’ personal non-commercial use. It may not be used for any purpose other than to identify prospective properties consumers may be interested in purchasing. The data is deemed reliable but is not guaranteed by MLS GRID. The use of the MLS GRID Data may be subject to an end-user license agreement prescribed by the Member Participant’s applicable MLS, if any, and as amended from time to time. © 2026 OneKey MLS. All rights reserved.
 Advertising Broker: Derek Greene | The Greene Realty Group
