- Overview
- Description
- Property Details
- Location
- HOA Management
- Facts & Features
- Getting Around
- Nearby Homes



$3,750,000
Monthly Est:$18,665
 5 Beds
 8 Baths
5 full baths + 3 half baths
 6,580sqft
36 China Doll Ct, Durham, NC 27713
$3,750,000
$18,665/moEst:
Get Pre-Approved
Single Family Residence
Built in 2004
$545.33/mo HOA
5.11 acres lot
$570/sq.ft
Description
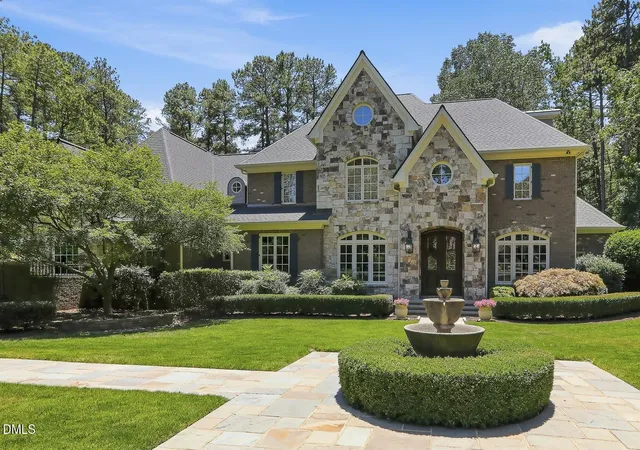
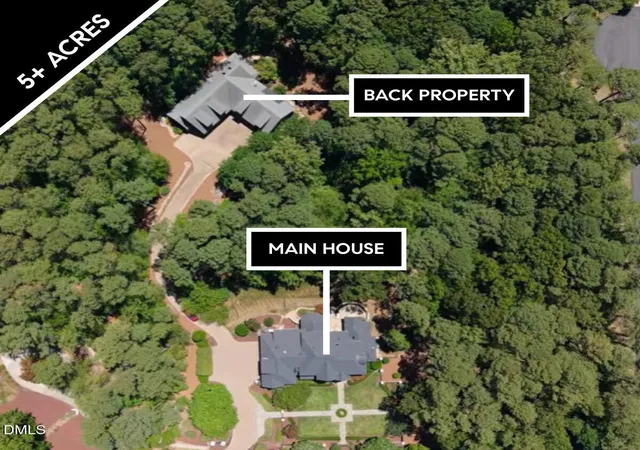

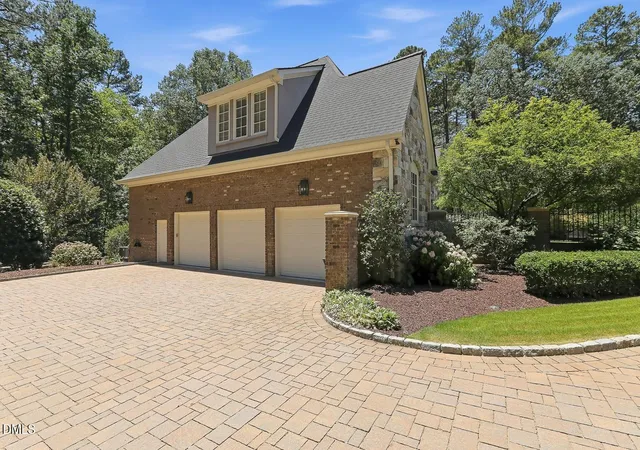
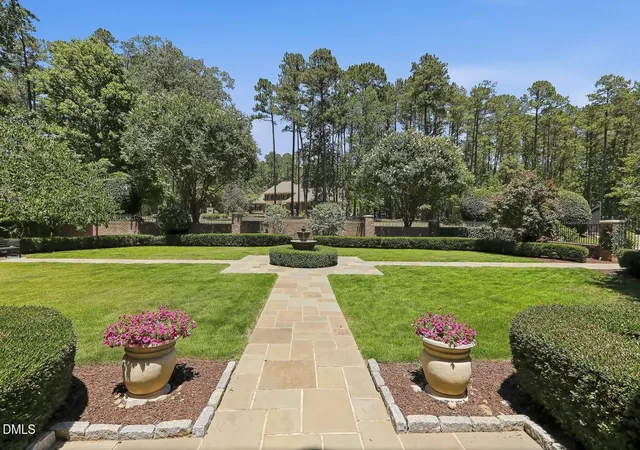
Welcome to this extraordinary Estate, featuring a custom built brick home and the rare find of an additional second property/potential residence! You will quickly notice timeless craftsmanship, and luxury finishes that blend together, on nearly 5 acres, behind the privacy of a gated community. Designed for both elegant entertaining and comfortable everyday living, this remarkable residence showcases hardwood floors, extensive custom trim work, sophisticated architectural details, and thoughtfully curated upgrades throughout. The heart of the home is a chef's kitchen appointed with premium Wolf, Sub-Zero, Miele, and Bosch appliances, granite countertops, crowned cabinetry, a stone backsplash, walk-in pantry, ice maker, second prep sink, and abundant workspace for culinary enthusiasts. Formal and casual living spaces are equally impressive, including a refined dining room wrapped in wainscoting and crown molding with an adjoining butler's pantry, a stunning living room with a coffered ceiling and fireplace, and a grand family room featuring a second coffered ceiling, two walls of custom built-ins, and a gas fireplace. A distinguished home office with double French doors, extensive wainscoting, and custom built-ins creates an exceptional work-from-home environment. The main-level owner's retreat offers a private sanctuary complete with a tray ceiling, sitting area, private flagstone patio access through a new Andersen door, and a truly spa-inspired bath featuring dual vanities, a copper soaking tub, heated tile floors, a zero-entry shower with river rock inlay, Kohler rainfall shower and body sprays, a Myson towel warmer, water closet, and a custom walk-in closet with automatic lighting. A guest suite, powder room, and an impressive laundry room with custom cherry cabinetry, Miele washer and dryer, and a Shaw farm sink with Whitehaus fixtures complete the main level. Upstairs, entertainment and relaxation continue with a bonus room featuring a wet bar, a dedicated theater room with a nearby powder room, and three spacious bedrooms, each with its own private en-suite bath. The third floor offers yet another level of versatility with a bonus room, wet bar, powder room, and stage, ideal for performances, gaming, hobbies, or hosting unforgettable gatherings. Modern conveniences include a whole-home sound system, Crestron lighting controls, and custom Andersen windows throughout key living spaces. Outside, the estate is equally impressive. A custom front gate and a handcrafted courtyard gate by Story Book Wrought Iron create a memorable arrival, while a screened porch and flagstone patio overlook peaceful wooded surroundings. Backyard is also "Pool Ready!" Additional highlights include front-yard irrigation, professionally designed exterior lighting by Southern Outdoor Lighting, and a Generac generator. Adding tremendous value and flexibility is the exceptional detached building with an additional 4640 Sq. Ft., featuring two garage bays, a workshop, putting green, loft, flex room, kitchen, dining area, entertainment room, powder room, and laundry, an incredible space for guests, hobbies, recreation, or multigenerational living. Conveniently located just minutes from the American Tobacco Trail, Old Chatham Golf Club, Jordan Lake, and major commuting routes including Highway 55 and the Triangle Expressway, this one-of-a-kind luxury property offers an unparalleled lifestyle in one of the area's most desirable settings.
- Houzeo last checked: 6 minutes ago
- Listing updated: October 7, 2026 at 2:30 pm
- Listing Provided by: Linda Trevor (919) 730-7746 | Compass -- Cary (919) 769-1956
- Source: Doorify MLS-NC | MLS#: 10175220

Property Details
Status
Pending
Type
Single Family Residence
No. of Stories
3
County
City
Neighborhood
--
Year Built
2004
HOA Fees
$545.33/mo
Finished Area
6,580 sqft
Lot Size
5.11 acres lot
Basement Area
- sqft
MLS Name
Doorify MLS
MLS Number
10175220
MLS Status
Active Under Contract

Continue Your Journey in App
Find your dream home, receive real-time updates, and many more!
Download App
Continue Your Journey in App
Find your dream home, receive real-time updates, and many more!
Location
HOA Management
PPM
HOA Fees
$1,636/ Quarterly
Amenities
 Amenities and services may be covered by one or multiple associations and service providers.
 Road Maintenance
 Security Guard
 Storm Water Maintenance
Disclaimer: Amenities are based on third-party information and may vary; buyers must independently verify all amenities, as information is deemed reliable but not guaranteed.
Facts & Features
Rooms
Bedrooms & bathrooms
Bedrooms: 5
Bathrooms: 8
Interior
Sewer
Septic Tank
Cooling
Central Air
Flooring
Carpet, Hardwood, Tile
Interior Features
Bathtub/shower Combination, Bookcases, Built In Features, Butler's Pantry, Ceiling Fan(s), Coffered Ceiling(s), Crown Molding, Double Vanity, Eat In Kitchen, Entrance Foyer, Granite Counters, Pantry, Primary Downstairs, Recessed Lighting, Separate Shower, Soaking Tub, Sound System, Storage, Walk In Closet(s), Walk In Shower, Water Closet, Wet Bar
Heating
Forced Air
Appliances
Dishwasher, Gas Range, Microwave, Range Hood, Refrigerator, Stainless Steel Appliance(s), Warming Drawer, Wine Refrigerator
Exterior Features
Courtyard, Private Entrance, Rain Gutters
Construction
Year Built
Year Built: 2004
Home type
Single Family Residence
Roof
Shingle
Construction Materials
Brick, Fiber Cement
Architectural Style
Traditional, Transitional
Utilities & Energy
Water Source
Community Water
Parking Features
Attached, Detached, Driveway, Garage Faces Side
Security Features
24 Hour Security, Gated Community, Security Guard
Laundry Features
Laundry Room, Main Level
Fireplace Features
Family Room, Living Room
Other Features
Disclosures
Seller Disclosure
Lot Features
Back Yard, Front Yard, Landscaped, Native Plants
Patio And Porch Features
Front Porch, Screened, Terrace
Subdivision Name
The Hills Of Rosemont
Price History
| Date | Event | Price |
|---|---|---|
09/11/2026 Source: | Pending | $3,750,000 $570/sqft |
06/19/2026 Source: | Listed for Sale | $3,750,000 $570/sqft |

Nearby Homes


Find Homes by Property Features in Durham, NC
Nearby New Homes For Sale


Based on information from the Doorify MLS (Triangle MLS, Inc.) through Oct 08, 2026, 06:30PM. All information provided is deemed reliable but is not guaranteed and should be independently verified. Some IDX listings have been excluded from this IDX display. Brokers make an effort to deliver accurate information, but buyers should independently verify any information on which they will rely in a transaction. The listing broker shall not be responsible for any typographical errors, misinformation, or misprints, and they shall be held totally harmless from any damages arising from reliance upon this data. This data is provided exclusively for consumers’ personal, non-commercial use. Listings marked with an icon are provided courtesy of the Doorify MLS, Inc. of North Carolina, Internet Data Exchange Database. Closed (sold) listings may have been listed and/or sold by a real estate firm other than the firm(s) featured on this website. Closed data is not available until the sale of the property is recorded in the MLS. Home sale data is not an appraisal, CMA, competitive or comparative market analysis, or home valuation of any property. © 2026 Doorify MLS, Inc. of North Carolina. All rights reserved. Non-MLS properties are not included. Properties sold were listed/sold by various MLS participating offices. © 2026 Doorify MLS, Inc. of North Carolina. All Rights Reserved.
 Advertising Broker: Nicholas Huscroft | Chosen Realty