- Overview
- Description
- Property Details
- Location
- HOA Management
- Facts & Features
- Getting Around
- Nearby Homes



$289,900
Monthly Est:$1,443
 3 Beds
 2 Baths
2 full baths
 1,378sqft
36 Colton Jesse Dr, Winfield, MO 63389
$289,900
$1,443/moEst:
Get Pre-Approved
Single Family Residence
Built in 2007
$16.67/mo HOA
14,244.12 sqft lot
$210/sq.ft
Description
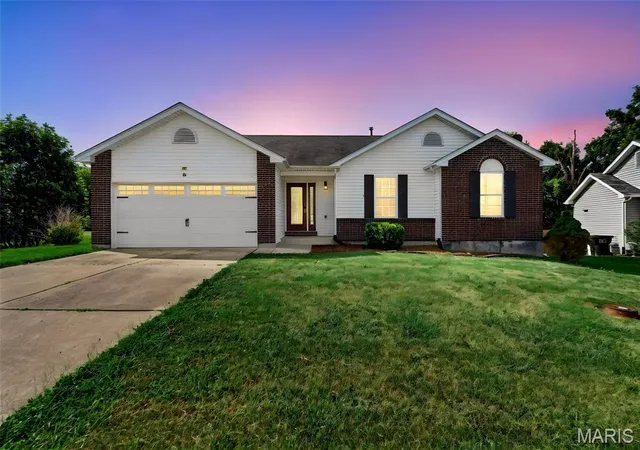
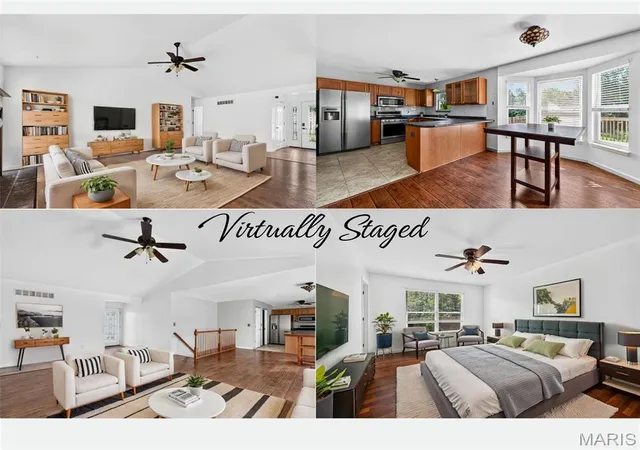
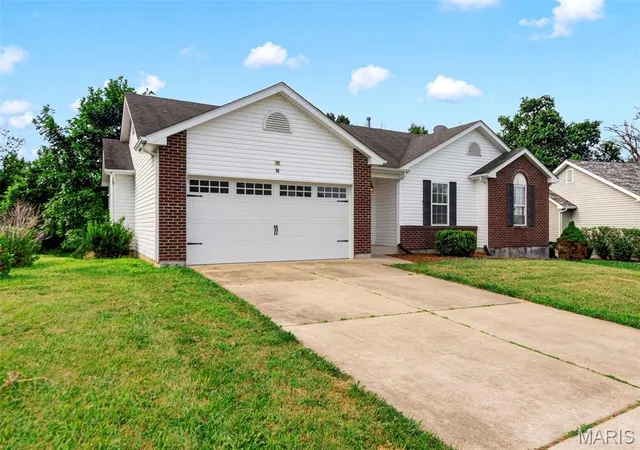
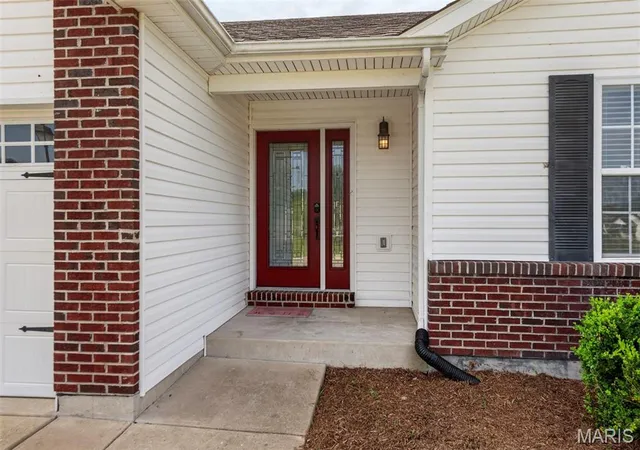
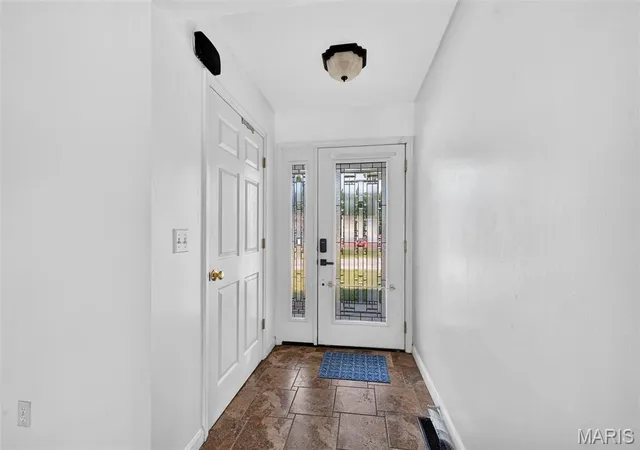
Welcome to 36 Colton Jesse Drive, a charming Winfield ranch where immediate main level comfort meets massive equity potential! From the moment you arrive, freshly upgraded landscaping and fantastic curb appeal set the stage for a home that has been thoughtfully improved inside and out. Step inside to a bright, open concept main floor living space designed for effortless daily living and easy entertaining. The inviting living room is centered around a cozy fireplace and flows directly into a sunlit dining area with a classic bay window. The main level features a fully equipped kitchen complete with a pantry, convenient main floor laundry, and three spacious bedrooms. This includes a private primary en suite with a walkin in closet and full bathroom. Two more generously sized bedrooms and another full bathroom complete the main level. Step outside to enjoy brand new decking and a patio off the lower level offering the ideal venue for outdoor dining, weekend BBQs, or quiet evening relaxation. What truly sets this home apart, however, is the unbelievable amount of available living footage waiting to be realized in the walk out lower level. The lower level features over 1,200 additional square feet, bringing your potential total living area to over 2,600 square feet! The basement is framed out, saving you thousands of dollars in time, labor, and materials right from day one. Already plumbed with a bathroom rough in, equipped with two full egress windows for natural light, and, this expansive space is ready to expand the home into a full 5 bedroom, 3 bathroom showcase property with a large rec room or private guest suite! Finishing this space nearly doubles your total usable footage, delivering instant, massive built in equity. Complete with an attached two car garage, minor cosmetic touch-ups, and a prime location, this property offers unmatched space and future return on investment. Schedule your private tour today to experience the sheer size and endless possibilities firsthand!
- Houzeo last checked: 9 minutes ago
- Listing updated: August 16, 2026 at 1:57 am
- Listing Provided by: Jodi Hudson (314) 886-7638 , David Hofer | Nettwork Global (636) 614-5132
- Source: MARIS MLS-MO | MLS#: MIS26046782

Property Details
Status
Pending
Type
Single Family Residence
No. of Stories
-
County
City
Neighborhood
--
Year Built
2007
HOA Fees
$16.67/mo
Finished Area
1,378 sqft
Lot Size
14,244.12 sqft lot
Basement Area
- sqft
MLS Name
MARIS MLS
MLS Number
MIS26046782
MLS Status
Pending
Days on Market
78
Cumulative Days on Market
77

Continue Your Journey in App
Find your dream home, receive real-time updates, and many more!
Download App
Continue Your Journey in App
Find your dream home, receive real-time updates, and many more!
Location
HOA Management
N/A
HOA Fees
$200/ Annually
Disclaimer: Amenities are based on third-party information and may vary; buyers must independently verify all amenities, as information is deemed reliable but not guaranteed.
Facts & Features
Rooms
Bedrooms & bathrooms
Bedrooms: 3
Bathrooms: 2
Kitchen
Level: Main
Area: 117.00 Square Feet
Dimensions: 13x9
Dining Room
Level: Main
Area: 130.00 Square Feet
Dimensions: 13x10
Living Room
Level: Main
Area: 294.00 Square Feet
Dimensions: 14x21
Bedroom
Level: Main
Area: 198.00 Square Feet
Dimensions: 11x18
Bedroom 2
Level: Main
Area: 96.00 Square Feet
Dimensions: 12x8
Bathroom 3
Level: Main
Area: 100.00 Square Feet
Dimensions: 10x10
Laundry
Level: Main
Area: 176.00 Square Feet
Dimensions: 11x16
Interior
Flooring
Laminate, Tile
Sewer
Public Sewer
Exterior Features
Private Entrance, Private Yard
Appliances
Microwave, Range, Free Standing Refrigerator
Heating
Forced Air
Cooling
Central Air
Construction
Year Built
Year Built: 2007
Home type
Single Family Residence
Architectural Style
Ranch
Construction Materials
Brick Veneer, Vinyl Siding
Utilities & Energy
Utilities
Electricity Connected
Basement
8 Ft + Pour, Bath/stubbed, Concrete, Daylight, Daylight/lookout, Egress Window, Full, Roughed In Bath, Unfinished, Walk Out Access
Water Source
Public
Electric
220 Volts
Laundry Features
Main Level
Fireplace Features
Gas Log
Other Features
Disclosures
Occupancy Permit Required
Patio And Porch Features
Covered, Deck, Front Porch, Patio, Porch
Lot Features
Back Yard, Cleared, Front Yard, Landscaped, Level, Open Lot, Private
Subdivision Name
Chantilly Sub Plat 1
Price History
| Date | Event | Price |
|---|---|---|
08/05/2026 Source: | Pending | $289,900 $210/sqft |
07/23/2026 Source: | Listed for Sale | $289,900 $210/sqft |
07/22/2026 Source: | Coming Soon | $289,900 $210/sqft |
07/13/2026 Source: | Listing Removed | $289,900 -3.33% $210/sqft |
05/08/2026 Source: | Price Increased | $299,900 +3.45% $218/sqft |

Show more
Nearby Homes



Find Homes by Property Features in Winfield, MO
Nearby New Homes For Sale


Based on information from Mid America Regional Information Systems, Inc. through Oct 09, 2026, 09:31AM. All data is obtained from various sources and may not have been verified by broker or MLS GRID. Supplied Open House Information is
subject to change without notice. All information should be independently reviewed and verified for accuracy. Properties may or may not be listed by the office/agent presenting the information. Some IDX listings have been excluded from this website.
Properties displayed may be listed or sold by various participants in the MLS. Property data presented reflect information otherwise available from public records. The REALTOR® providing this information may not have represented the buyer or seller
in some or all of the transactions.
IDX information is provided exclusively for consumers’ personal noncommercial use, that it may not be used for any purpose other than to identify prospective properties consumers may be interested in purchasing, that the data is deemed reliable but is not guaranteed by MLS GRID, and that the use of the MLS GRID Data may be subject to an end user license agreement prescribed by the Member Participant’s applicable MLS if any and as amended from time to time. © 2026 Mid America Regional Information Systems, Inc. All Rights Reserved.
 Advertising Broker: Nicholas Huscroft | Chosen Realty