- 0
- 3
- Overview
- Description
- Property Details
- Location
- HOA Management
- Facts & Features
- Getting Around
- Nearby Homes
 Price Drop: $100K (09/02)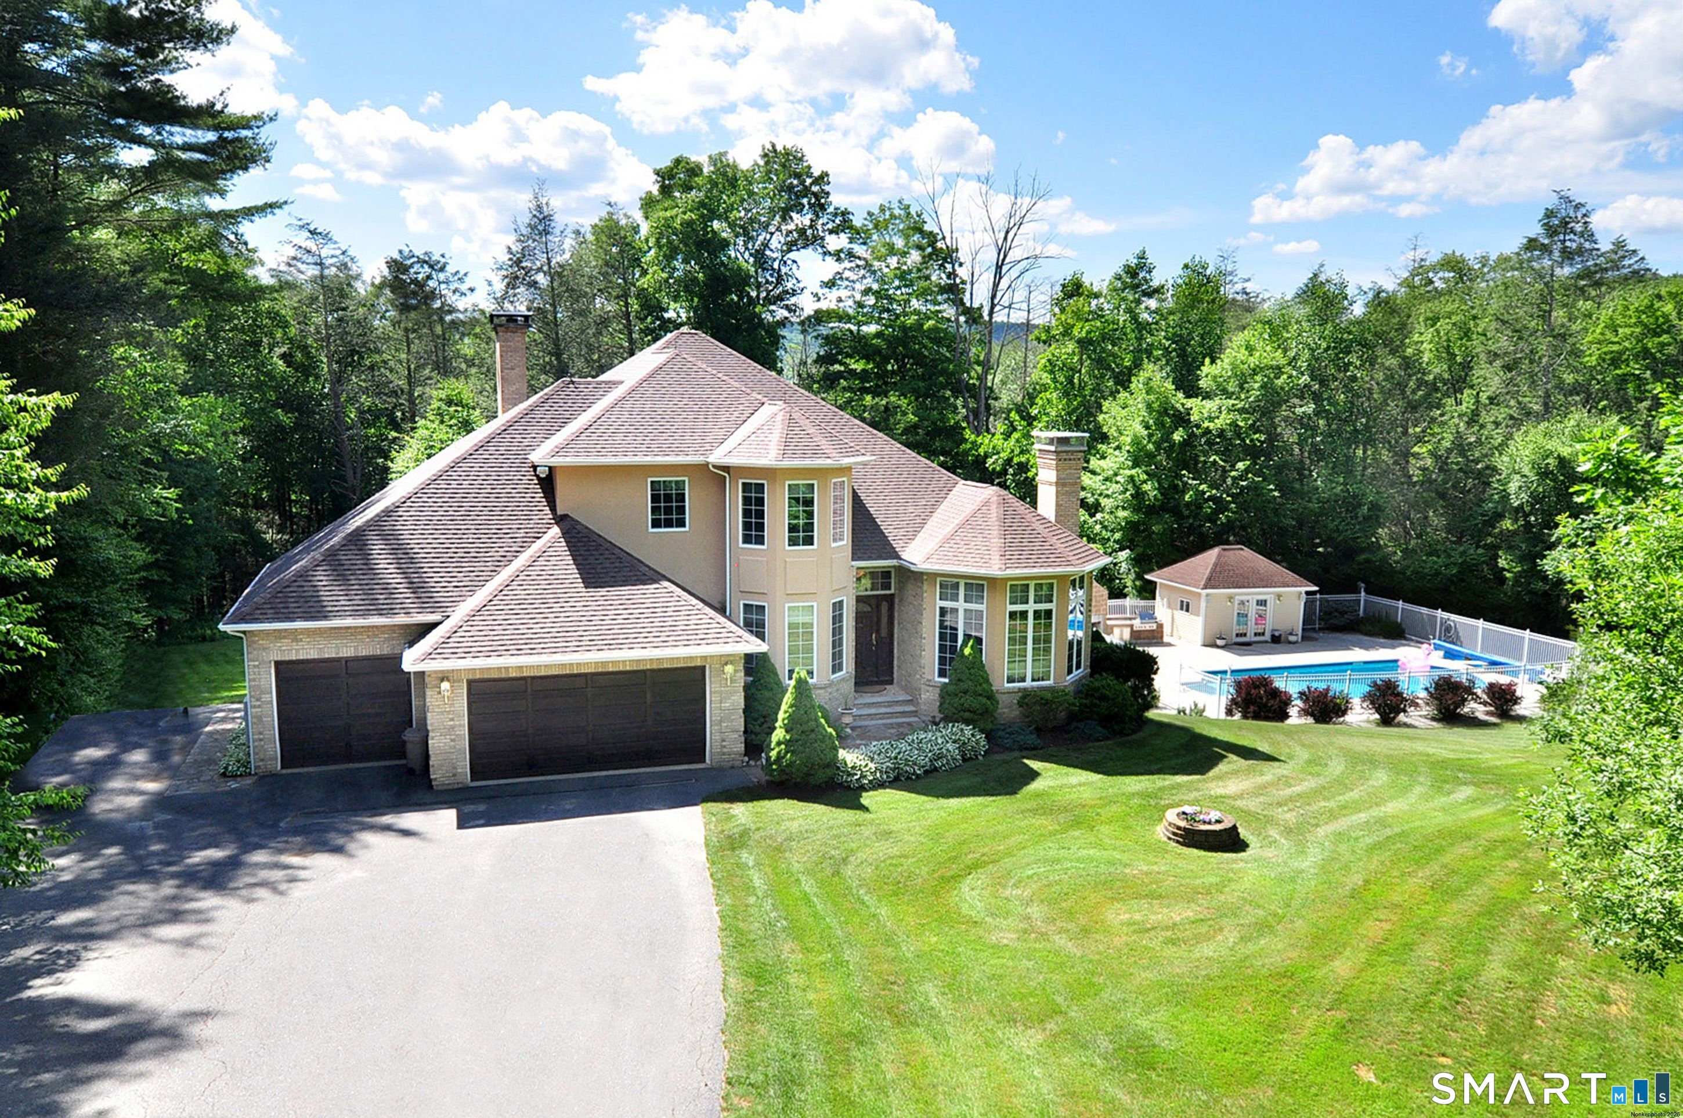
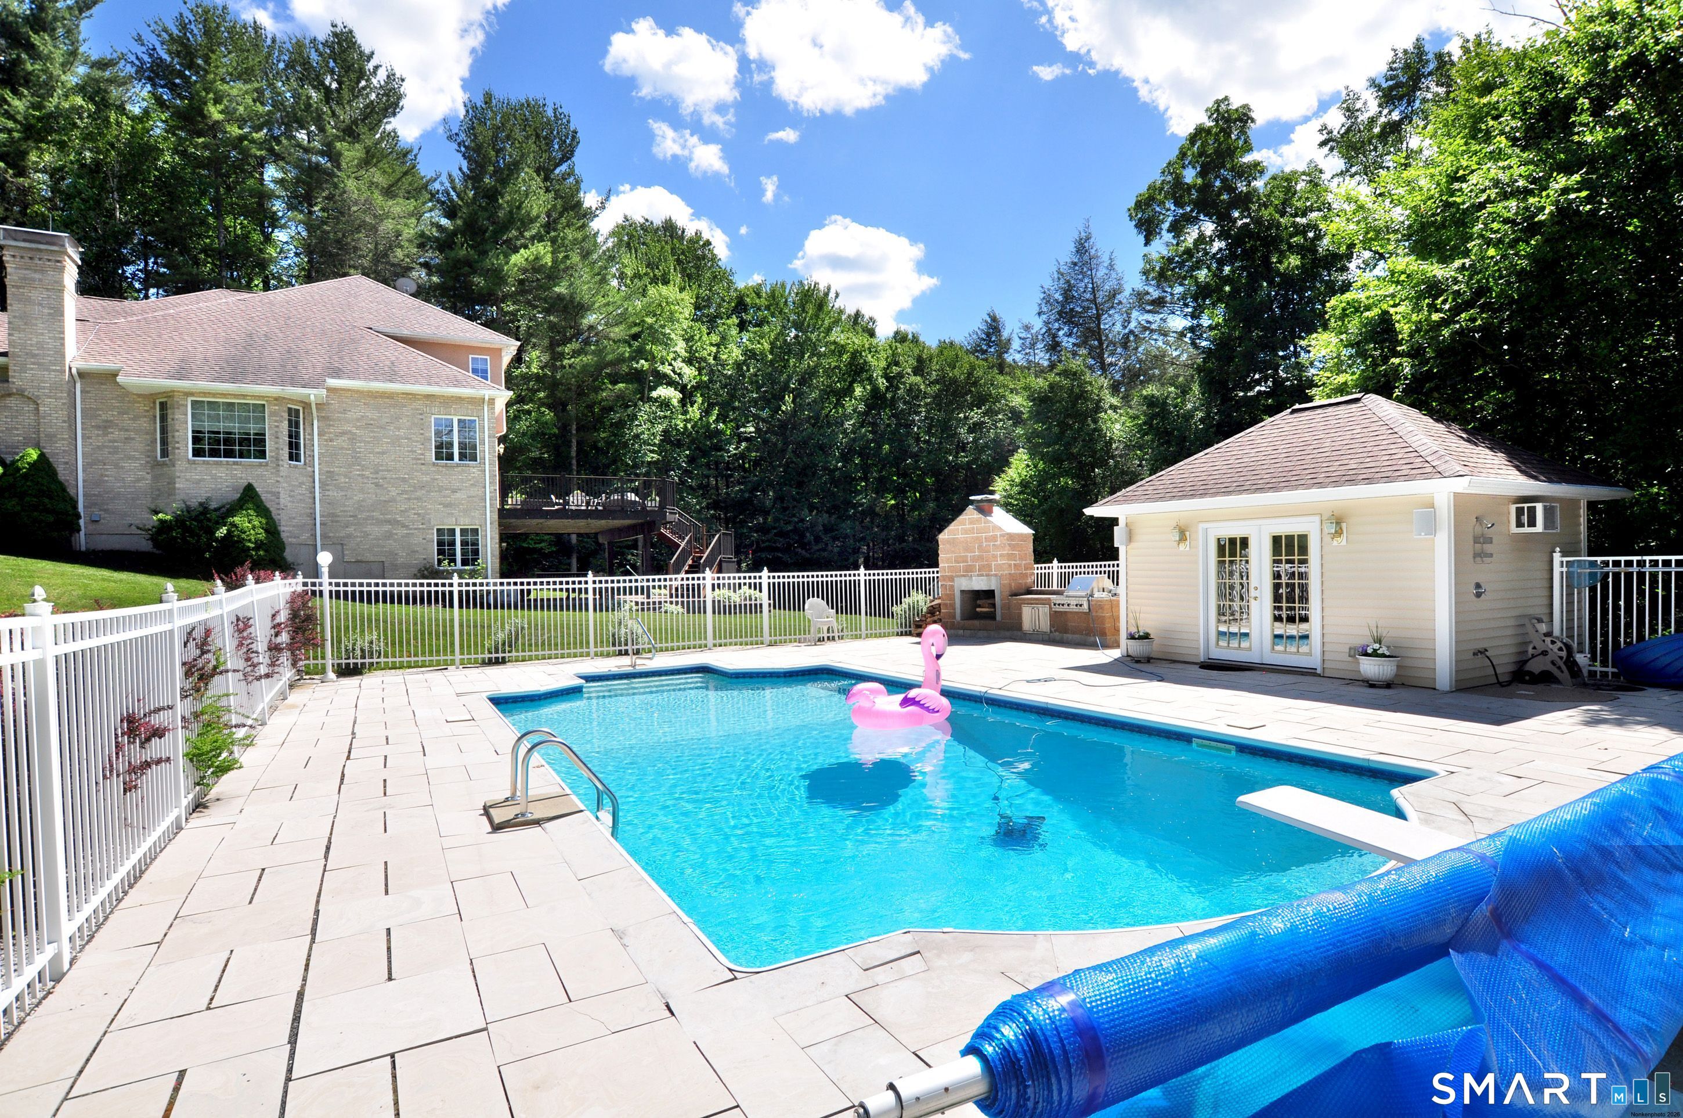

Street View
$1,150,000
Monthly Est:$5,724
 3 Beds
 4 Baths
4 full baths
 4,009sqft
36 Deer Run Ln, Goshen, CT 06756
$1,150,000
$5,724/moEst:
Get Pre-Approved
Single Family Residence
Built in 2000
$-- HOA
4.58 acres lot
$287/sq.ft
Description
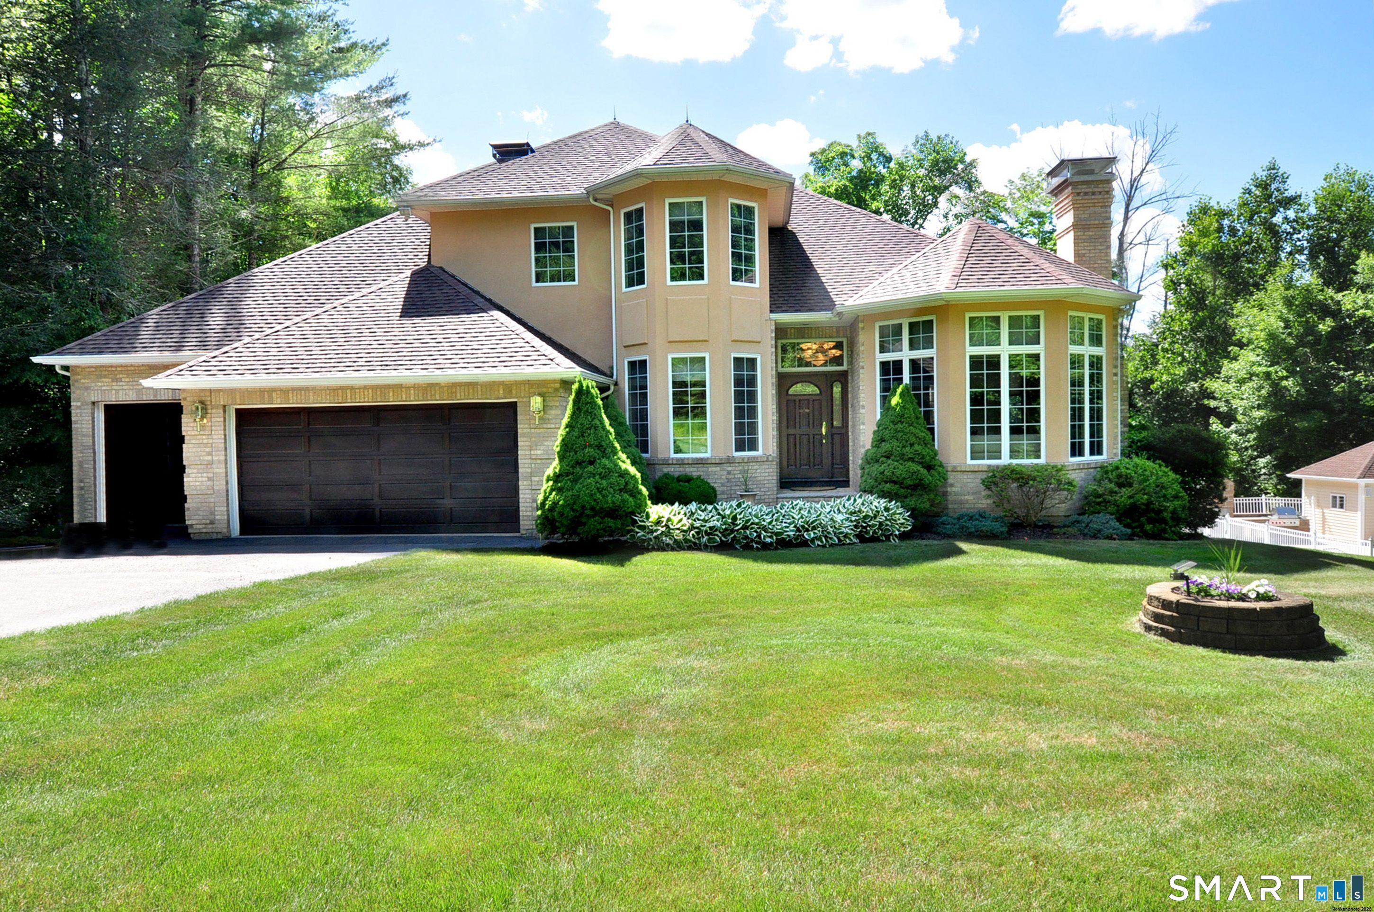
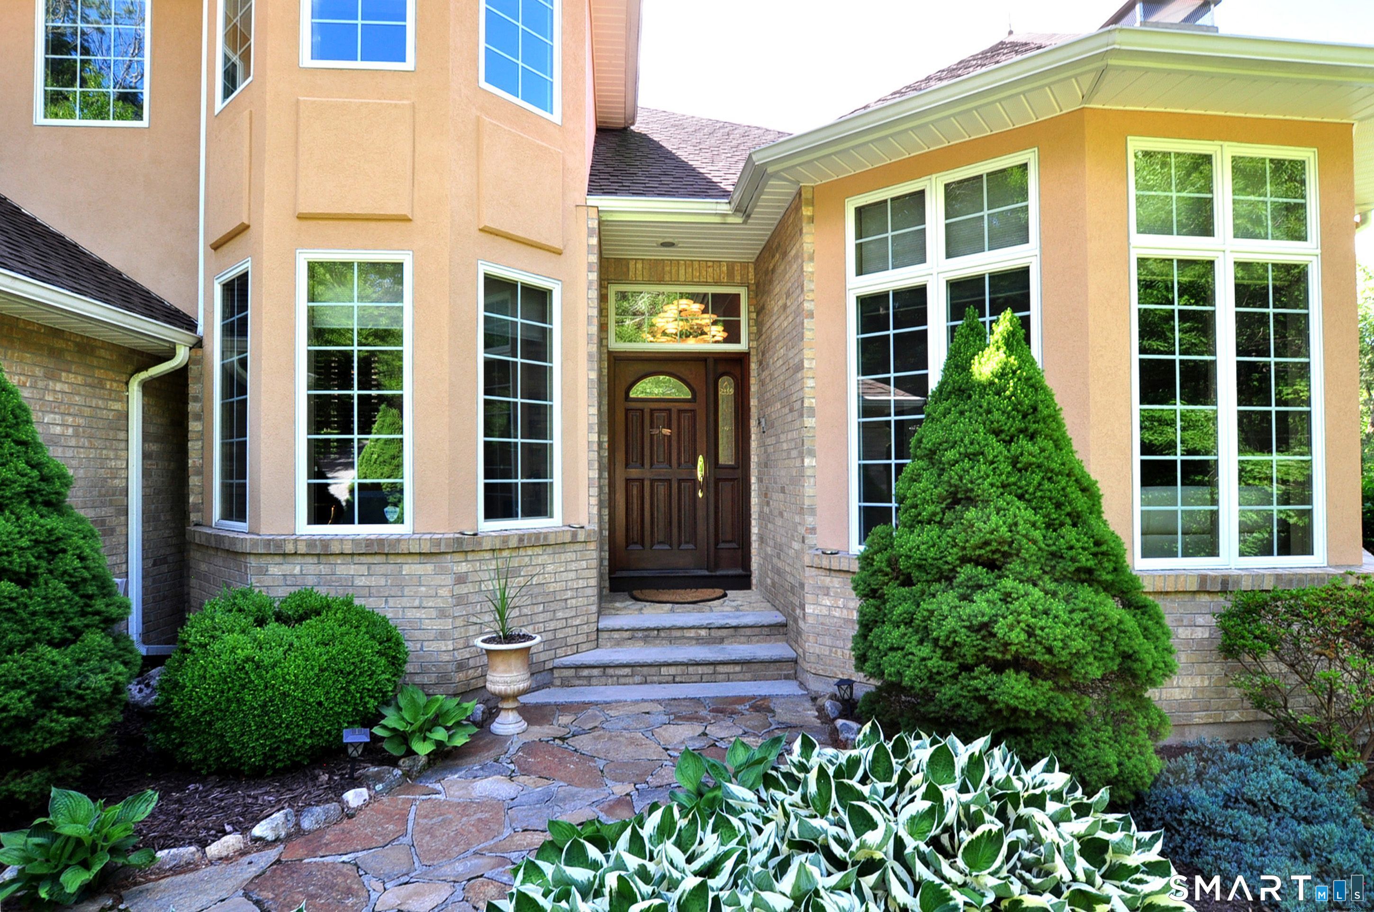
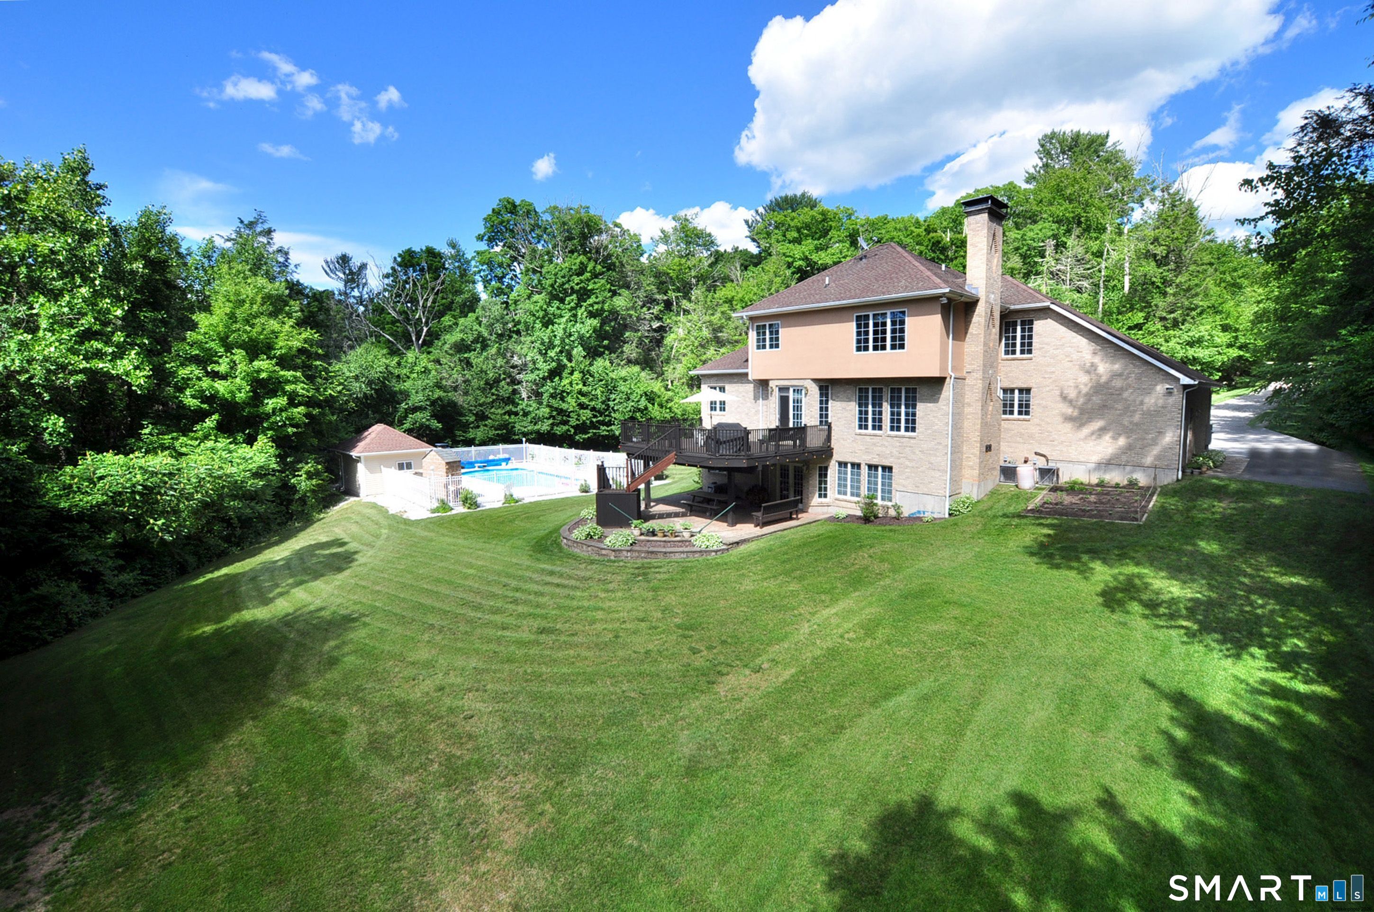
Come see this Private Retreat in beautiful, bucolic Goshen Ct. This home was built with the highest quality materials and is very well appointed throughout. The grounds are beautifully maintained with an inground swimming pool, pool house with a changing room, Tv, stereo and a kitchenette. The Pool area also boasts a fabulous outdoor built in BBQ Viking grill. There is a separate shed with electricity and security and a gorgeous solid mahogany deck. The house itself has central air, a custom gourmet kitchen, 9 foot ceilings on all floors and a solid mahogany front door. The lower level has a fully equipped suite with another full gourmet kitchen a gorgeous Tv room and po...
Continue Reading- Houzeo last checked: 2 minutes ago
- Listing updated: September 2, 2026 at 6:38 pm
- Listing Provided by: Lisa Harrison | E.J. Murphy Realty
- Source: SMART MLS-CT | MLS#: 24185171

Property Details
Status
Active
Type
Single Family Residence
No. of Stories
-
County
City
Neighborhood
--
Year Built
2000
HOA Fees
-
Finished Area
4,009 sqft
Lot Size
4.58 acres lot
Basement Area
- sqft
MLS Name
SMART MLS
MLS Number
24185171
MLS Status
Active
Days on Market
95

Continue Your Journey in App
Find your dream home, receive real-time updates, and many more!
Download App
Continue Your Journey in App
Find your dream home, receive real-time updates, and many more!
HOA Management
0
HOA Fees
$-/
Disclaimer: Amenities are based on third-party information and may vary; buyers must independently verify all amenities, as information is deemed reliable but not guaranteed.
Facts & Features
Rooms
Bedrooms & bathrooms
Bedrooms: 3
Bathrooms: 4
Interior
Cooling
Central Air
Sewer
Septic
Heating
Oil
Exterior Features
Grill, Shed, Deck, Garden Area
Appliances
Microwave, Range Hood, Refrigerator, Washer, Electric Dryer
Construction
Year Built
Year Built: 2000
Home type
Single Family Residence
Architectural Style
Colonial
Roof
Asphalt Shingle
Foundation Details
Concrete
Utilities & Energy
Water Source
Private Well
Basement
Full, Fully Finished, Full With Walk Out
Parking Features
Attached Garage
Pool Features
Pool House, In Ground Pool
Other Features
Lot Features
Sloping Lot, On Cul De Sac
Subdivision Name
N/a
Price History
| Date | Event | Price |
|---|---|---|
09/02/2026 Source: | Price Decreased | $1,150,000 -8.00% $287/sqft |
06/25/2026 Source: | Listed for Sale | $1,250,000 $312/sqft |
06/19/2026 Source: | Coming Soon | $1,250,000 $312/sqft |

Nearby Homes

Find Homes by Property Features in Goshen, CT


Based on information provided to and compiled by the SMART MLS, Inc. through Sep 23, 2026, 12:30AM. IDX information is provided exclusively for consumers’ personal, non-commercial use. It may not be used for any purpose other than to identify prospective properties consumers may be interested in purchasing. The data is deemed reliable but is not guaranteed accurate by the MLS. ©2026 SMART MLS, Inc. All Rights Reserved.
 Advertising Broker: Derek Greene | The Greene Realty Group

Love this home?
Here's 4 things you can do

Your local real estate expert. Speak directly with agent about the home & pricing.

Book your private tour
as early as Tomorrow at 09:00 AM

Rates starting from 6.3%. Secure financing early to move quickly when you're ready.

Fastest way to get your offer in. Speak directly with agent to negotiate the offer.


