- Overview
- Description
- Property Details
- Location
- HOA Management
- Facts & Features
- Getting Around
- Nearby Homes

Street View
$2,395,000
Monthly Est:$11,921
 3 Beds
 3 Baths
3 full baths
 1,840sqft
80 Holmes Rd, Goshen, CT 06756
$2,395,000
$11,921/moEst:
Get Pre-Approved
Single Family Residence
Built in 1996
$-- HOA
12.61 acres lot
$1,302/sq.ft
Description
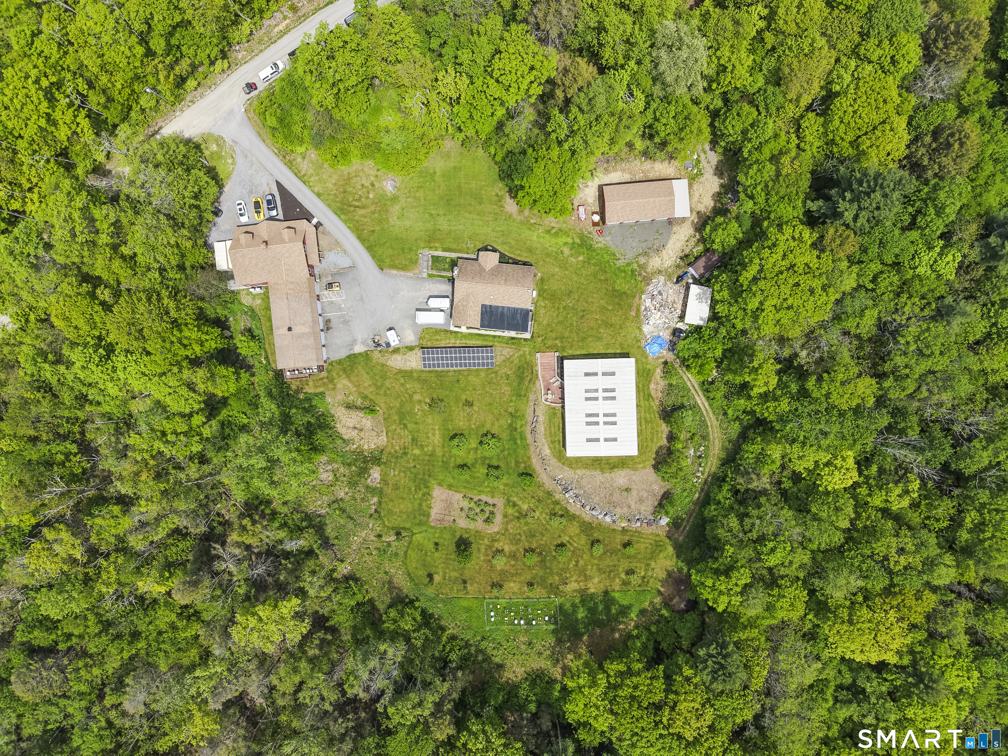
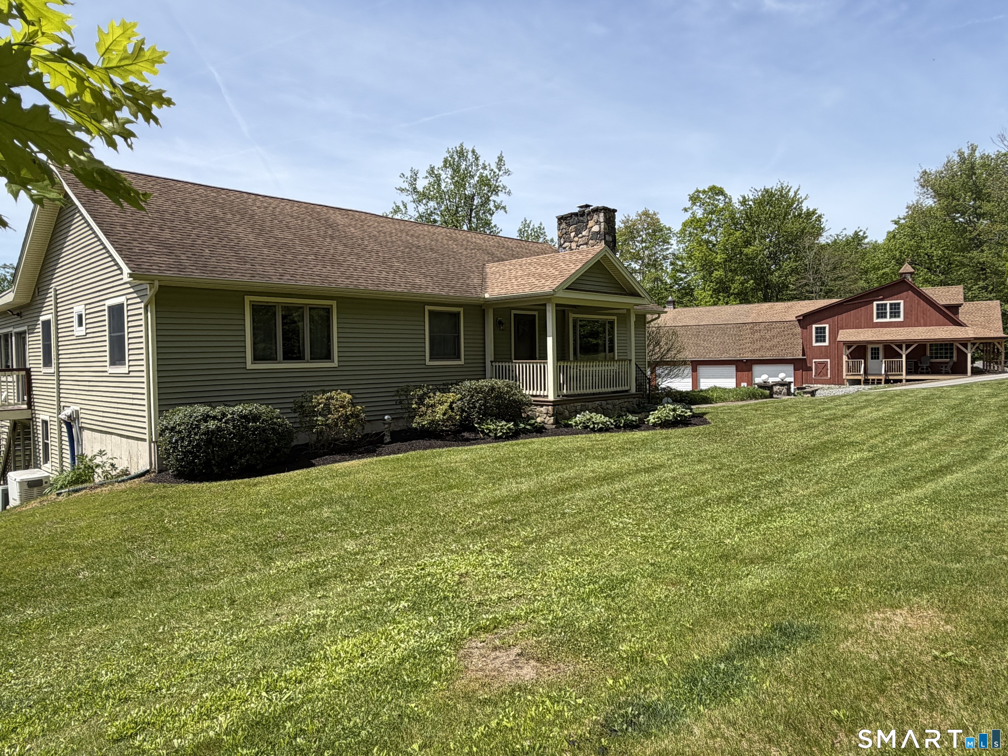
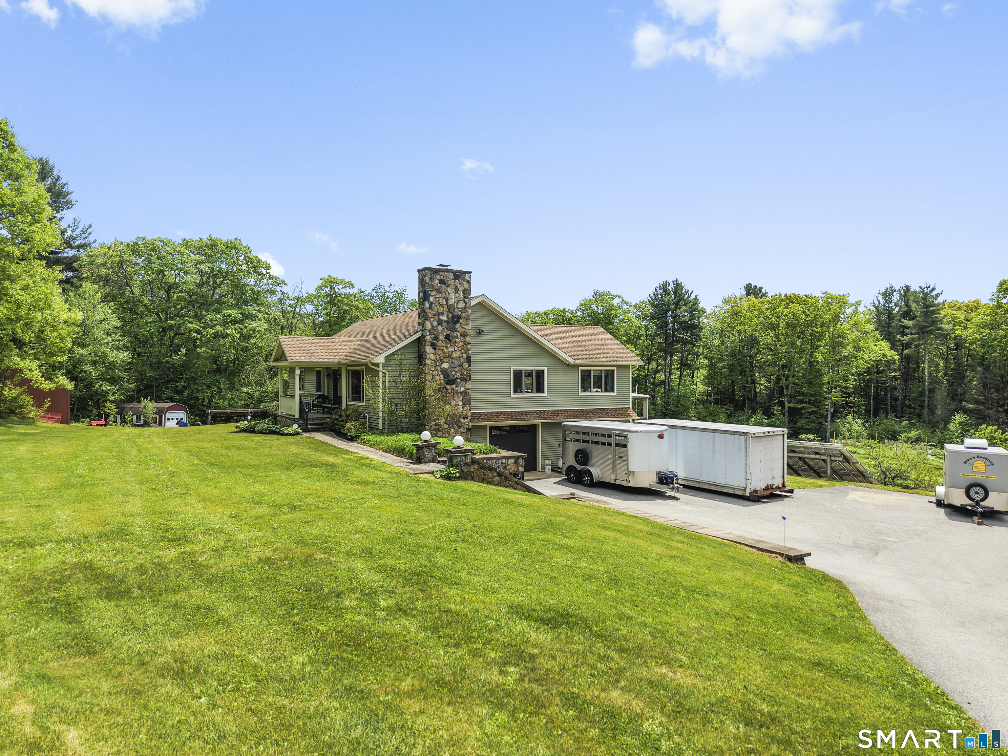
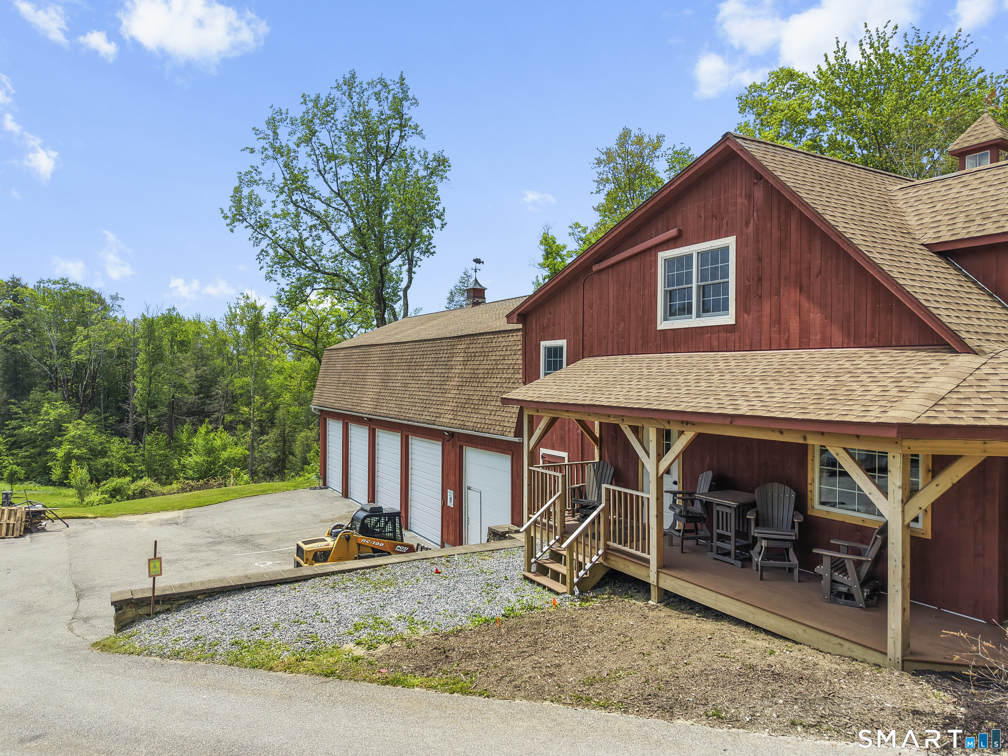
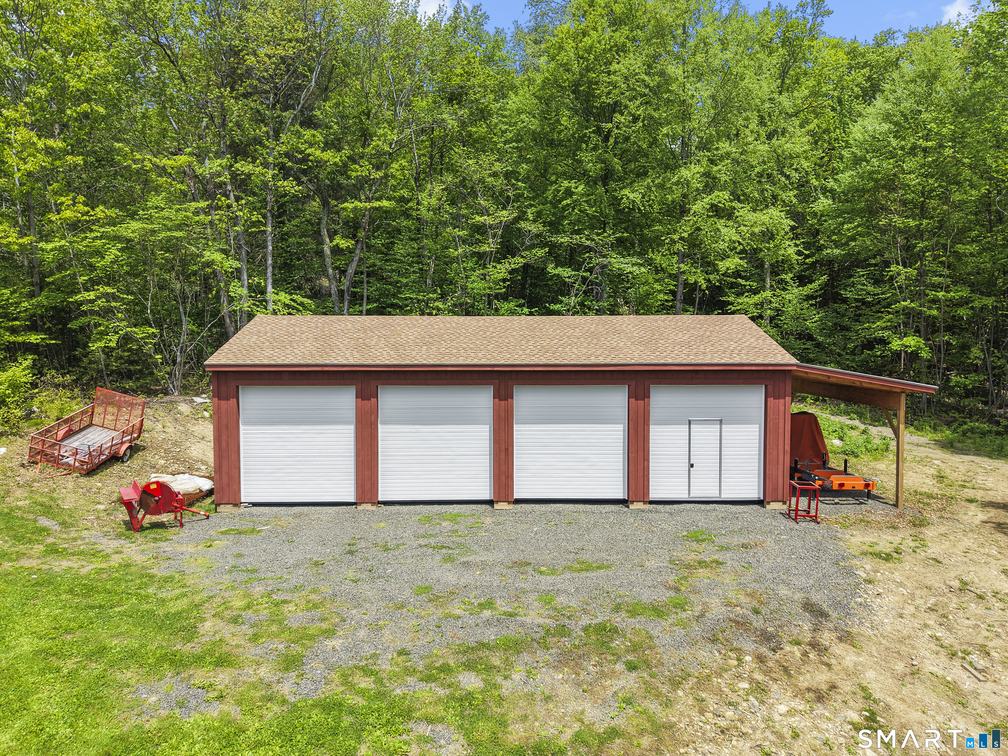
Nestled in the peaceful countryside of Goshen, this exceptional ranch-style estate offers the perfect blend of luxury, privacy, and functionality on more than 12 scenic acres. Featuring 3 spacious bedrooms and 3 full baths, the home is designed for comfortable single-level living with expansive views of the surrounding rural landscape. Step outside to your private resort-style retreat with a heated in-ground pool, relaxing hot tub, and dramatic waterfall feature, all set beneath a covered patio ideal for entertaining year-round. Whether hosting guests or enjoying quiet evenings outdoors, this space delivers a true vacation-at-home experience. Car enthusiasts, hobbyists, and business owners will appreciate the impressive oversized barn/garage with room for up to 11 vehicles, offering endless possibilities for storage, workshops, equipment, loading dock with a lift to the top floor or recreational vehicles. The 5 car garage detached from the house is both heated and cooled and boasts a radiant heat floor. It has a work shop and 2 coolers located in it as well. The house also has 2 bay garage under the house. The other 4 car garage is located on the other side of the house. Surrounded by open land and natural beauty with fruit trees, this rare property combines country serenity with upscale amenities - a one-of-a-kind rural retreat in the heart of Litchfield County.
- Houzeo last checked: 0 minutes ago
- Listing updated: August 17, 2026 at 9:39 pm
- Listing Provided by: Sheri Jacquemin | Century 21 Bay-Mar Realty
- Source: SMART MLS-CT | MLS#: 24174115

Property Details
Status
Active
Type
Single Family Residence
No. of Stories
-
County
City
Neighborhood
--
Year Built
1996
HOA Fees
-
Finished Area
1,840 sqft
Lot Size
12.61 acres lot
Basement Area
- sqft
MLS Name
SMART MLS
MLS Number
24174115
MLS Status
Active
Days on Market
167

Continue Your Journey in App
Find your dream home, receive real-time updates, and many more!
Continue Your Journey in App
Find your dream home, receive real-time updates, and many more!
Location
HOA Management
0
HOA Fees
$-/
Disclaimer: Amenities are based on third-party information and may vary; buyers must independently verify all amenities, as information is deemed reliable but not guaranteed.
Facts & Features
Rooms
Bedrooms & bathrooms
Bedrooms: 3
Bathrooms: 3
Interior
Sewer
Septic
Interior Features
Auto Garage Door Opener, Cable Available, Open Floor Plan, Security System
Cooling
Central Air, Wall Unit
Heating
Other, Hot Water, Propane, Oil, Zoned, Wood
Exterior Features
Barn, Cabana, Gutters, Hot Tub, French Doors, Underground Utilities, Fruit Trees, Stone Wall, Underground Sprinkler
Appliances
Electric Range, Microwave, Refrigerator, Freezer, Dishwasher, Washer, Electric Dryer
Construction
Year Built
Year Built: 1996
Home type
Single Family Residence
Architectural Style
Ranch
Foundation Details
Concrete
Roof
Asphalt Shingle
Utilities & Energy
Parking Features
Barn, Detached Garage, Under House Garage, Paved, Off Street Parking, Driveway
Basement
Full, Heated, Fully Finished, Cooled, Walk Out, Full With Walk Out
Laundry Features
Main Level
Water Source
Private Well
Pool Features
Heated, Pool House, Spa, Safety Fence, In Ground Pool
Other Features
Subdivision Name
N/a
Lot Features
Secluded, Lightly Wooded, Professionally Landscaped
Price History
| Date | Event | Price |
|---|---|---|
08/17/2026 Source: | Price Decreased | $2,395,000 -7.88% $1,302/sqft |
06/01/2026 Source: | Listed for Sale | $2,600,000 $1,413/sqft |
05/23/2026 Source: | Coming Soon | $2,600,000 $1,413/sqft |
12/27/2025 Source: | Listing Removed | $2,600,000 +642.86% $1,413/sqft |
03/19/2002 Source: #L102236 | Sold | $350,000 $190/sqft |

Nearby Homes
Find Homes by Property Features in Goshen, CT


Based on information provided to and compiled by the SMART MLS, Inc. through Nov 07, 2026, 04:45AM. IDX information is provided exclusively for consumers’ personal, non-commercial use. It may not be used for any purpose other than to identify prospective properties consumers may be interested in purchasing. The data is deemed reliable but is not guaranteed accurate by the MLS. ©2026 SMART MLS, Inc. All Rights Reserved.
 Advertising Broker: Derek Greene | The Greene Realty Group
