- Overview
- Description
- Property Details
- Location
- Facts & Features
- Getting Around
- Nearby Homes




$261,900
Monthly Est:$1,304
 3 Beds
 2 Baths
2 full baths
 1,423sqft
36 Fisher Ln Crse, Ocklawaha, FL 32179
$261,900
$1,304/moEst:
Get Pre-Approved
Single Family Residence
Built in 2025
$-- HOA
10,019 sqft lot
$184/sq.ft
Description
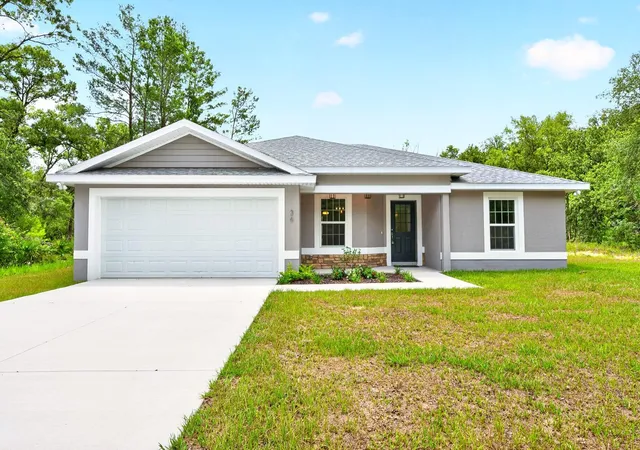
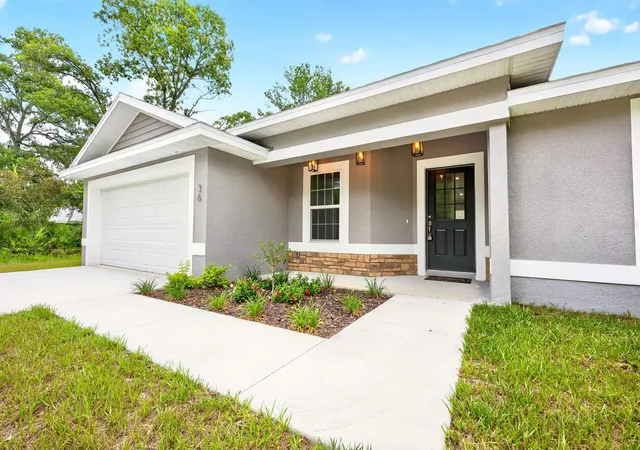
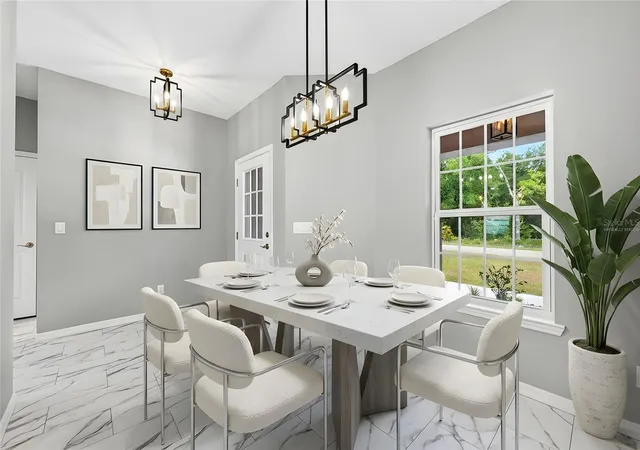
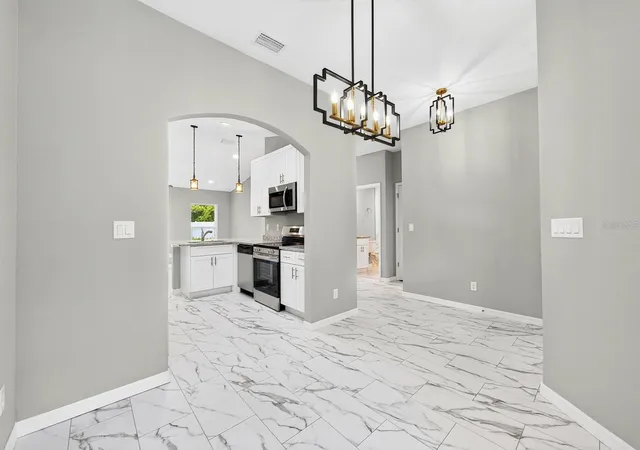
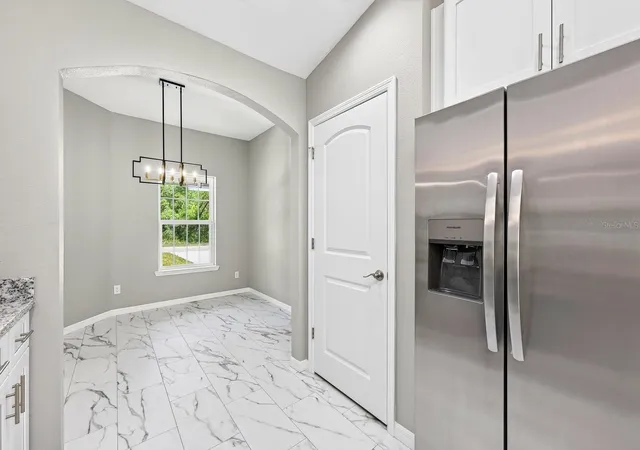
Under contract-accepting backup offers. Virtually Staged. ~Seller may consider buyer concessions if made in an offer~Enjoy the best of NEW CONSTRUCTION without the wait in this BEAUTIFULLY DESIGNED 3-bedroom, 2-bath home in Silver Springs Shores, where modern finishes, an OVERSIZED LOT, and peaceful country surroundings create the perfect place to call home. Situated in Ocklawaha with NO HOA, this MOVE-IN READY residence offers the freedom to enjoy your property your way while still being conveniently located near shopping, recreation, and everyday conveniences. From the moment you step inside, you'll appreciate the home's STYLISH FINISHES and bright, open feel. LUXURY VINYL PLANK MARBLE-LOOK FLOORING flows throughout, complemented by MODERN LIGHTING FIXTURES and thoughtful architectural details. A separate Dining Room welcomes family gatherings and special occasions, while an ELEGANT ARCHED DOORWAY leads into the heart of the home. The Kitchen and Living Room's OPEN-CONCEPT LAYOUT creates an inviting space for both entertaining and everyday living. The Kitchen is beautifully appointed with white cabinetry, STONE COUNTERTOPS, stainless steel appliances, a breakfast bar, and a closet pantry, offering both style and functionality. Overlooking the spacious Living Room, you'll enjoy a sleek ceiling fan, ABUNDANT NATURAL LIGHT, and sliding glass doors that open to the covered patio. The Primary Suite provides a relaxing retreat, featuring a dramatic tray ceiling, walk-in closet, and a LUXURIOUS EN SUITE BATH complete with dual sinks, stone countertops, and a stunning OVERSIZED GLASS-ENCLOSED TILED SHOWER. Two additional Bedrooms and a second full Bath provide flexibility for family, guests, a home office, or hobby space. A CONVENIENT LAUNDRY ROOM includes a utility sink and ample space for a washer and dryer. Step outside to the covered patio and take in the EXPANSIVE BACKYARD, offering endless possibilities for outdoor living, gardening, recreation, or simply enjoying the peaceful surroundings and wide-open space. For added peace of mind, the home includes a ONE-YEAR BUILDER WARRANTY. Ideally located, you'll be approximately 15 minutes from LADY LAKE and about 30 minutes from THE VILLAGES, providing convenient access to shopping, dining, entertainment, and healthcare facilities. Outdoor enthusiasts will love being near LAKE WEIR and CARNEY ISLAND RECREATION & CONSERVATION AREA, where boating, fishing, kayaking, hiking, and waterfront recreation await. You'll also enjoy EASY ACCESS to Eaton's Beach Sandbar & Grill, the beautiful shoreline at Hampton Beach, and the natural beauty of the nearby Ocala National Forest, offering ENDLESS OPPORTUNITIES for camping, trails, springs, and outdoor adventures. Combining MODERN DESIGN, quality finishes, COUNTRY CHARM, and an oversized homesite, this exceptional Silver Springs Shores home provides the perfect opportunity to enjoy Florida living at its finest. Act quickly—this GEM won't last long!
- Houzeo last checked: 3 minutes ago
- Listing updated: September 9, 2026 at 2:05 pm
- Listing Provided by: Jenny Wemert (407) 809-1193 , Coleman Combs | WEMERT GROUP REALTY LLC (407) 743-8356
- Source: Stellar MLS-FL | MLS#: O6418934

Property Details
Status
Active Under Contract
Type
Single Family Residence
No. of Stories
-
County
City
Neighborhood
--
Year Built
2025
HOA Fees
-
Finished Area
1,423 sqft
Lot Size
10,019 sqft lot
Basement Area
- sqft
MLS Name
Stellar MLS
MLS Number
O6418934
MLS Status
Pending
Days on Market
107
Cumulative Days on Market
76

Continue Your Journey in App
Find your dream home, receive real-time updates, and many more!
Download App
Continue Your Journey in App
Find your dream home, receive real-time updates, and many more!
Location
Facts & Features
Rooms
Bedrooms & bathrooms
Bedrooms: 3
Bathrooms: 2
Kitchen
Level: First
Area: 110.00 Square Feet
Dimensions: 11x10
Living Room
Level: First
Area: 144.00 Square Feet
Dimensions: 12x12
Dining Room
Level: First
Area: 100.00 Square Feet
Dimensions: 10x10
Primary Bedroom
Level: First
Area: 168.00 Square Feet
Dimensions: 12x14
Primary Bathroom
Level: First
Bedroom 2
Level: First
Area: 132.00 Square Feet
Dimensions: 11x12
Bedroom 3
Level: First
Area: 132.00 Square Feet
Dimensions: 11x12
Laundry
Level: First
Area: 35.00 Square Feet
Dimensions: 5x7
Interior
Exterior Features
Lighting, Sidewalk
Flooring
Tile
Sewer
Septic Tank
Heating
Heat Pump
Appliances
Dishwasher, Disposal, Electric Water Heater, Microwave, Range, Refrigerator
Cooling
Central Air
Window Features
Double Pane Windows
Interior Features
Ceiling Fans(s), Eat In Kitchen, Primary Bedroom Main Floor, Solid Wood Cabinets, Stone Counters, Thermostat, Tray Ceiling(s), Walk In Closet(s)
Construction
Year Built
Year Built: 2025
Home type
Single Family Residence
Roof
Shingle
Property Condition
Completed
Foundation Details
Slab
Construction Materials
Block, Stucco
Utilities & Energy
Water Source
Well
Laundry Features
Laundry Room
Parking Features
Driveway, Garage Door Opener
Utilities
Electricity Available, Electricity Connected
Security Features
Smoke Detector(s)
Other Features
Subdivision Name
Silver Spgs Shores
Patio And Porch Features
Covered, Rear Porch
Vegetation
Trees/landscaped
Lot Features
Cleared, Landscaped, Paved
Price History
| Date | Event | Price |
|---|---|---|
09/09/2026 Source: | Contingent (Active Under Contract) | $261,900 -1.50% $184/sqft |
06/24/2026 Source: | Listed for Sale | $265,900 $187/sqft |

Nearby Homes
Find Homes by Property Features in Ocklawaha, FL
Nearby New Homes For Sale

Based on information from Stellar MLS® through Oct 10, 2026, 01:45PM as submitted to and distributed by MLS GRID. All data is obtained from various sources and may not have been verified by the broker or MLS GRID. Supplied Open House Information is subject to change without notice. All information should be independently reviewed and verified for accuracy. Properties may or may not be listed by the office/agent presenting the information. IDX information is provided exclusively for consumers’ personal non-commercial use. It may not be used for any purpose other than to identify prospective properties consumers may be interested in purchasing. The data is deemed reliable but is not guaranteed by MLS GRID. The use of the MLS GRID Data may be subject to an end-user license agreement prescribed by the Member Participant’s applicable MLS, if any, and as amended from time to time. © 2026 Stellar MLS. All Rights Reserved.
 Advertising Broker: Fred McGill | Simple Showing, Inc