- Overview
- Description
- Property Details
- Location
- HOA Management
- Facts & Features
- Getting Around
- Nearby Homes

Street View
$675,000
Monthly Est:$3,360
 4 Beds
 4 Baths
3 full baths + 1 half bath
 3,515sqft
36 Gallantry, Irmo, SC 29063
$675,000
$3,360/moEst:
Get Pre-Approved
Single Family Residence
Built in 2004
$-- HOA
37,897.2 sqft lot
$192/sq.ft
Description
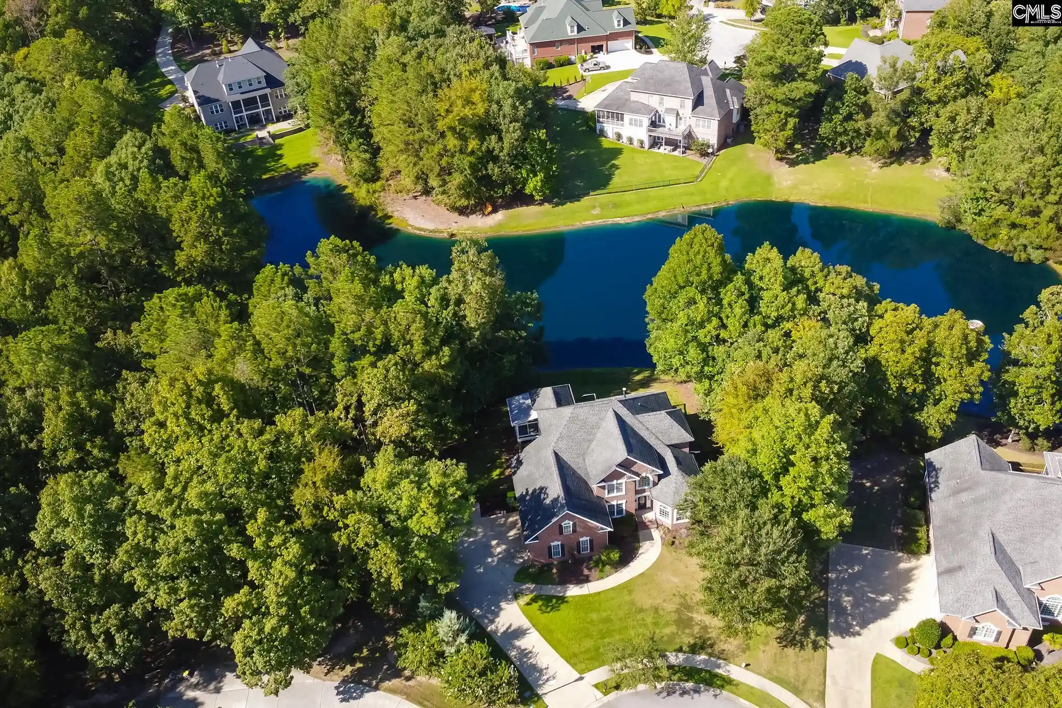
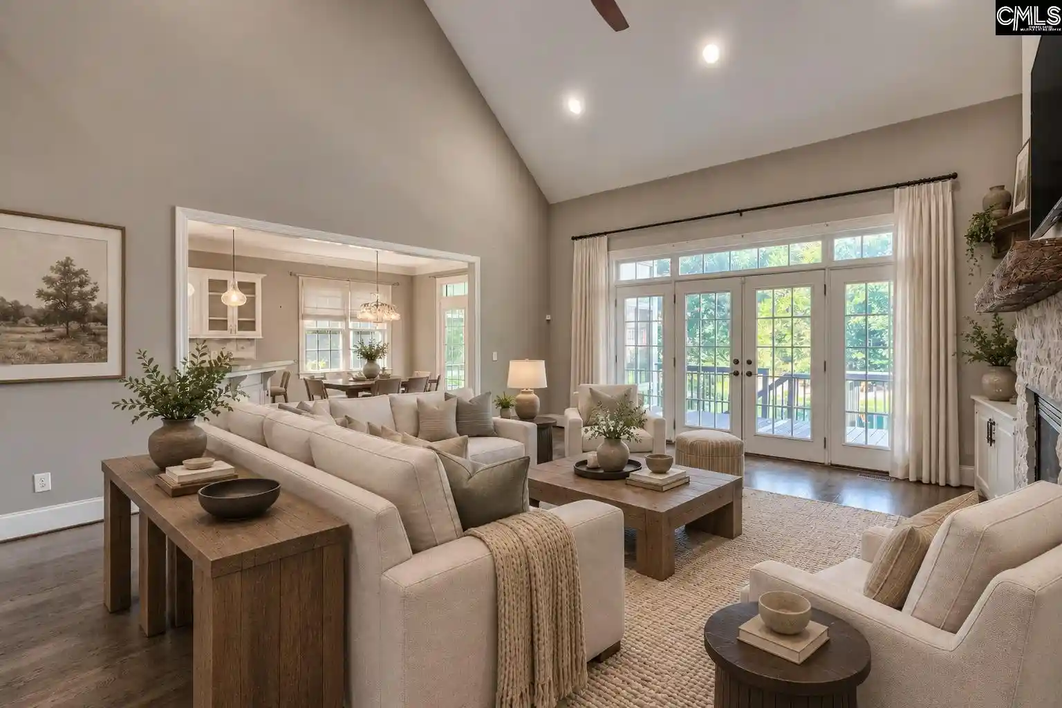
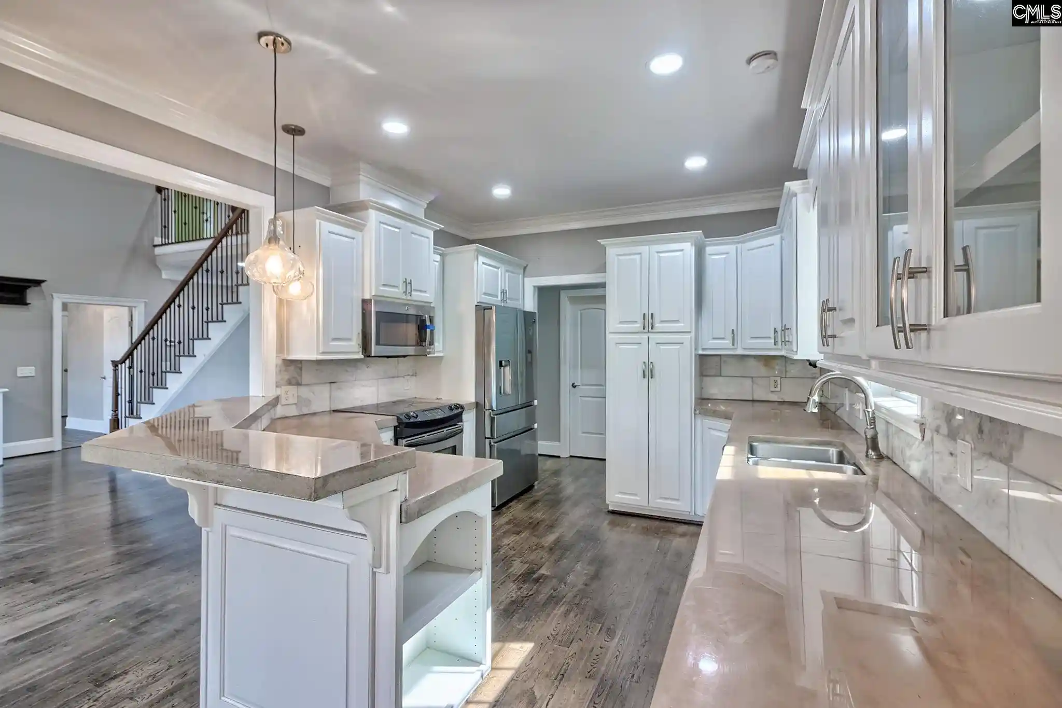
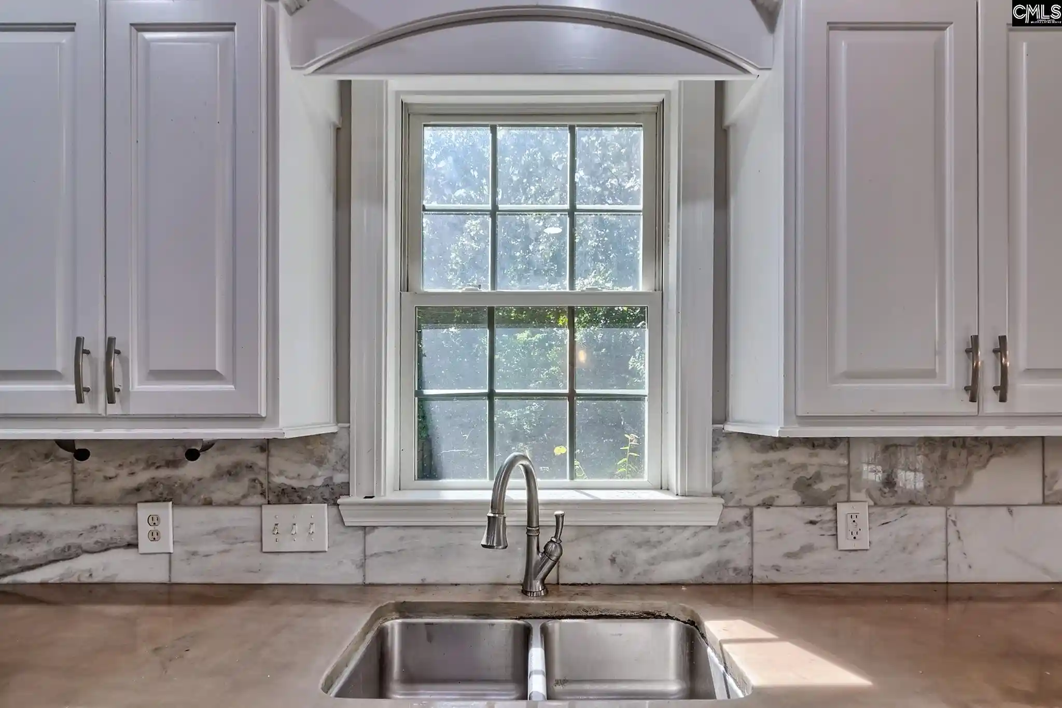
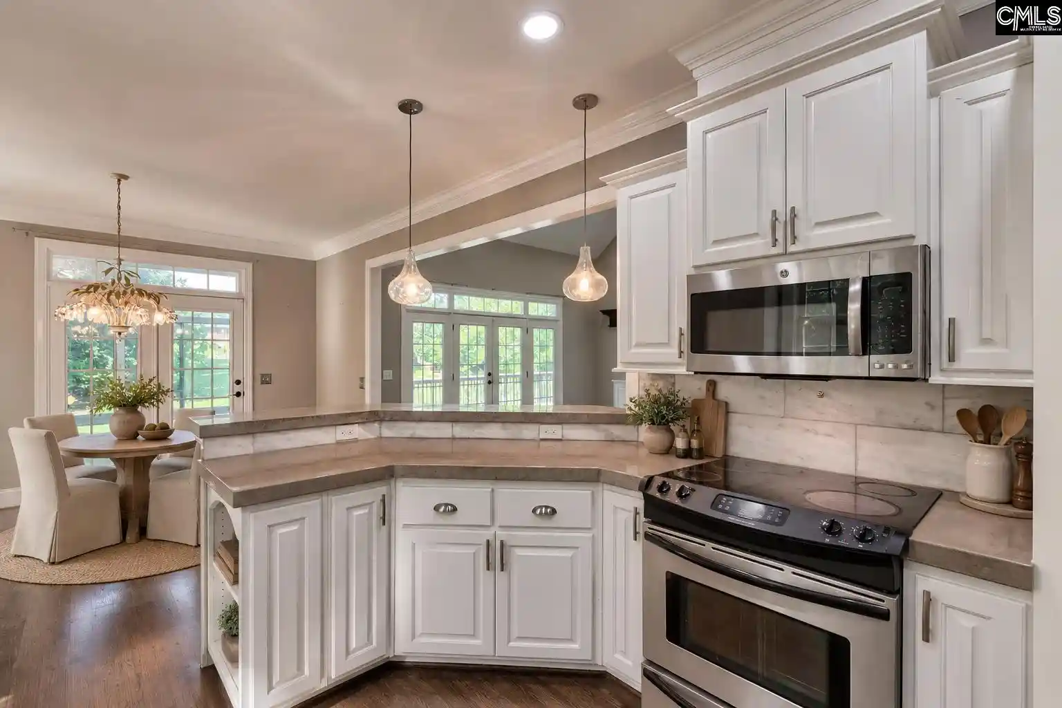
Situated on a .87-acre lot with a peaceful pond view and surrounded by mature trees, 36 Gallantry Court in Ascot Ridge provides the perfect combination of location, layout, privacy, and views.The home welcomes you with a two-story foyer and a formal dining room to the left. Straight ahead, the spacious family room features a beautiful fireplace, built-ins, and picturesque views of the pond. This space opens to a large back deck and flows naturally into the kitchen, creating a comfortable layout for both everyday living and entertaining.The kitchen provides plenty of cabinet and counter space, along with an eat-in area that provides access to the recently added glass-enclosed sunroom. Heated and cooled for year-round use, this inviting space is the perfect place to enjoy the wooded setting and pond views morning or night, summer or winter.The owner’s suite is conveniently located on the main level and also provides direct access to the large back deck. The suite has been expanded to provide additional space and two closets, including an impressive walk-in closet with built-ins. The private owner’s bath features a large tiled shower, soaking tub, and dual vanities.Also on the main level are a half bath and a spacious laundry room with a utility sink, conveniently located near the entrance to the oversized side-entry garage.Upstairs, bedroom 2 includes a private full bath, while bedrooms 3 and 4 share a full bath. Bedroom 5, located over the garage and complete with a closet, provides additional flexibility for guests, a home office, media room, or bonus space. Three of the upstairs bedrooms also feature built-in desks, perfect for homework, studying, or working from home. The 5th bedroom/room over also has a built-in media area.Ascot is known for its impressive neighborhood amenities, including a community pool, tennis courts, playground, walking trails, sidewalks on both sides of the street, and community events throughout the year, including an annual Fourth of July fireworks celebration and holiday party. The home is currently zoned for River Springs Elementary, Dutch Fork Middle & High Schools.Ask about a possible $2,000 lender credit. Disclaimer: CMLS has no
- Houzeo last checked: 6 hours ago
- Listing updated: September 14, 2026 at 7:22 pm
- Listing Provided by: Patrick O'Connor | Coldwell Banker Realty
- Source: Consolidated MLS-SC | MLS#: 642945

Property Details
Status
Active
Type
Single Family Residence
No. of Stories
2
County
City
Neighborhood
--
Year Built
2004
HOA Fees
-
Finished Area
3,515 sqft
Lot Size
37,897.2 sqft lot
Basement Area
- sqft
MLS Name
Consolidated MLS
MLS Number
642945
Days on Market
28

Continue Your Journey in App
Find your dream home, receive real-time updates, and many more!
Download App
Continue Your Journey in App
Find your dream home, receive real-time updates, and many more!
Location
HOA Management
N/A
HOA Fees
$1,200/
Amenities
 Amenities and services may be covered by one or multiple associations and service providers.
 Tennis
 Park Playground
 Club House
 Sidewalk Maintenance
Common Area Maintenance
Street Light Maintenance
Assoc Fee Includes Pool
Green Areas
Disclaimer: Amenities are based on third-party information and may vary; buyers must independently verify all amenities, as information is deemed reliable but not guaranteed.
Facts & Features
Rooms
Bedrooms & bathrooms
Bedrooms: 4
Bathrooms: 4
Bedroom 3
Level: Second
Great Room
Level: Main
Kitchen
Level: Main
Primary Bedroom
Level: Main
Bedroom 2
Level: Second
Bedroom 4
Level: Second
Dining Room
Level: Main
Interior
Exterior Features
Deck, Sprinkler
Sewer
Public
Cooling
Central
Interior Features
Attic Storage, Book Case, Ceiling Fan, Central Vacuum, Smoke Detector, Attic Pull Down Access, Attic Access
Heating
Central
Construction
Year Built
Year Built: 2004
Home type
Single Family Residence
Construction Materials
Brick All Sides Abv Found
Architectural Style
Traditional
Foundation Details
Crawl Space
Utilities & Energy
Water Source
Public
Fireplace Features
Gas Log Natural
Parking Features
Garage Attached, Side Entry
Other Features
Subdivision Name
Ascot Estates
Price History
| Date | Event | Price |
|---|---|---|
09/14/2026 Source: | Listed for Sale | $675,000 $192/sqft |

Nearby Homes



Find Homes by Property Features in Irmo, SC


Based on information from the Consolidated Multiple Listing Service (Alternatively, from Columbia MLS or CMLS) through Oct 09, 2026, 02:30PM. All information provided is deemed reliable, but is not guaranteed to be accurate and should be independently verified. IDX information is provided exclusively for personal, non-commercial use, and may not be used for any purpose other than to identify prospective properties consumers may be interested in purchasing. © 2026 Consolidated Multiple Listing Service, Inc. All Rights Reserved.
 Advertising Broker: Nicholas Huscroft | Chosen Realty