The Greene Realty
Powered by 
- 0
- 7
- Overview
- Description
- Property Details
- Location
- HOA Management
- Facts & Features
- Getting Around
- Nearby Homes

Street View
$1,239,000
Monthly Est:$6,167
 4 Beds
 4 Baths
3 full baths + 1 half bath
 2,171sqft
36 Loomis #302, Bedford, MA 01730
$1,239,000
$6,167/moEst:
Get Pre-Approved
Condominium
Built in 2026
$374/mo HOA
-- sqft lot
$571/sq.ft
Description
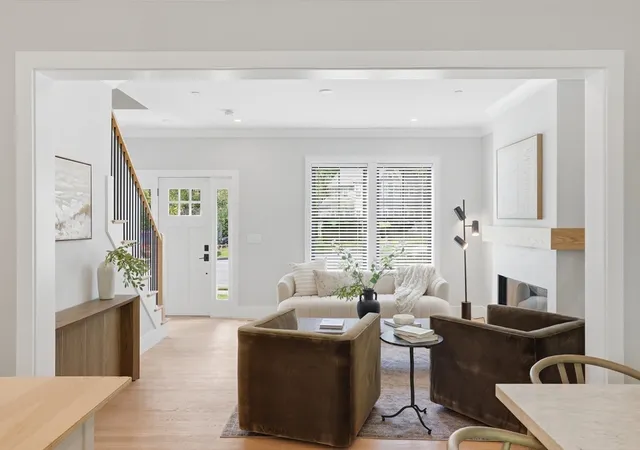
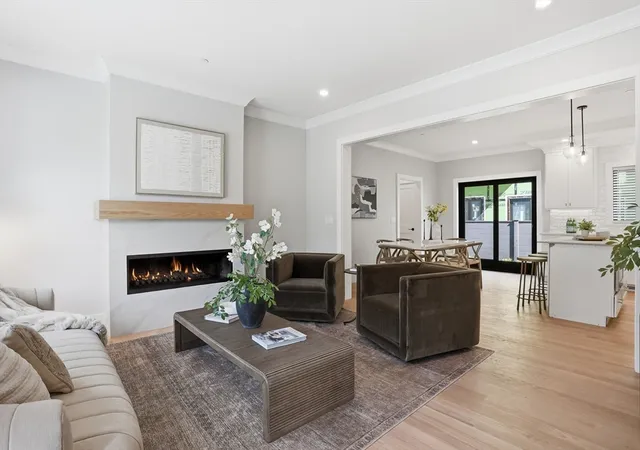
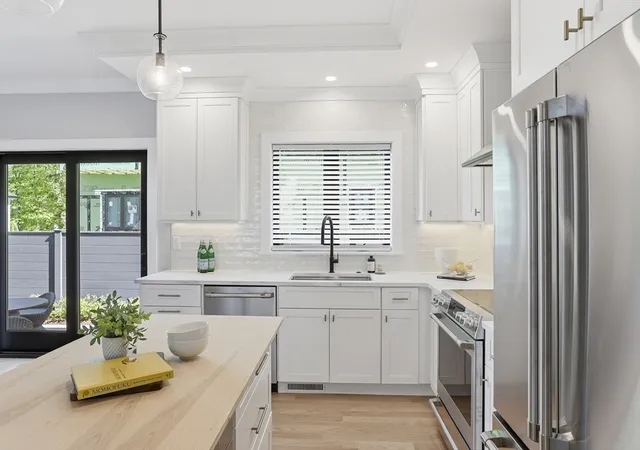
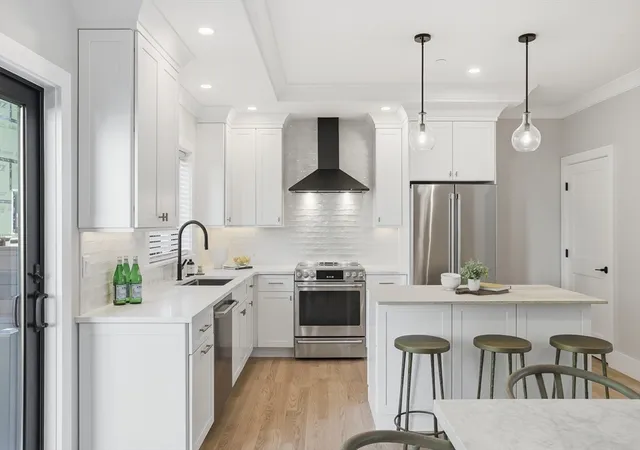
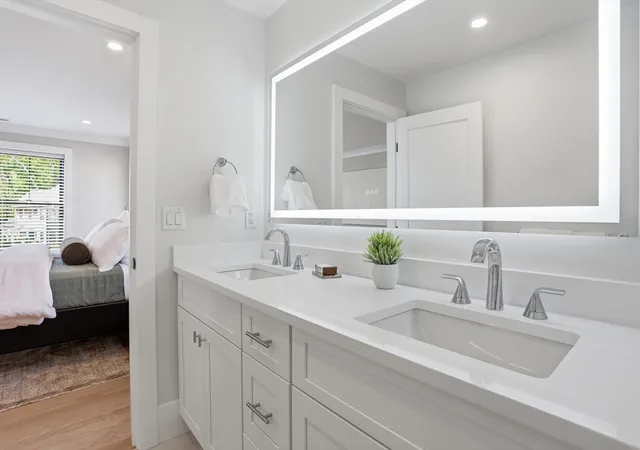
Additional residences and floor plans are available; please visit the property website for details. Ideally situated in the heart of Bedford Center, this thoughtfully designed townhome pairs sophisticated finishes with an inviting, highly functional floor plan. The open-concept main level is designed for effortless everyday living and entertaining, with interiors defined by a warm, neutral palette of crisp white millwork, natural stone, hardwood flooring, and a statement fireplace. Exceptional craftsmanship and refined architectural details are evident throughout.Notable features include crown moldings, hardwood floors, black Andersen windows, a main-level powder room, and convenient second-level laundry. The lower level offers potential flexible living space with a full bathroom, providing versatility for a home office, gym, media room, or guest accommodations. A private, fenced-in yard and patio extend the living experience outdoors, creating a secluded setting for dining and relaxation. The generously appointed primary suite features a luxurious en-suite bath with a frameless glass shower, dual vanities, and radiant-heated flooring. Three additional bedrooms offer exceptional flexibility for family, guests, or dedicated home office space. Secondary bathrooms are elegantly finished with quartz-topped vanities and tiled tub/shower combinations. Professionally managed for a truly low-maintenance lifestyle, the community includes snow removal, exterior maintenance, and landscaping. Ideally located just 12 miles from Boston, this residence offers the rare combination of refined living, everyday convenience, and easy access to the city.
- Houzeo last checked: 12 hours ago
- Listing updated: August 18, 2026 at 2:51 pm
- Listing Provided by: Andrea Jackson (617) 571-1888 | Barrett Sotheby's International Realty (781) 862-1700
- Source: MLS Property Information Network-MA | MLS#: 73554221

Property Details
Status
Active
Type
Condominium
No. of Stories
3
County
City
Neighborhood
--
Year Built
2026
HOA Fees
$374/mo
Finished Area
2,171 sqft
Lot Size
-- sqft lot
Basement Area
- sqft
MLS Name
MLS Property Information Network
MLS Number
73554221
MLS Status
Active
Days on Market
72

Continue Your Journey in App
Find your dream home, receive real-time updates, and many more!
Download App
Continue Your Journey in App
Find your dream home, receive real-time updates, and many more!
Location
HOA Management
N/A
HOA Fees
$373.54/ Monthly
Amenities
 Amenities and services may be covered by one or multiple associations and service providers.
 Road Maintenance
 Insurance
 Snow Removal
 Maintenance
 Reserve Funds
Disclaimer: Amenities are based on third-party information and may vary; buyers must independently verify all amenities, as information is deemed reliable but not guaranteed.
Facts & Features
Rooms
Bedrooms & bathrooms
Bedrooms: 4
Bathrooms: 4
Interior
Heating
Central, Heat Pump, Radiant
Flooring
Hardwood, Stone / Slate, Flooring Hardwood
Sewer
Public Sewer
Exterior Features
Deck Composite, Patio, Decorative Lighting, Fenced Yard, Garden, Screens, Rain Gutters, Professional Landscaping, Sprinkler System
Window Features
Insulated Windows, Screens
Cooling
Central Air, Heat Pump
Appliances
Range, Dishwasher, Disposal, Microwave, Refrigerator, Freezer, Energy Star Qualified Refrigerator, Energy Star Qualified Dishwasher, Range Hood, Plumbed For Ice Maker
Interior Features
Open Floorplan, Recessed Lighting, Bathroom Half, Closet, Bonus Room, Mud Room, Finish Sheetrock
Construction
Year Built
Year Built: 2026
Home type
Condominium
Roof
Shingle
Construction Materials
Frame
Utilities & Energy
Electric
200+ Amp Service
Fireplace Features
Living Room
Utilities
For Electric Range, For Electric Oven, For Electric Dryer, Icemaker Connection
Laundry Features
Second Floor, In Unit, Electric Dryer Hookup
Basement
Y
Parking Features
Attached, Garage Door Opener, Heated Garage, Insulated, Deeded, Paved, Exclusive Parking
Water Source
Public
Other Features
Community Features
Public Transportation, Shopping, Tennis Court(s), Park, Walk/jog Trails, Stable(s), Golf, Medical Facility, Bike Path, Conservation Area, Highway Access, House Of Worship, Private School, Public School
Patio And Porch Features
Deck Composite, Patio
Price History
| Date | Event | Price |
|---|---|---|
07/23/2026 Source: | Listed for Sale | $1,239,000 $571/sqft |

Nearby Homes


Find Homes by Property Features in Bedford, MA

Based on information provided to and compiled by MLS Property Information Network, Inc. covering through Oct 02, 2026, 09:00AM. The property listing data and information, or the Images, set forth herein were provided to MLS Property Information Network, Inc. from third-party sources, including sellers, lessors and public records, and were compiled by MLS Property Information Network, Inc. The property listing data and information, and the Images, are for the personal, non-commercial use of consumers having a good faith interest in purchasing or leasing listed properties of the type displayed to them and may not be used for any purpose other than to identify prospective properties which such consumers may have a good faith interest in purchasing or leasing. MLS Property Information Network, Inc. and its subscribers disclaim any and all representations and warranties as to the accuracy of the property listing data and information, or as to the accuracy of any of the Images, set forth herein. All information provided is deemed reliable, but is not guaranteed to be accurate and should be independently verified. © 2026 MLS Property Information Network, Inc. All Rights Reserved.
 Advertising Broker: Derek Greene | The Greene Realty Group