- Overview
- Description
- Property Details
- Location
- HOA Management
- Facts & Features
- Getting Around
- Nearby Homes
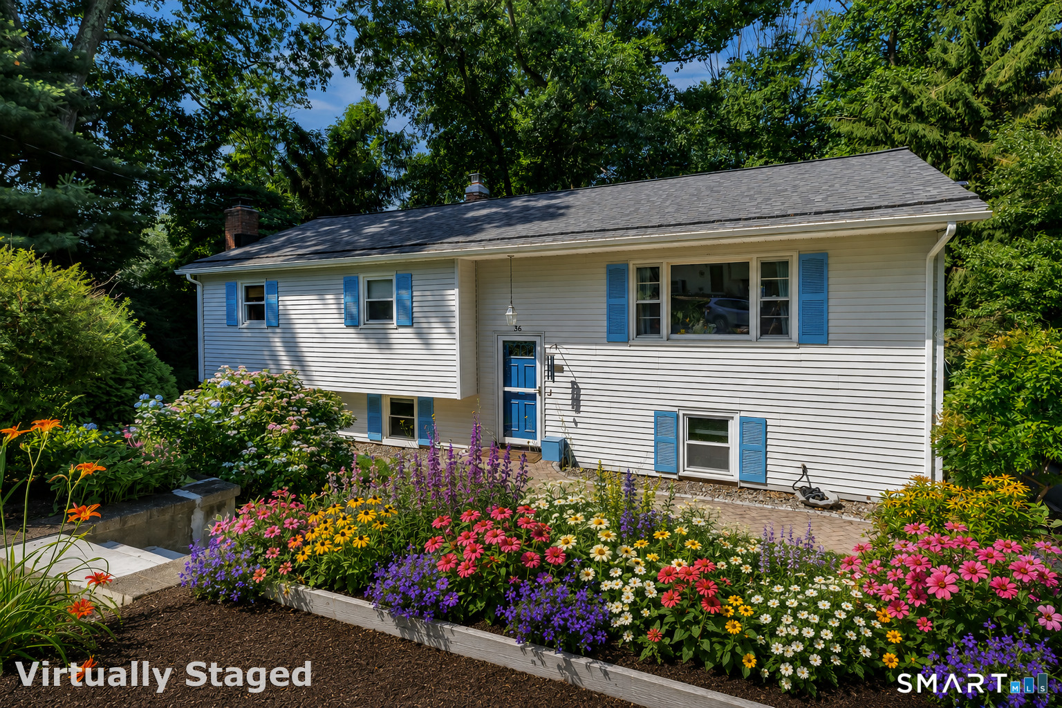
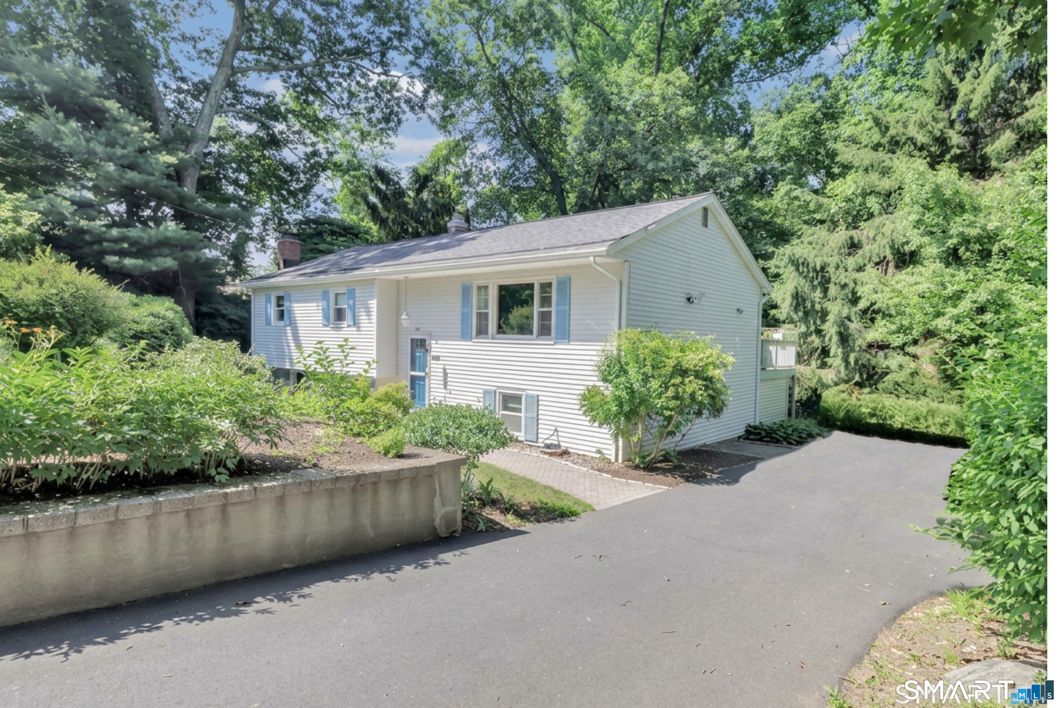
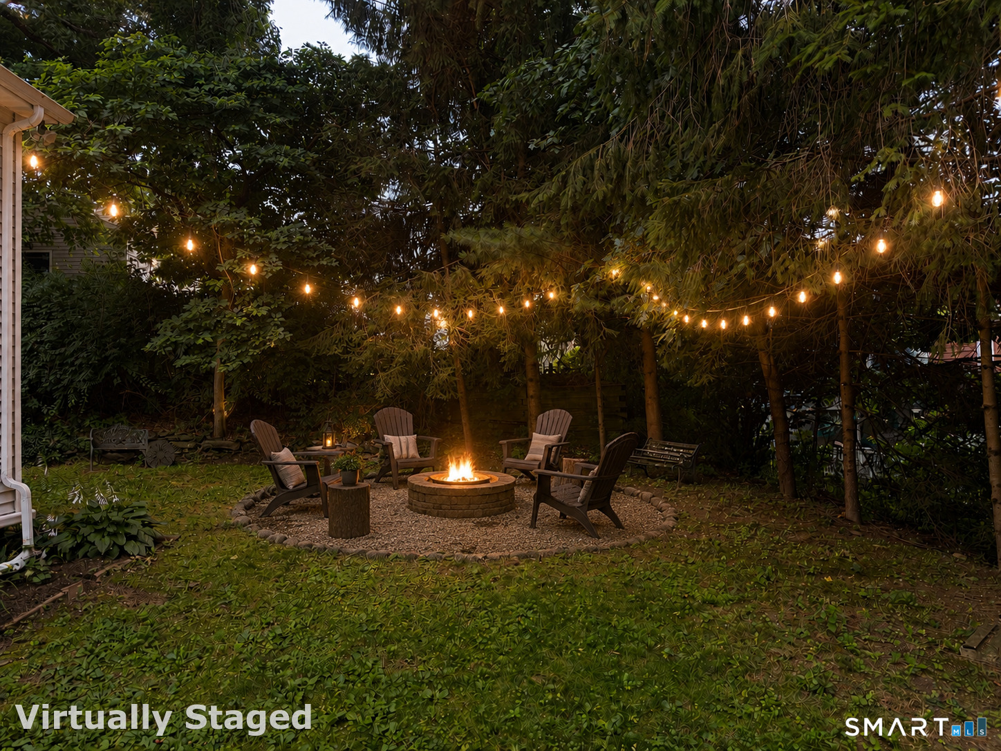
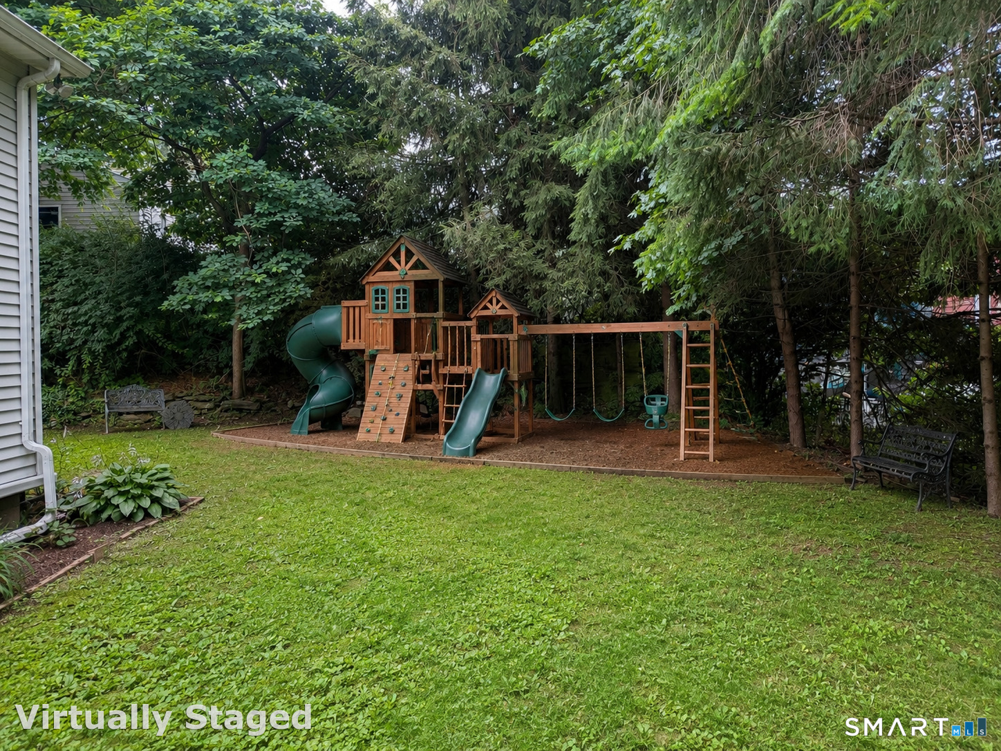
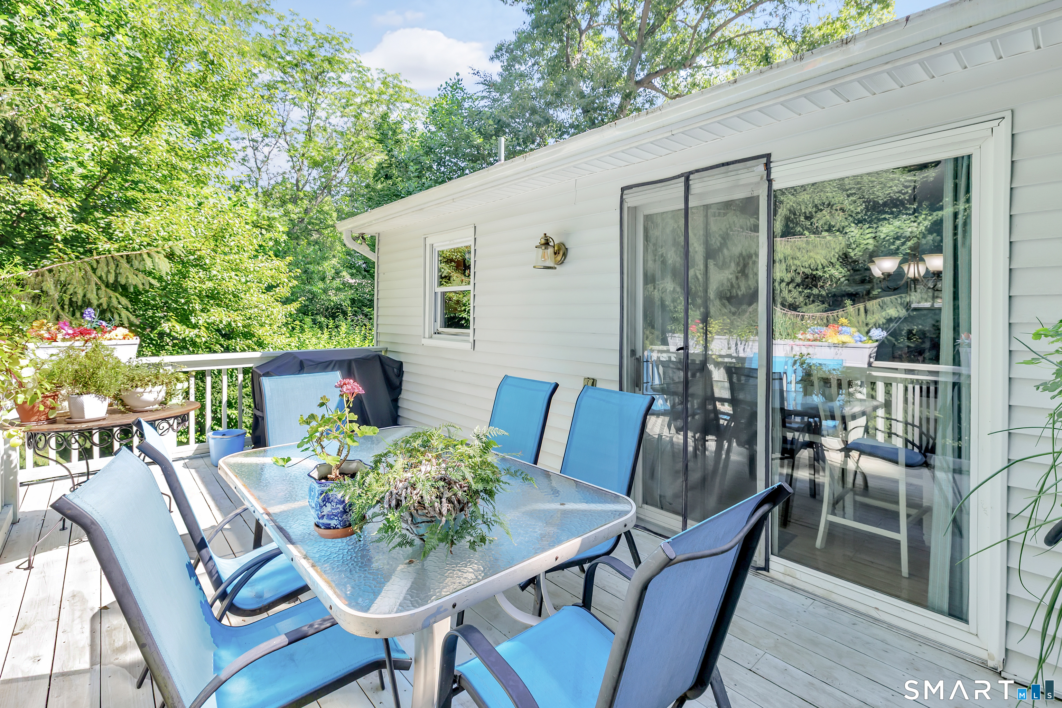

Street View
$499,900
Monthly Est:$2,488
 3 Beds
 2 Baths
1 full bath + 1 half bath
 1,920sqft
36 Manton St, Shelton, CT 06484
$499,900
$2,488/moEst:
Get Pre-Approved
Single Family Residence
Built in 1970
$-- HOA
10,018.8 sqft lot
$260/sq.ft
Description
Welcome to 36 Manton Street-a truly move-in ready 3-bedroom, 1.5-bath home that's been lovingly maintained and thoughtfully updated. From the brand-new roof and spacious new deck to the gleaming hardwood floors and top of the line gas furnace, pride of ownership is evident throughout. Energy-efficient mini-split systems provide year-round comfort, keeping you cool in the summer and warm in the winter while helping reduce utility costs. The fully heated lower level offers valuable additional living space, giving you even more room to enjoy. Outside, you'll appreciate the privacy of the property while being ideally located in the highly desirable city of Shelton, known for its comparatively low property taxes-especially within Fairfield County. With convenient access to major highways, commuting is simple while you enjoy all the comfort, value, and convenience this exceptional home has to offer. Don't miss your opportunity to make this beautiful home your own!
- Houzeo last checked: 3 hours ago
- Listing updated: September 23, 2026 at 6:01 pm
- Listing Provided by: Robert Van Egghen | Fiorelli Realty, LLC
- Source: SMART MLS-CT | MLS#: 24186698

Property Details
Status
Active Under Contract
Type
Single Family Residence
No. of Stories
-
County
City
Neighborhood
--
Year Built
1970
HOA Fees
-
Finished Area
1,920 sqft
Lot Size
10,018.8 sqft lot
Basement Area
- sqft
MLS Name
SMART MLS
MLS Number
24186698
MLS Status
Under Contract
Days on Market
103

Continue Your Journey in App
Find your dream home, receive real-time updates, and many more!
Download App
Continue Your Journey in App
Find your dream home, receive real-time updates, and many more!
Location
HOA Management
0
HOA Fees
$-/
Disclaimer: Amenities are based on third-party information and may vary; buyers must independently verify all amenities, as information is deemed reliable but not guaranteed.
Facts & Features
Rooms
Bedrooms & bathrooms
Bedrooms: 3
Bathrooms: 2
Interior
Exterior Features
Deck, Garden Area
Appliances
Oven/range, Refrigerator, Dishwasher
Heating
Heat Pump
Sewer
Septic
Cooling
Ductless
Construction
Year Built
Year Built: 1970
Home type
Single Family Residence
Architectural Style
Raised Ranch
Foundation Details
Concrete
Roof
Asphalt Shingle
Utilities & Energy
Basement
None
Parking Features
Driveway, Paved, Off Street Parking
Water Source
Private Well
Laundry Features
Lower Level
Other Features
Subdivision Name
N/a
Lot Features
Secluded, Lightly Wooded, Sloping Lot
Price History
| Date | Event | Price |
|---|---|---|
08/11/2026 Source: | Contingent (Active Under Contract) | $499,900 $260/sqft |
07/23/2026 Source: | Price Decreased | $499,900 -5.68% $260/sqft |
06/28/2026 Source: | Listed for Sale | $530,000 $276/sqft |
06/27/2026 Source: | Coming Soon | $530,000 +89.35% $276/sqft |
03/04/2008 Source: | Price Decreased | $279,900 -5.12% $146/sqft |

Show more
Nearby Homes
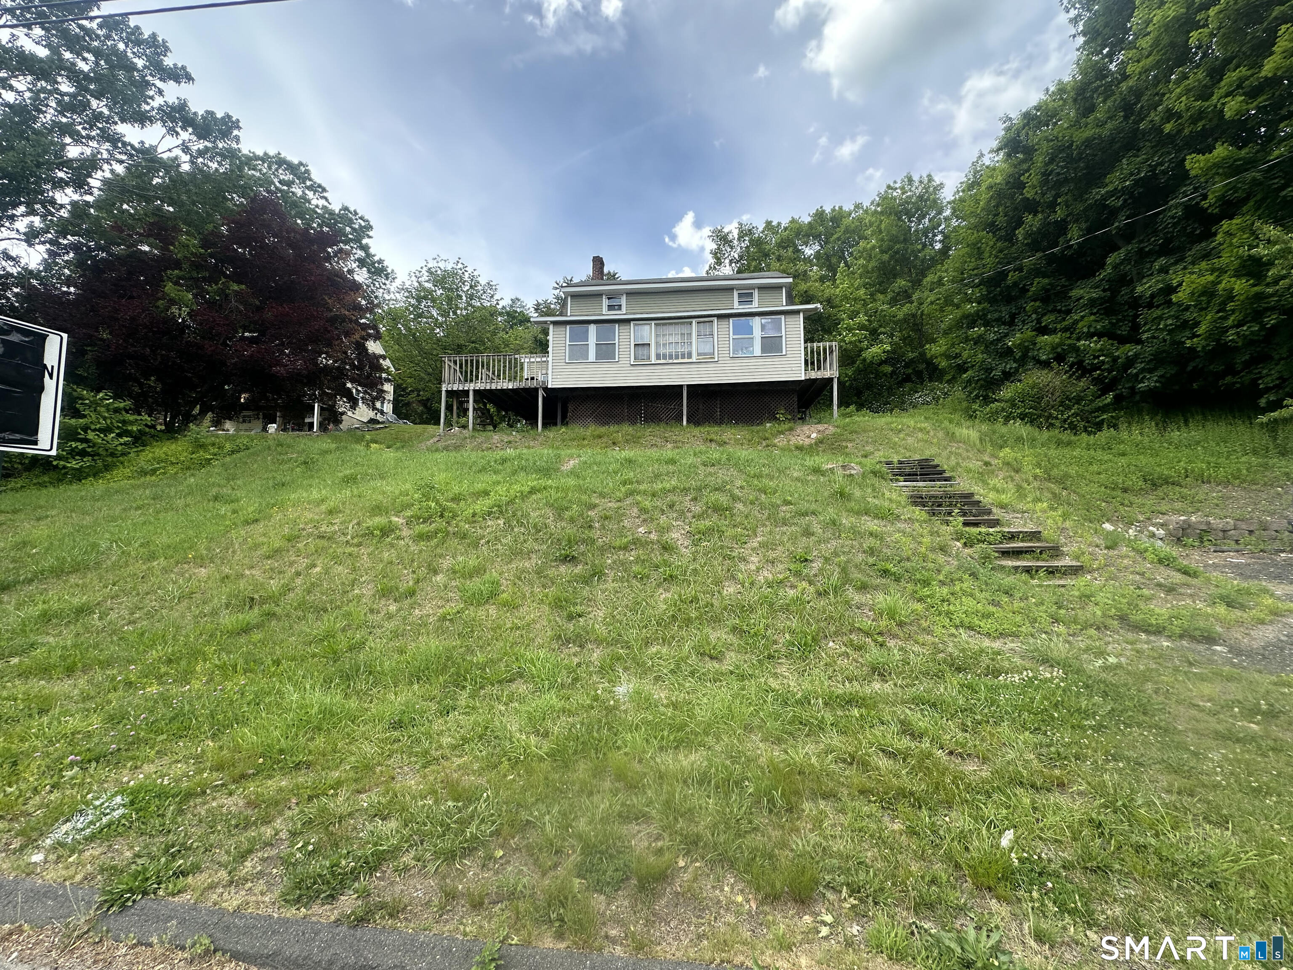
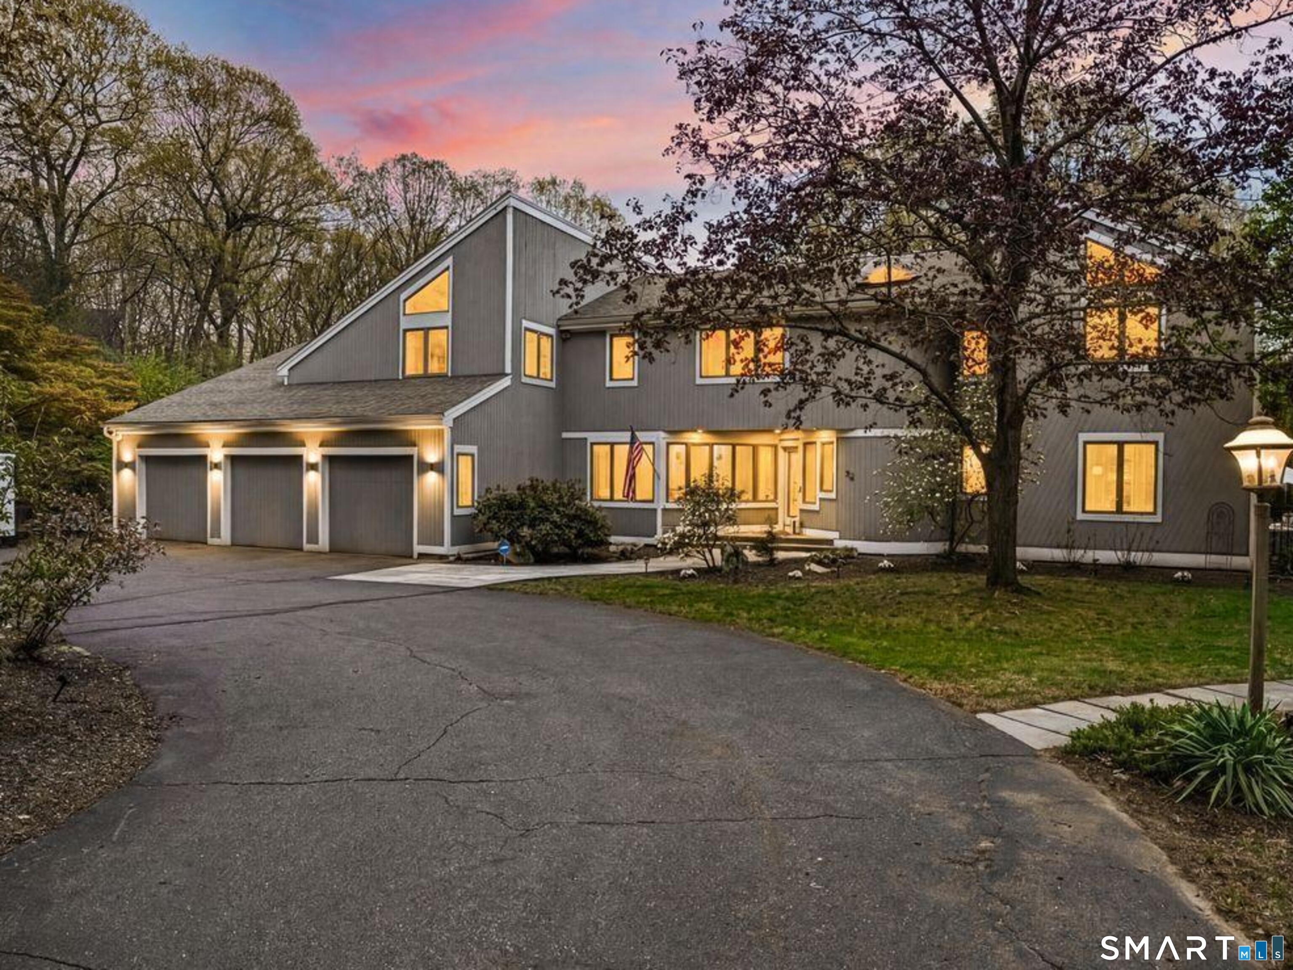
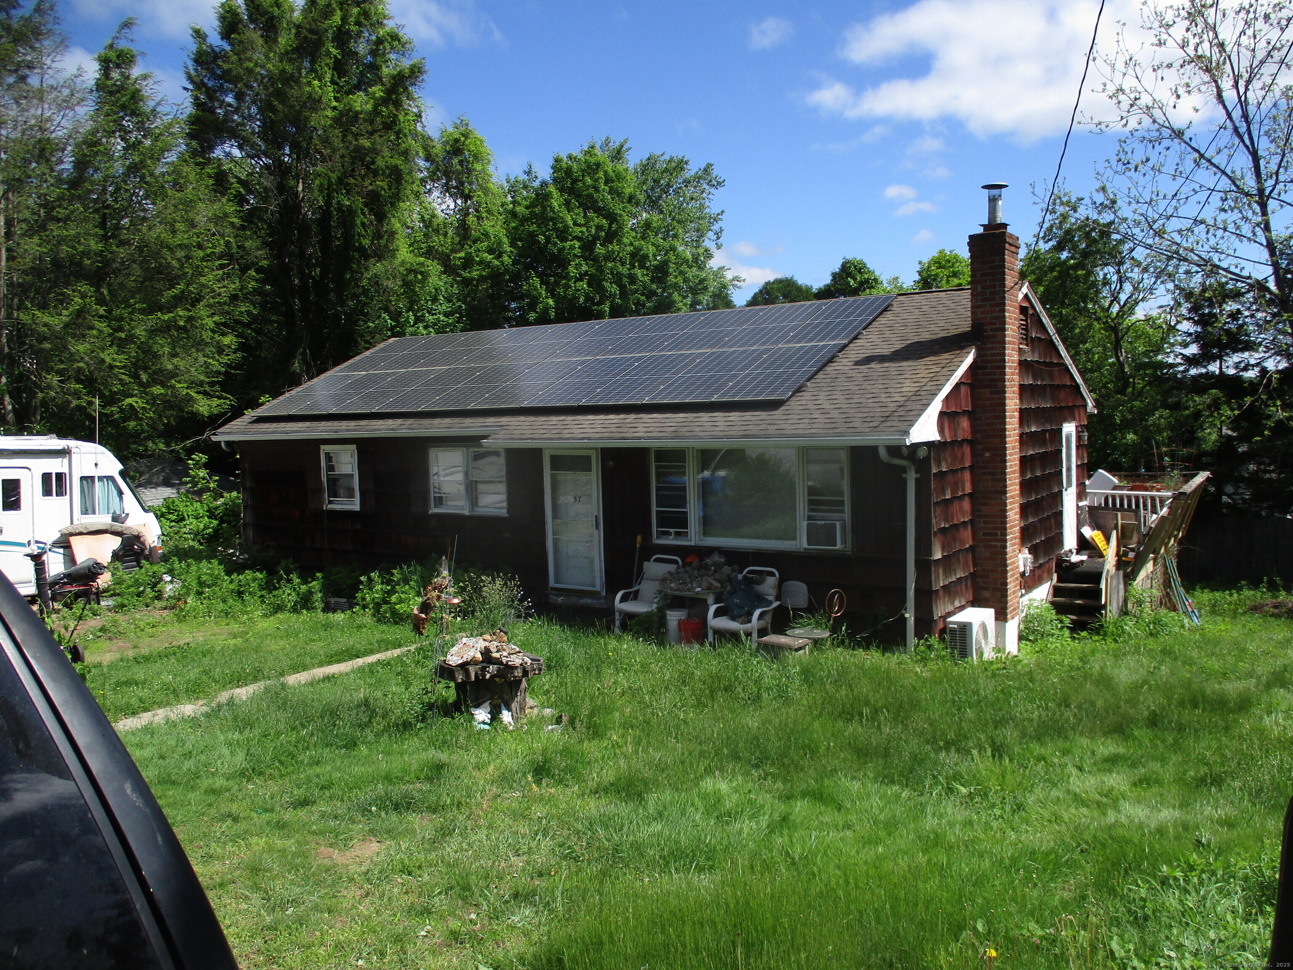
Find Homes by Property Features in Shelton, CT


Based on information provided to and compiled by the SMART MLS, Inc. through Oct 08, 2026, 11:00AM. IDX information is provided exclusively for consumers’ personal, non-commercial use. It may not be used for any purpose other than to identify prospective properties consumers may be interested in purchasing. The data is deemed reliable but is not guaranteed accurate by the MLS. ©2026 SMART MLS, Inc. All Rights Reserved.
 Advertising Broker: Derek Greene | The Greene Realty Group