
- Overview
- Description
- Property Details
- Location
- Facts & Features
- Getting Around
- Nearby Homes
 Price Drop: $100K (09/29)


Street View
$1,250,000
Monthly Est:$6,222
 4 Beds
 5 Baths
4 full baths + 1 half bath
 3,090sqft
36 Market Ln, Stanford, NY 12514
$1,250,000
$6,222/moEst:
Get Pre-Approved
Single Family Residence
Built in 1836
$-- HOA
4.3 acres lot
$405/sq.ft
Description
Originally built in 1836, this beautifully restored Greek Revival Center Hall welcomes you with timeless charm and thoughtful updates. Set on over four acres with Willow Brook gently winding through the property, it offers a warm, peaceful retreat where historic character and modern comfort come together to create a truly special place to call home.
Town historical records state it was used in the Underground Railroad, as well as a quarterly meeting place for the Quakers, who were Abolitionists during the American Civil War - all while being a vibrant and successful dairy farm in the heart of the Hudson Valley.
Inside, original wide board floors, exposed hardwood beams, and intricate molding and trim work highlight the home's craftsmanship. The center hall layout leads to a stunning double parlor with two fireplaces and original pocket doors, as well as an open dining and living room boasting two additional fireplaces, perfect for gatherings both intimate and large.The heart of the home—a warm and inviting kitchen—features a wood-burning fireplace, gas stove, island, walk-in pantry, and laundry room. From here, step out to a screened porch —ideal for morning coffee, evening relaxation, or weekend entertaining. Upstairs you'll find 3 spacious bedrooms and 3 full bathrooms, as well as a room that could be used as a 4th bedroom, a custom walk-in closet/dressing room, or sitting room. The attic is a versatile space and can be reached by 2 separate staircases.
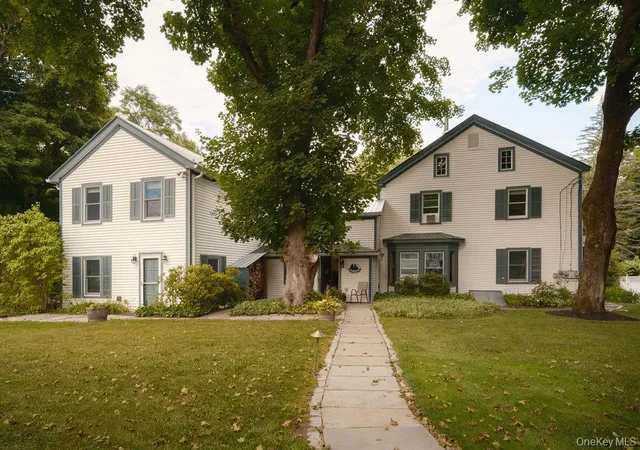
The exterior boasts classic clapboard siding, metal roof, original 6-over-6 windows, raised garden beds, a fenced backyard, and several vintage outbuildings. In the basement you'll find updated mechanicals and the original milkroom with bluestone floor, echoing the home's agricultural past. Located just 3 miles from the Taconic State Parkway, this exceptional property is a beautiful blend of historic significance, and modern functionality.
- Houzeo last checked: 0 minutes ago
- Listing updated: September 30, 2026 at 7:04 am
- Listing Provided by: Patricia A. Hinkein (518) 755-1696 | Patricia A. Hinkein Realty (518) 537-4888
- Source: OneKey MLS-NY | MLS#: 990579

Property Details
Status
Pending
Type
Single Family Residence
No. of Stories
-
County
City
Neighborhood
--
Year Built
1836
HOA Fees
-
Finished Area
3,090 sqft
Lot Size
4.3 acres lot
Basement Area
- sqft
MLS Name
OneKey MLS
MLS Number
990579
MLS Status
Pending
Days on Market
179
Cumulative Days on Market
156

Continue Your Journey in App
Find your dream home, receive real-time updates, and many more!
Download App
Continue Your Journey in App
Find your dream home, receive real-time updates, and many more!
Location
Facts & Features
Rooms
Bedrooms & bathrooms
Bedrooms: 4
Bathrooms: 5
Living Room
Level: First
Living Room
Level: First
Dining Room
Level: First
Living Room
Level: First
Kitchen
Level: First
Primary Bedroom
Level: Second
Bedroom 2
Level: Second
Bedroom 3
Level: Second
Bathroom 2
Level: Second
Bathroom 3
Level: Second
Interior
Flooring
Wood
Cooling
Central Air
Heating
Forced Air, Propane
Sewer
Septic Tank
Interior Features
Beamed Ceilings, Crown Molding, Entrance Foyer, Formal Dining, Kitchen Island, Original Details, Pantry
Appliances
Dishwasher, Dryer, Gas Oven, Refrigerator, Washer
Construction
Year Built
Year Built: 1836
Home type
Single Family Residence
Property Condition
Updated/remodeled
Foundation Details
Stone
Construction Materials
Clapboard
Architectural Style
Farmhouse
Utilities & Energy
Water Source
Well
Basement
Bilco Door(s), Unfinished
Utilities
Electricity Connected, Propane, Sewer Connected
Parking Features
Driveway, Garage
Price History
| Date | Event | Price |
|---|---|---|
09/29/2026 Source: | Pending | $1,250,000 -7.41% $405/sqft |
04/25/2026 Source: | Listed for Sale | $1,350,000 -3.50% $437/sqft |
12/28/2025 Source: | Listing Removed | $1,399,000 $453/sqft |
10/24/2025 Source: | Price Decreased | $1,399,000 -5.15% $453/sqft |
08/26/2025 Source: | Listed for Sale | $1,475,000 +1080.00% $477/sqft |

Show more
Nearby Homes

Find Homes by Property Features in Stanford, NY


Based on information from OneKey MLS, through Oct 22, 2026, 06:31AM. IDX information is provided exclusively for personal, non-commercial use, and may not be used for any purpose other than to identify prospective properties consumers may be interested in purchasing. Information is deemed reliable but not guaranteed. © 2026 OneKey® MLS. All rights reserved.
 Advertising Broker: Derek Greene | The Greene Realty Group
