The Greene Realty
Powered by 
- 16
- Overview
- Description
- Property Details
- Location
- Facts & Features
- Getting Around
- Nearby Homes

Street View
$1,600,000
Monthly Est:$7,964
 4 Beds
 6 Baths
4 full baths + 2 half baths
 3,319sqft
36 Mineral Spring Ave, Ludlow, MA 01056
$1,600,000
$7,964/moEst:
Get Pre-Approved
Single Family Residence
Built in 1994
$-- HOA
1.36 acres lot
$482/sq.ft
Description
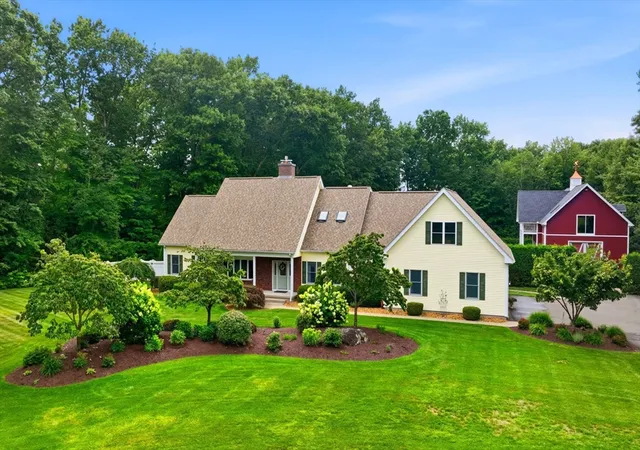
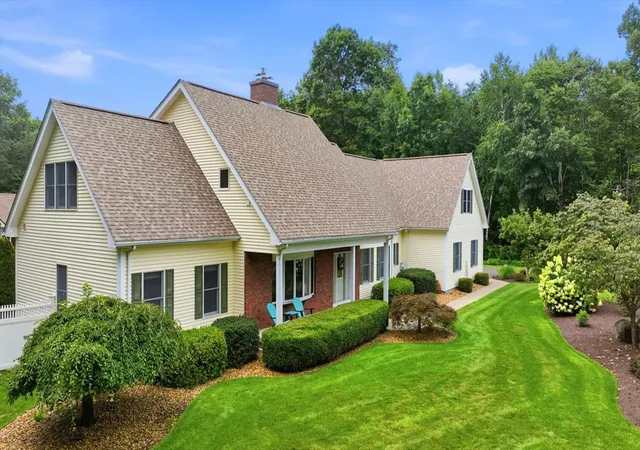
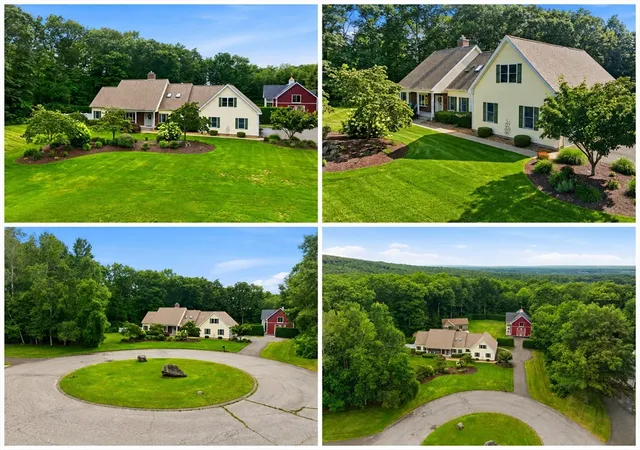
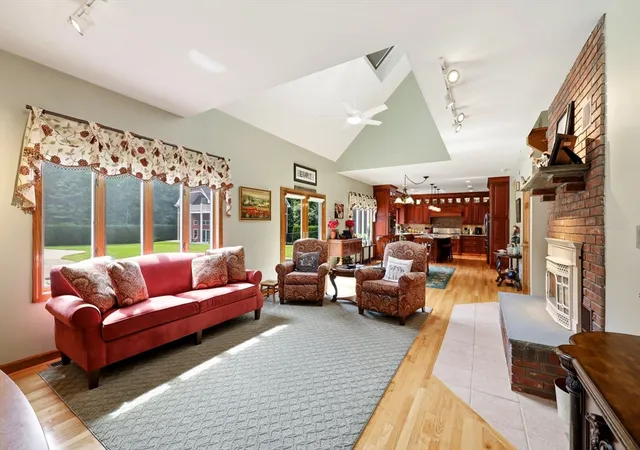
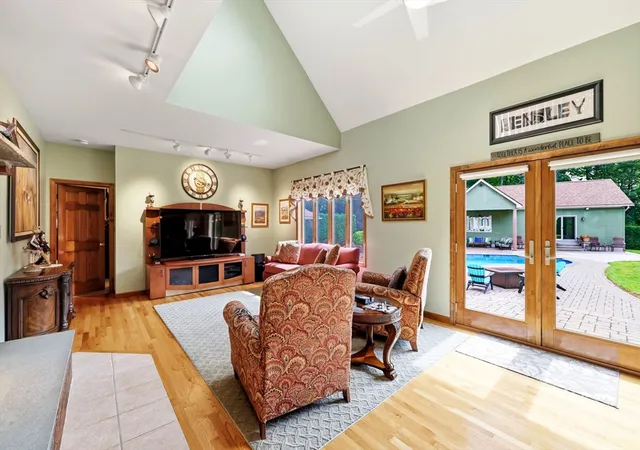
Set on 1.36 beautifully landscaped acres, this exceptional estate was designed for grand-scale living — from relaxed summer afternoons by the heated pool to cozy evenings by the fireplace, memorable gatherings, and plenty of space for hobbies, projects, and everyday enjoyment. Exceptionally clean and meticulously maintained, it brings together a 3,319 sq ft Cape, approx. 800 sq ft pool house, approx. 3,600 sq ft barn and 7 garage spaces, plus driveway parking for 5 cars. Inside, hardwood floors, French doors & natural light create a warm flow. The high-end custom kitchen is designed for everyday living & entertaining, with exceptional cabinetry & storage, granite counters, large island, Wolf gas cooktop, Bosch double ovens & dishwasher and a pantry, all opening to the main living areas. The vaulted family room, with skylights, picture window and gas fireplace, suits quiet nights or a full house. A first-floor primary suite offers a walk-in closet & remodeled bath with jetted tub & separate shower. Formal dining & living rooms & a half bath with laundry complete the level. Upstairs are 3 additional bedrooms & a full bath. One bedroom is currently an office with an impressive 9'7" x 14'9" closet, while a separate 17'2" x 30'8" bonus room above the heated 2-car garage offers endless flexibility. Downstairs, approx. 1,540 sq ft of finished space provides recreation & bonus areas, heat and A/C, interior & garage access, storage and one unforgettable surprise: a custom wine cellar hidden behind a built-in bookcase! Step outside and the property becomes a private retreat. The pool & spa, completely refurbished in 2023, are framed by patios, a cabana-style area, pavilion, gardens, irrigation & landscape lighting. A covered patio outside the pool house offers shade between swims. Inside, enjoy a pool table, full bar, full bath, under-counter refrigeration, dishwasher & microwave. Its basement stores kayaks, pool equipment and recreational gear. The approx. 3,600 sq ft barn offers about 1,800 sq ft per level plus balconies overlooking the property. Its heated 1st floor garage/work area has front & rear garage doors, including one with RV-height clearance. Upstairs, a gym/flex area is complemented by a full kitchen, bath, ample closet space and sauna. A 2023 main-house roof, 2024 skylights, central air, natural gas heat, gas generator with automatic switchgear complete an estate built with quality, thoughtfully improved and carefully maintained for the next chapter.
- Houzeo last checked: 7 minutes ago
- Listing updated: September 8, 2026 at 1:24 am
- Listing Provided by: Amy Mateus (413) 575-7800 | Grace Group Realty, LLC (413) 547-6555
- Source: MLS Property Information Network-MA | MLS#: 73563858

Property Details
Status
Active
Type
Single Family Residence
No. of Stories
-
County
City
Neighborhood
--
Year Built
1994
HOA Fees
-
Finished Area
3,319 sqft
Lot Size
1.36 acres lot
Basement Area
- sqft
MLS Name
MLS Property Information Network
MLS Number
73563858
MLS Status
Active
Days on Market
82

Continue Your Journey in App
Find your dream home, receive real-time updates, and many more!
Continue Your Journey in App
Find your dream home, receive real-time updates, and many more!
Location
Facts & Features
Rooms
Bedrooms & bathrooms
Bedrooms: 4
Bathrooms: 6
Interior
Flooring
Tile, Carpet, Hardwood, Flooring Stone/ceramic Tile, Laminate, Concrete
Interior Features
Closet, Closet Double, Open Floorplan, Lighting Overhead, Bonus Room, Center Hall, Wine Cellar, Central Vacuum, Sauna/steam/hot Tub, Wet Bar, Walk Up Attic, Wired For Sound, Internet Available Broadband, High Speed Internet, Internet Available Unknown
Sewer
Inspection Required For Sale, Private Sewer
Exterior Features
Porch, Patio, Pool Inground Heated, Cabana, Rain Gutters, Hot Tub/spa, Barn/stable, Professional Landscaping, Sprinkler System, Decorative Lighting, Screens, Garden, Guest House
Appliances
Gas Water Heater, Oven, Dishwasher, Disposal, Microwave, Range, Refrigerator, Washer, Dryer, Vacuum System, Range Hood, Plumbed For Ice Maker
Cooling
Central Air
Heating
Central, Natural Gas
Window Features
Insulated Windows, Screens
Construction
Year Built
Year Built: 1994
Home type
Single Family Residence
Architectural Style
Cape
Foundation Details
Concrete Perimeter
Construction Materials
Frame
Roof
Shingle
Utilities & Energy
Laundry Features
Gas Dryer Hookup, Electric Dryer Hookup, Washer Hookup
Electric
Generator, Circuit Breakers, 200+ Amp Service, Other (see Remarks)
Utilities
For Gas Range, For Gas Oven, For Electric Oven, For Gas Dryer, For Electric Dryer, Washer Hookup, Icemaker Connection
Pool Features
Pool Inground Heated
Basement
Full, Partially Finished, Interior Entry, Garage Access, Sump Pump, Concrete
Water Source
Private
Fireplace Features
Family Room
Parking Features
Attached, Garage Door Opener, Heated Garage, Storage, Workshop In Garage, Garage Faces Side, Insulated, Barn, Oversized, Paved Drive, Off Street, Paved
Other Features
Disclosures
Individual Mls Room Measurements Are Approximate. 3, 319 Sq Ft Is Main House Above Grade Only. Approx. 1, 540 Sq Ft Finished Basement, 800 Sq Ft Pool House And 3, 600 Sq Ft Barn Excluded. Seller To Complete Title 5 Before Closing.
Community Features
Park, Walk/jog Trails, Bike Path, Conservation Area
Lot Features
Cul De Sac, Level
Patio And Porch Features
Porch, Patio
Price History
| Date | Event | Price |
|---|---|---|
08/14/2026 Source: | Listed for Sale | $1,600,000 $482/sqft |

Nearby Homes
Find Homes by Property Features in Ludlow, MA

Based on information provided to and compiled by MLS Property Information Network, Inc. covering through Nov 05, 2026, 12:00AM. The property listing data and information, or the Images, set forth herein were provided to MLS Property Information Network, Inc. from third-party sources, including sellers, lessors and public records, and were compiled by MLS Property Information Network, Inc. The property listing data and information, and the Images, are for the personal, non-commercial use of consumers having a good faith interest in purchasing or leasing listed properties of the type displayed to them and may not be used for any purpose other than to identify prospective properties which such consumers may have a good faith interest in purchasing or leasing. MLS Property Information Network, Inc. and its subscribers disclaim any and all representations and warranties as to the accuracy of the property listing data and information, or as to the accuracy of any of the Images, set forth herein. All information provided is deemed reliable, but is not guaranteed to be accurate and should be independently verified. © 2026 MLS Property Information Network, Inc. All Rights Reserved.
 Advertising Broker: Derek Greene | The Greene Realty Group
