- Overview
- Description
- Property Details
- Location
- Facts & Features
- Getting Around
- Nearby Homes


Street View
$565,000
Monthly Est:$2,812
 4 Beds
 3 Baths
2 full baths + 1 half bath
 1,792sqft
36 N Dietz Ml Rd, Telford, PA 18969
$565,000
$2,812/moEst:
Get Pre-Approved
Single Family Residence
Built in 1986
$-- HOA
4.2 acres lot
$315/sq.ft
Description
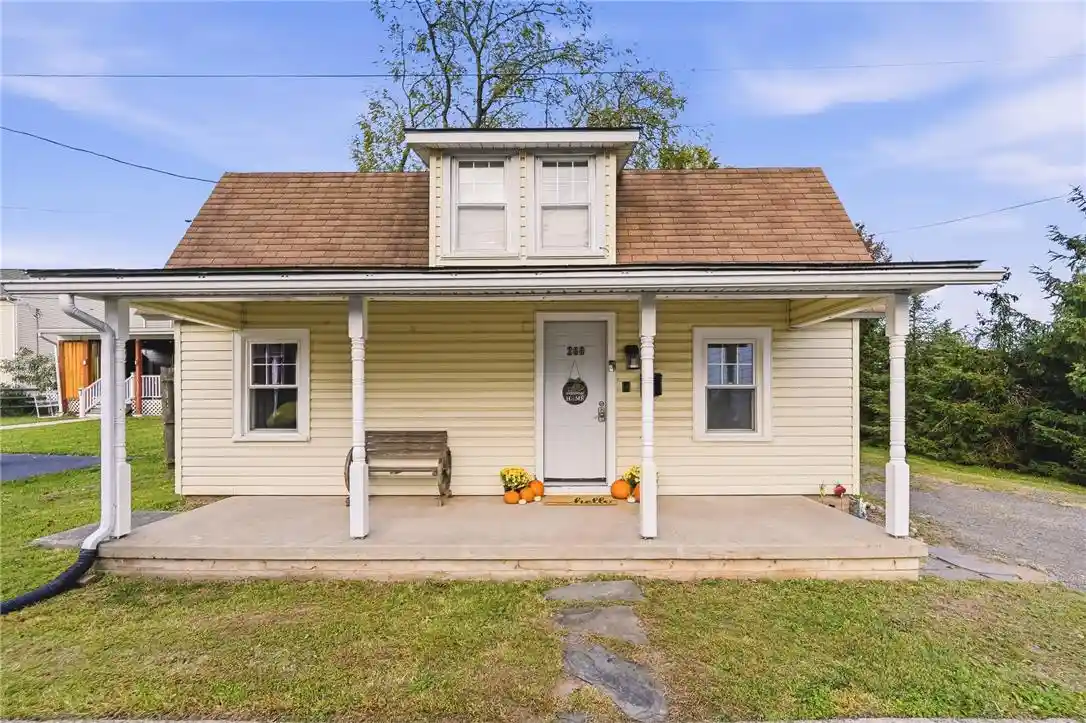
Welcome to this four-bedroom well maintained ranch home offering comfortable one-level living with a spacious addition and plenty of storage. Enjoy the welcoming front porch, perfect for relaxing and enjoying the neighborhood, along with a spacious rear deck featuring a retractable awning which is an ideal spot for outdoor dining, entertaining, or simply unwinding in the shade. Come inside to find the inviting kitchen featuring oak cabinetry, brand-new stainless-steel appliances, double sink, ceramic backsplash, and pantry, with an adjoining breakfast area and access to the rear deck. The deck offers a beautiful view of nature and the spacious backyard which extends well into the wooded area to include 4+ acres of ground. The family room addition provides a warm gathering space with a wood-burning stove, ceiling fan, bay window and split-unit A/C. A fourth bedroom with half bath is conveniently located off the family room. The main level features a spacious living room with a large window, along with a hardwood foyer and hallway, generous closet space, and convenient attic access. Down the hall is the bedroom area which includes three additional bedrooms and two full baths. The primary bedroom features double closets, a ceiling fan, and a private full bath with a surround shower and a window for natural light. The expansive unfinished basement, measuring approximately 30' x 25', provides endless possibilities for future finishing, a workshop, recreation space, or simply abundant storage. The washer and dryer are included. Additional highlights include a two-car garage with storage and shelving, large shed with lawn equipment including mower and leaf collector, a generator, whole-house attic fan, and crawl space beneath the addition. Don’t miss this one!
- Houzeo last checked: 13 minutes ago
- Listing updated: October 30, 2026 at 4:35 am
- Listing Provided by: Jacqueline M Keenan (267) 918-4569 , Kristen D Robertson (732) 216-7848 | Keller Williams Real Estate-Montgomeryville (215) 631-1900
- Source: Bright MLS-NJ | MLS#: PAMC2195990

Property Details
Status
Active
Type
Single Family Residence
No. of Stories
-
County
City
Neighborhood
--
Year Built
1986
HOA Fees
-
Finished Area
1,792 sqft
Lot Size
4.2 acres lot
Basement Area
- sqft
MLS Name
Bright MLS
MLS Number
PAMC2195990
MLS Status
ACTIVE-BRIGHT
Days on Market
1

Continue Your Journey in App
Find your dream home, receive real-time updates, and many more!
Continue Your Journey in App
Find your dream home, receive real-time updates, and many more!
Location
Facts & Features
Rooms
Bedrooms & bathrooms
Bedrooms: 4
Bathrooms: 3
Interior
Interior Features
Attic/house Fan, Attic, Breakfast Area, Ceiling Fan(s), Entry Level Bedroom, Kitchen Eat In, Pantry, Stove Wood, Wood Floors
Sewer
Perc Approved Septic, Mound System, On Site Septic
Heating
Hot Water & Baseboard Electric
Flooring
Solid Hardwood, Carpet
Exterior Features
Awning(s)
Cooling
Ceiling Fan(s), Window Unit(s), Ductless/mini Split
Construction
Year Built
Year Built: 1986
Home type
Single Family Residence
Foundation Details
Concrete Perimeter
Roof
Architectural Shingle
Construction Materials
Brick, Vinyl Siding
Architectural Style
Ranch/rambler
Utilities & Energy
Basement
Poured Concrete
Water Source
Well
Fireplace Features
Flue For Stove, Free Standing
Other Features
Lot Features
Backs To Trees, Front Yard, Level, Rural
Subdivision Name
None Available
Price History
| Date | Event | Price |
|---|---|---|
10/30/2026 Source: | Listed for Sale | $565,000 $315/sqft |
10/28/2026 Source: | Coming Soon | $565,000 $315/sqft |

Nearby Homes


Find Homes by Property Features in Telford, PA
Nearby New Homes For Sale


Based on information from Bright MLS through Oct 30, 2026, 03:00PM. Listing information is from various brokers who participate in the Bright MLS IDX program and not all listings may be visible on the site. The property information being provided on or through the website is for the personal, non-commercial use of consumers and such information may not be used for any purpose other than to identify prospective properties consumers may be interested in purchasing. Some properties which appear for sale on the website may no longer be available because they are for instance, under contract, sold or are no longer being offered for sale. Property information displayed is deemed reliable but is not guaranteed. IDX information is provided exclusively for personal, non-commercial use, and may not be used for any purpose other than to identify prospective properties consumers may be interested in purchasing. Information is deemed reliable but not guaranteed. © 2026 Bright MLS, Inc. All Rights Reserved. Click here for more information
 Advertising Broker: Joe Hawkins | Hawkins Real Estate Services
