- Overview
- Description
- Property Details
- Location
- Facts & Features
- Getting Around
- Nearby Homes

Street View
Listed by: Melissa B Anderson | EXP Realty (888) 398-7062
$849,000
Monthly Est:$4,226
 2 Beds
 3 Baths
2 full baths + 1 half bath
 1,690sqft
36 New Rd, Meredith, NH 03253
$849,000
$4,226/moEst:
Get Pre-Approved
Single Family Residence
Built in 2012
$-- HOA
16 acres lot
$502/sq.ft
Description
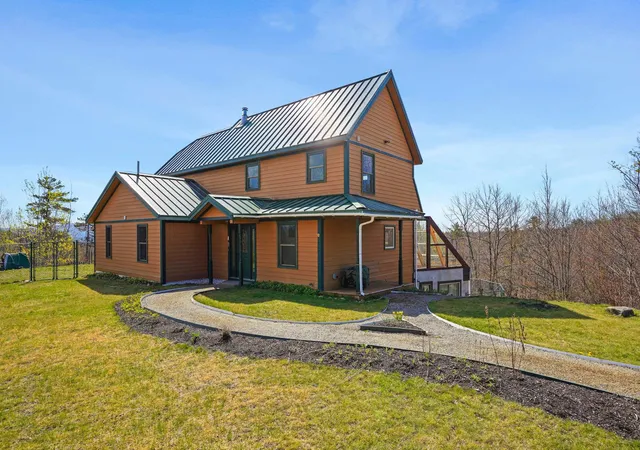
ENJOY AN AMAZING VIEW WITH NO ELECTRIC OR OIL BILL EVER ON 16 PRIVATE ACRES!
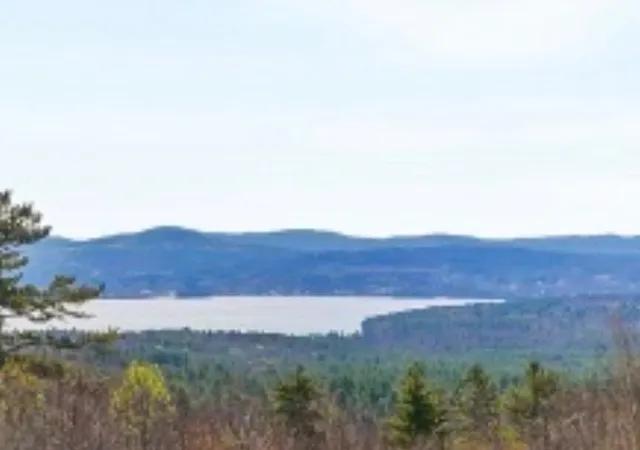
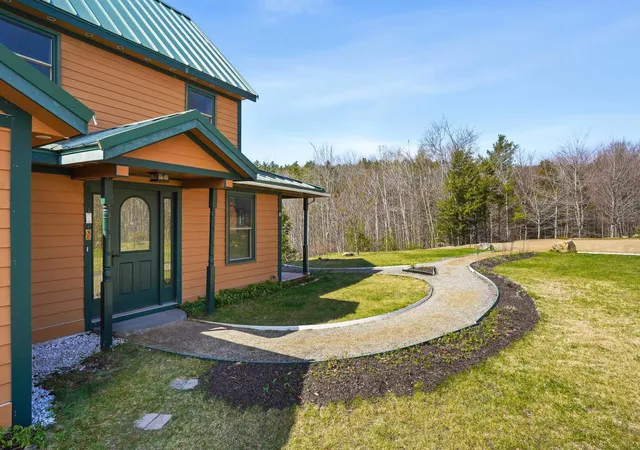
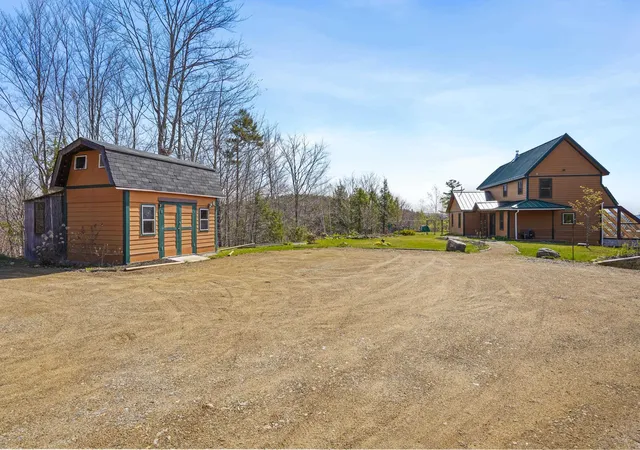
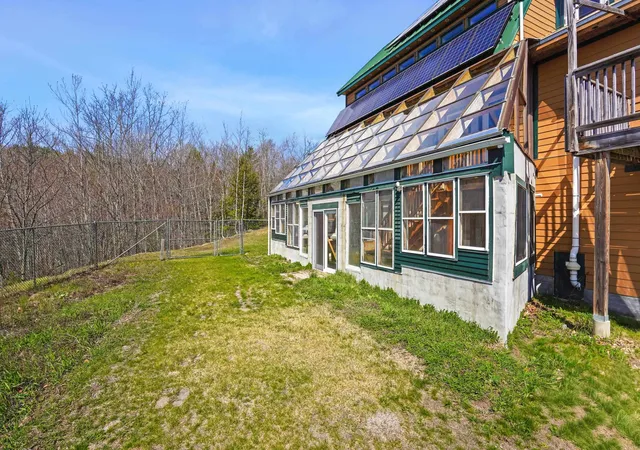
Off-grid and solar-powered, this custom-built sustainable design home offers panoramic views of Lake Winnisquam, the Belknap Mountains, and Mount Chocurua from nearly every room. At its heart, the living room, dining room and kitchen flow together in one light-filled space, with those views woven into everyday life. The kitchen features an energy-saving induction stove and a large pantry. Step outside to a deck for summer meals, or upstairs to a versatile home office/studio and private balcony, each with its own stunning view. A raised bed garden greets you near the driveway and a fenced half-acre yard awaits a dog out back. An energy-saving vestibule entry, a basement cold room and a laundry dumbwaiter add everyday ease and comfort. Radiant underfloor heating is available throughout supplied by a 1400-gallon hot water tank heated by solar and an outdoor wood boiler or propane. An indoor wood cookstove keeps the main living areas warm all winter. Energy Star appliances make daily living efficient and a detailed, owner-written maintenance guide helps ease the transition to off-grid living. Enjoy seclusion-private enough to feel like you own world, yet just a short drive to town and the rest of the Lkes Region. This home has offered comfortable self-sufficient living for more than 13 years and it's ready for you to make your own!
- Houzeo last checked: 7 minutes ago
- Listing updated: October 9, 2026 at 12:07 pm
- Source: NEREN/Prime MLS-NH | MLS#: 5087447

Property Details
Status
Active
Type
Single Family Residence
No. of Stories
-
County
City
Neighborhood
--
Year Built
2012
HOA Fees
-
Finished Area
1,690 sqft
Lot Size
16 acres lot
Basement Area
- sqft
MLS Name
NEREN/Prime MLS
MLS Number
5087447
MLS Status
(10) Active - Active
Days on Market
156

Continue Your Journey in App
Find your dream home, receive real-time updates, and many more!
Download App
Continue Your Journey in App
Find your dream home, receive real-time updates, and many more!
Location
Facts & Features
Rooms
Bedrooms & bathrooms
Bedrooms: 2
Bathrooms: 3
Interior
Appliances
Energy Star Qualified Dishwasher, Energy Star Qualified Dryer, Energy Star Qualified Refrigerator, Energy Star Qualified Washer, Wood Cook Stove, Electric Stove, Wood Water Heater
Interior Features
Cathedral Ceiling(s), Ceiling Fan(s), Dining Area, Enrgy Rtd Lite Fixture(s), Primary Br W/ Ba, Basement Laundry
Cooling
None
Flooring
Ceramic Tile, Carpet, Hardwood
Exterior Features
Balcony, Deck, Dog Fence, Garden, Shed, Storage, Triple Pane Window(s), Greenhouse
Heating
Solar, Blowers, Radiant Floor, Wood Stove, Wood Furnace
Sewer
Leach Field On Site
Construction
Year Built
Year Built: 2012
Home type
Single Family Residence
Construction Materials
Fiber Cement Exterior
Property Condition
Existing
Architectural Style
Modern Architecture
Roof
Metal
Foundation Details
Insulated Concrete Forms, Poured Concrete
Utilities & Energy
Electric
Energy Storage Device, Generator, Off Grid
Basement
Climate Controlled, Concrete, Concrete Floor, Daylight, Exterior Entry, Finished, Interior Entry, Storage Space, Basement Stairs, Interior Stairs, Walk Out Access
Water Source
Drilled Well
Utilities
Satellite
Other Features
Lot Features
Country Setting, Landscaped, Mountain View, Views, Rural
Price History
| Date | Event | Price |
|---|---|---|
08/29/2026 Source: | Price Decreased | $849,000 -5.56% $502/sqft |
06/13/2026 Source: | Listed for Sale | $899,000 -9.83% $532/sqft |
12/02/2025 Source: | Off Market | $997,000 $590/sqft |

Nearby Homes




Find Homes by Property Features in Meredith, NH


Based on information from PrimeMLS Inc. through Oct 11, 2026, 12:02AM. This display of listings may or may not be the entire Compilation from the PrimeMLS database, and PrimeMLS does not guarantee the accuracy of such information. The listing broker's offer of compensation is made only to other real estate licensees who are participant members of PrimeMLS. This information is deemed reliable, but not guaranteed. The data relating to real estate displayed on this display comes in part from the IDX Program of PrimeMLS. The information being provided is for consumers' personal, non- commercial use and may not be used for any purpose other than to identify prospective properties consumers may be interested in purchasing. Data last updated Oct 11, 2026, 12:02AM. © 2026 PrimeMLS, Inc. All Rights Reserved.
 Advertising Broker: Derek Greene | The Greene Realty Group