- Overview
- Description
- Property Details
- Location
- HOA Management
- Facts & Features
- Getting Around

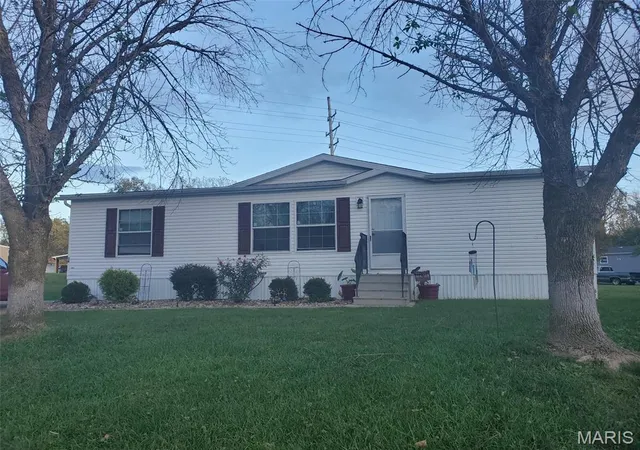
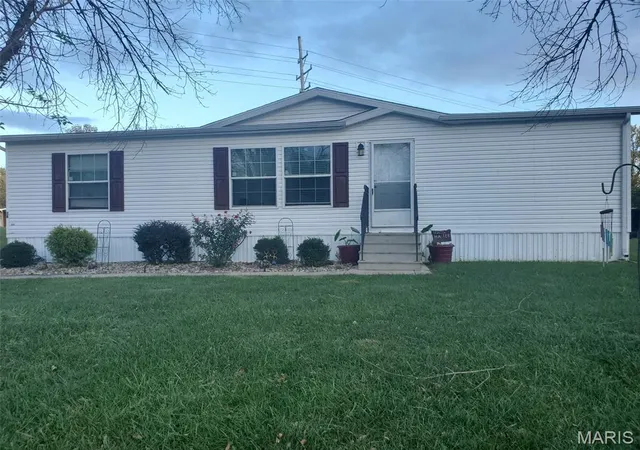
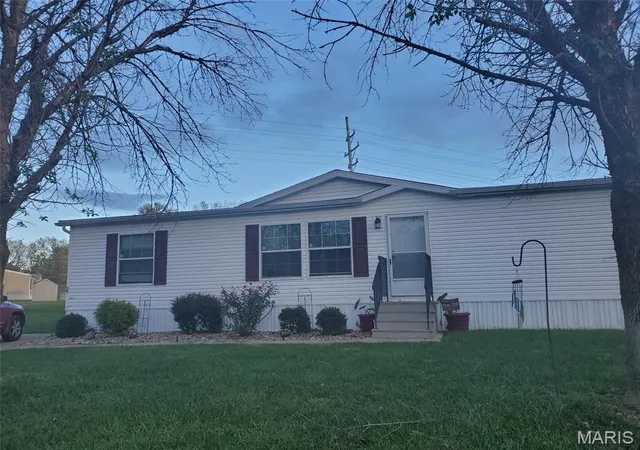
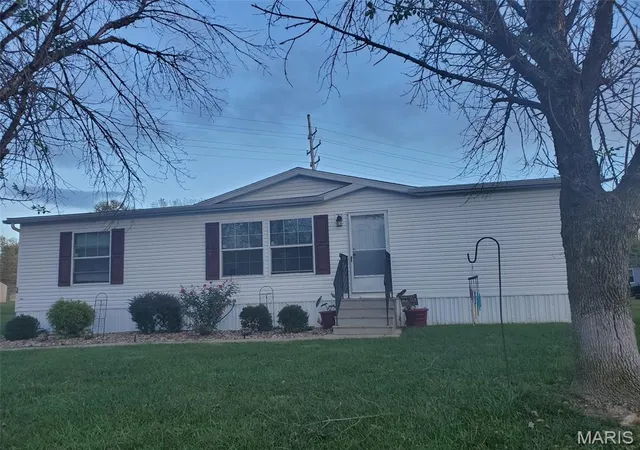
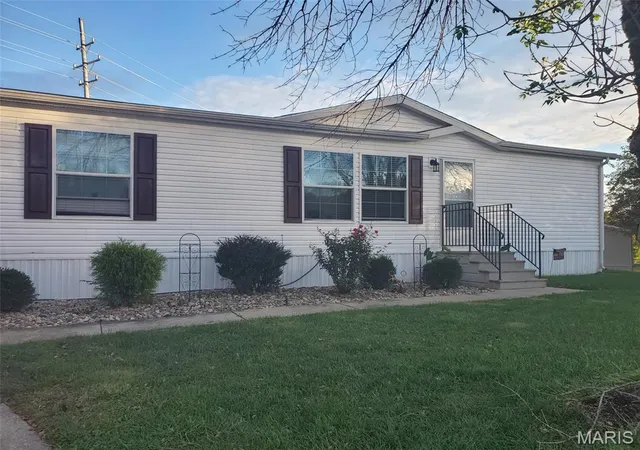

Street View
$63,000
Monthly Est:$314
 3 Beds
 2 Baths
2 full baths
 1,296sqft
36 Pheasant Glen, Collinsville, IL 62234
$63,000
$314/moEst:
Get Pre-Approved
Manufactured Home
Built in 2019
$615/mo HOA
8,799.12 sqft lot
$49/sq.ft
Description
Awesome opportunity to live in Woodland Trails Modular/Mobile Home Community! Great location with easy access to I-255, 55/70, Hwy 157, Beltline, shopping, SIU-E , downtown St. Louis & many other amenities! Home sits sprawled on oversized lot that backs into wide common area. Great closets in each bedroom & extra storage. Main bedroom with connecting bath is separate from additional 2 bedrooms, identically sized, that share large full bath. Full laundry (W/D included) has entrance to side deck that leads directly to newer storage shed and long oversized concrete drive that easily accommodates 3 or more cars. Pheasant Glen is a loop that mimics 3 smaller "cul-de-sac" type areas that this home sits on one of the corners, set back, giving access to a large front & back yard. Enter directly into the oversized open living room that connects to large modern kitchen and dining area. Beautiful cabinetry with pantry & built in buffet. Countertops are laminate that look like granite & fun hanging pendants over island & multiple upgraded ceiling fans & fixtures throughout. Patio doors access the back deck and paved grilling area. Great views and relative privacy. Home is a 2018 Champion model that owners purchased in 2021 & believe they are the original occupants. New Purchaser is required to apply for lot lease through Woodland Trails. Current owners pay $612/ monthly. Lot fees are responsibility of new purchaser. Shed is owned & included with purchase. Roof was new in summer of 2026. Owners have a good dog & appointments are required for showings. This is a mobile/modular home. Check with your lender for financing options.
- Houzeo last checked: 0 minutes ago
- Listing updated: November 10, 2026 at 10:01 pm
- Listing Provided by: Linda Rayho (618) 779-2980 | RE/MAX Alliance (618) 345-2111
- Source: MARIS MLS-MO as distributed by MLS GRID | MLS#: MIS26071193

Property Details
Status
Active
Type
Manufactured Mobile Home
No. of Stories
-
County
City
Neighborhood
--
Year Built
2019
HOA Fees
$615/mo
Finished Area
1,296 sqft
Lot Size
8,799.12 sqft lot
Basement Area
- sqft
MLS Name
MARIS MLS
MLS Number
MIS26071193
MLS Status
Active
Days on Market
1

Continue Your Journey in App
Find your dream home, receive real-time updates, and many more!
Continue Your Journey in App
Find your dream home, receive real-time updates, and many more!
Location
HOA Management
Woodland Trails
HOA Fees
$615/ Monthly
Amenities
 Amenities and services may be covered by one or multiple associations and service providers.
 Association Management
Management
Disclaimer: Amenities are based on third-party information and may vary; buyers must independently verify all amenities, as information is deemed reliable but not guaranteed.
Facts & Features
Rooms
Bedrooms & bathrooms
Bedrooms: 3
Bathrooms: 2
Living Room
Level: Main
Area: 286.00 Square Feet
Dimensions: 22x13
Kitchen
Level: Main
Area: 120.00 Square Feet
Dimensions: 10x12
Dining Room
Level: Main
Area: 120.00 Square Feet
Dimensions: 12x10
Bathroom
Level: Main
Area: 56.00 Square Feet
Dimensions: 7x8
Bedroom
Level: Main
Area: 168.00 Square Feet
Dimensions: 12x14
Bedroom 2
Level: Main
Area: 120.00 Square Feet
Dimensions: 12x10
Bedroom 3
Level: Main
Area: 120.00 Square Feet
Dimensions: 12x10
Bathroom 2
Level: Main
Area: 48.00 Square Feet
Dimensions: 6x8
Laundry
Level: Main
Area: 40.00 Square Feet
Dimensions: 8x5
Interior
Exterior Features
Storage
Window Features
Window Treatments
Sewer
Public Sewer
Heating
Forced Air
Interior Features
Ceiling Fan(s), Laminate Counters, See Remarks
Appliances
Dishwasher, Dryer, Oven, Refrigerator, Washer, Gas Water Heater
Cooling
Central Air
Flooring
Carpet, Combination, Luxury Vinyl, Vinyl
Construction
Year Built
Year Built: 2019
Home type
Manufactured Home
Construction Materials
Vinyl Siding
Roof
Asphalt, Shingle
Property Condition
Updated/remodeled
Architectural Style
Other
Foundation Details
See Remarks
Utilities & Energy
Water Source
Public
Parking Features
Concrete, Driveway, Off Street, Tandem
Fireplace Features
None
Electric
Ameren
Basement
None
Utilities
Cable Available, Electricity Connected, Phone Available, Sewer Connected, Water Connected
Laundry Features
Electric Dryer Hookup, Inside, Main Level, Washer Hookup
Security Features
Carbon Monoxide Detector(s), Smoke Detector(s)
Pool Features
None
Association Amenities
Association Management
Other Features
Lot Features
Adjoins Common Ground, Cleared, Few Trees, Level
Subdivision Name
Woodland Trails
Disclosures
Hoa/condo Disclosure Available, Occupancy Permit Required, Seller Property Disclosure
Patio And Porch Features
None
Price History
| Date | Event | Price |
|---|---|---|
11/10/2026 Source: | Listed for Sale | $63,000 $49/sqft |

Find Homes by Property Features in Collinsville, IL


Based on information from Mid America Regional Information Systems, Inc. through Nov 12, 2026, 02:16PM as submitted to and distributed by MLS GRID. All data is obtained from various sources and may not have been verified by broker or MLS GRID. Supplied Open House Information is
subject to change without notice. All information should be independently reviewed and verified for accuracy. Properties may or may not be listed by the office/agent presenting the information. Some IDX listings have been excluded from this website.
Properties displayed may be listed or sold by various participants in the MLS. Property data presented reflect information otherwise available from public records. The REALTOR® providing this information may not have represented the buyer or seller
in some or all of the transactions.
IDX information is provided exclusively for consumers’ personal noncommercial use, that it may not be used for any purpose other than to identify prospective properties consumers may be interested in purchasing, that the data is deemed reliable but is not guaranteed by MLS GRID, and that the use of the MLS GRID Data may be subject to an end user license agreement prescribed by the Member Participant’s applicable MLS if any and as amended from time to time. © 2026 Mid America Regional Information Systems, Inc. All Rights Reserved.
 Advertising Broker: Nicholas Huscroft | Chosen Realty
