- Overview
- Description
- Property Details
- Location
- HOA Management
- Facts & Features
- Getting Around
- Nearby Homes


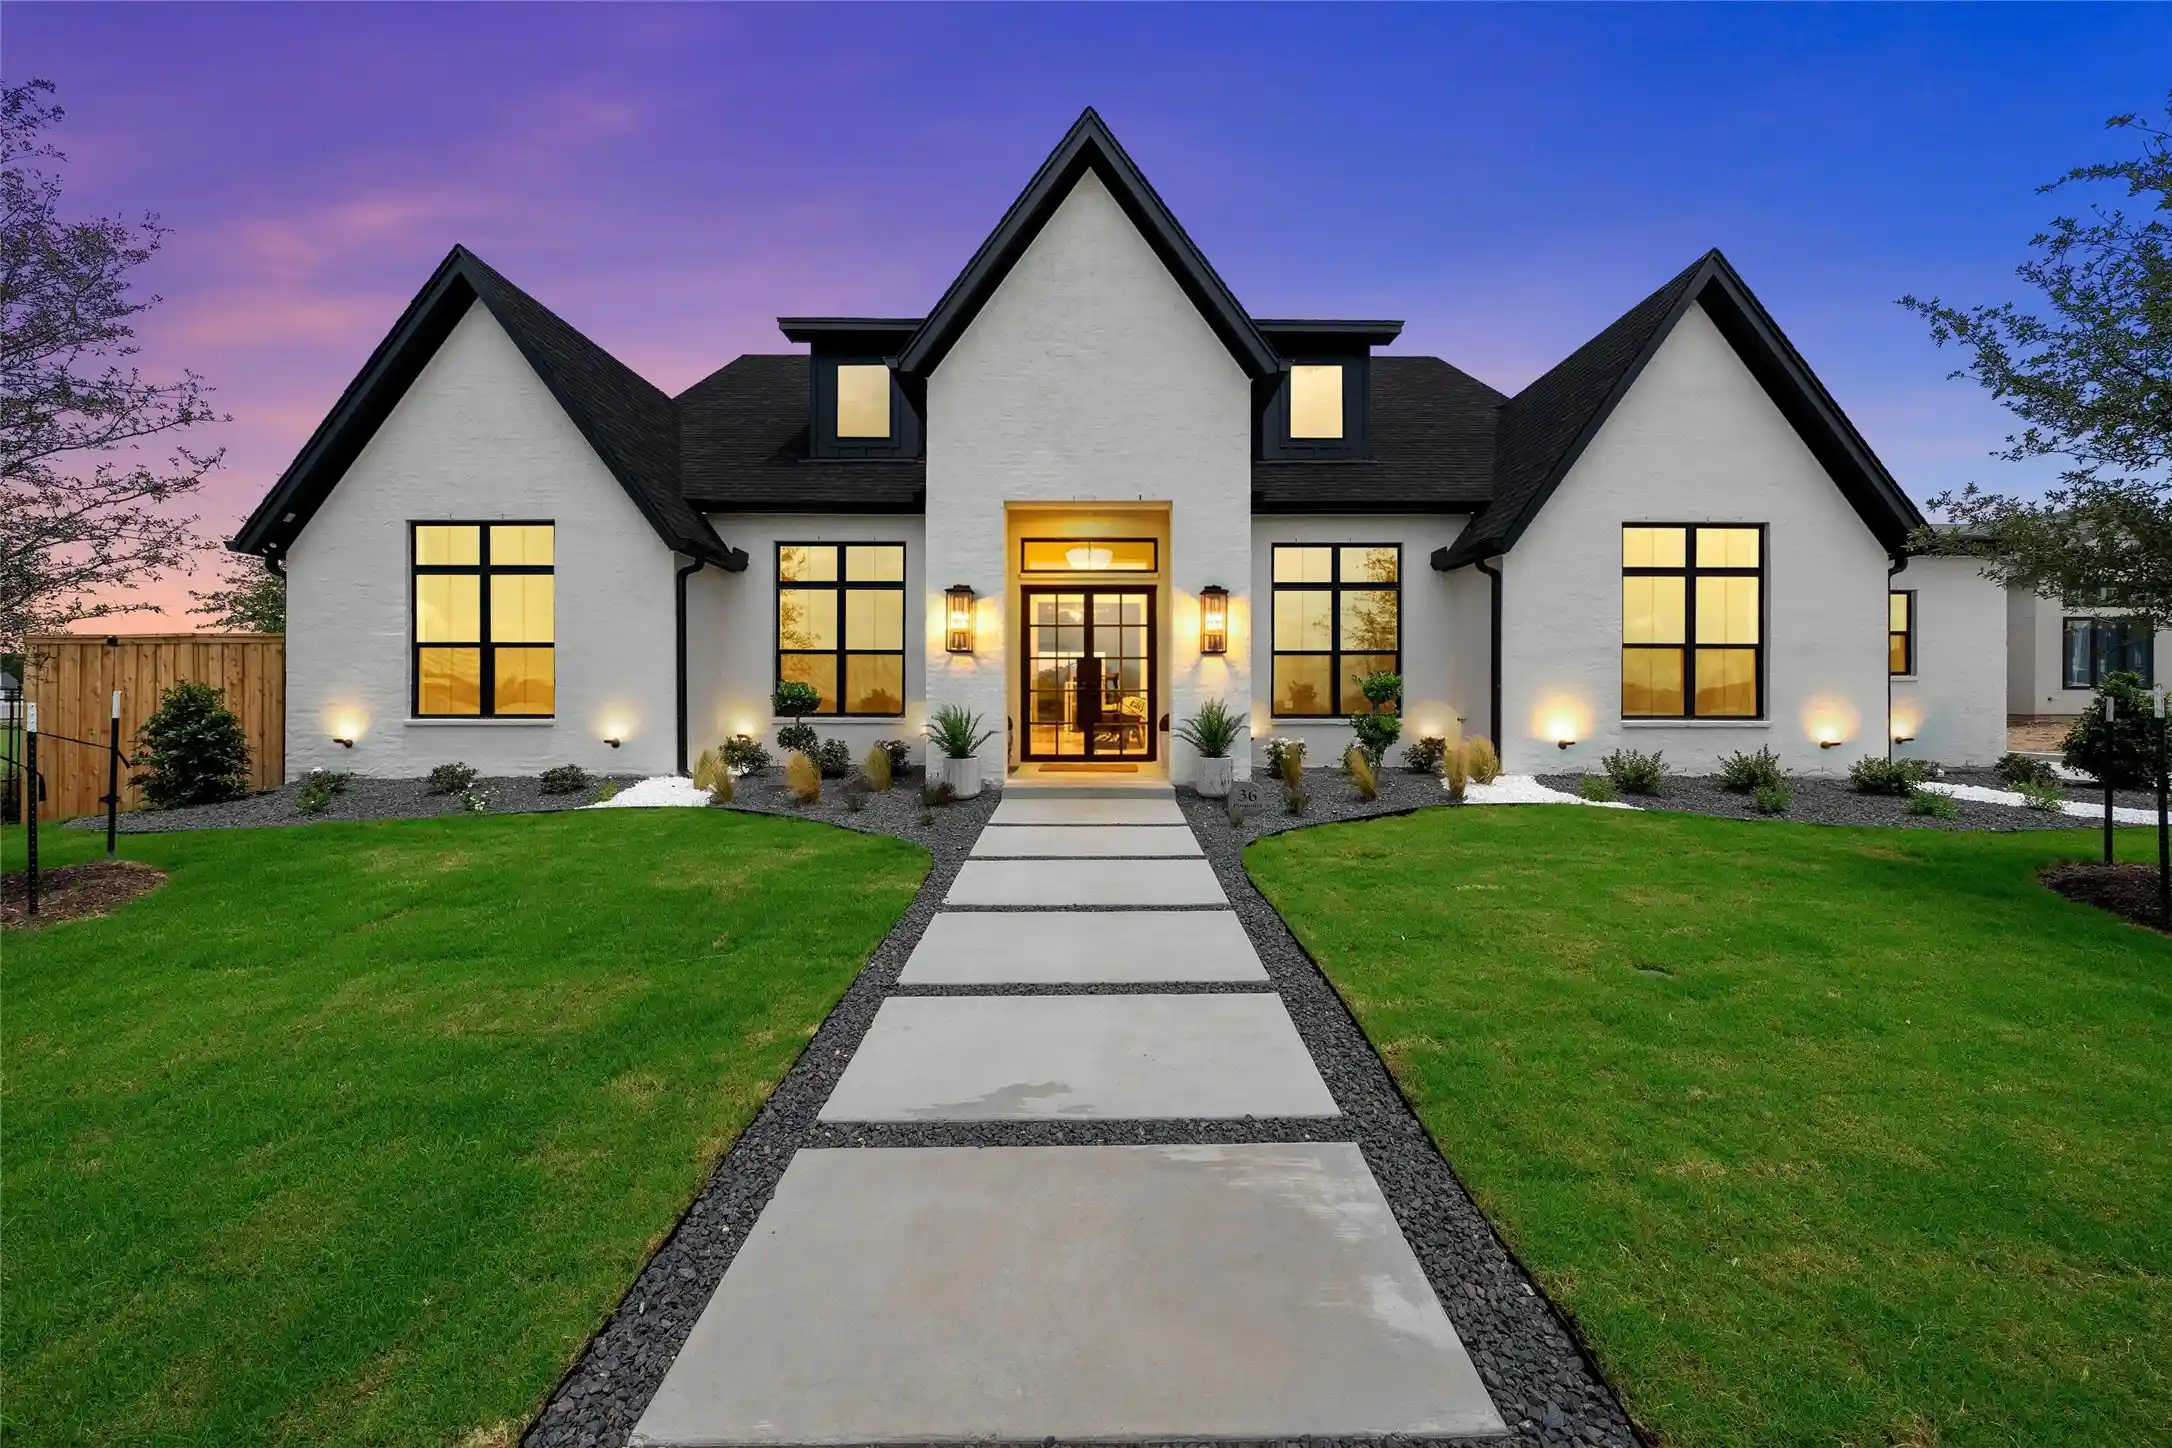


$1,079,900
Monthly Est:$5,375
 4 Beds
 5 Baths
4 full baths + 1 half bath
 3,216sqft
36 Pinehurst Dr, Woodway, TX 76712
$1,079,900
$5,375/moEst:
Get Pre-Approved
Single Family Residence
Built in 2026
$200/mo HOA
0.34 acre lot
$336/sq.ft
Description
Welcome to a true masterpiece in modern living, where elegance meets functionality located in the prestigious gated community off the shores of Lake Waco. This home, set within the highly coveted Midway ISD, offers not just a place to live, but an unparalleled lifestyle. From the moment you step through the grand entry, you are greeted by an abundance of natural light that dances across crown molding and high-end finishes, enveloping you in an embrace of luxury. The vaulted ceilings create a sense of openness and grandeur, drawing your eye to the chandeliers that adorn the spaces. This sophisticated residence features 4 bedrooms, each designed with comfort and privacy in mind. Every bathroom is a sanctuary, featuring 4 full baths and one half bath. The primary suite offers as an escape with its expansive his and her closets equipped with floor-to-ceiling cabinets and dressers that provide style and functionality. The heart of the home, a chef-inspired kitchen, is equipped with high-end appliances, sleek countertops, and a layout that makes cooking and entertaining a joy. The adjacent dining and living areas are enhanced by floor-to-ceiling fireplaces that serve as beautiful focal points, fostering an inviting atmosphere. For those who work from home or desire a dedicated space, the thoughtfully designed office is a standout feature. Floor-to-ceiling built-in cabinets offer ample storage, ensuring that everything you need is close at hand, while the environment inspires creativity and productivity. The covered back patio beckons for alfresco dining and lively gatherings. Innovative accordion doors from Glass Expanse elevate your entertaining space, allowing for seamless transitions between indoor and outdoor living. Imagine hosting summer barbecues or enjoying quiet evenings, surrounded by the beauty of nature. Embrace the outdoors with a walking trail, lush green spaces, and an impressive putting green, all designed to enrich your lifestyle and promote wellness.
- Houzeo last checked: 7 minutes ago
- Listing updated: October 10, 2026 at 6:04 pm
- Listing Provided by: Jordan Alders | Coldwell Banker Apex, REALTORS (254) 776-0000
- Source: NTREIS MLS-TX | MLS#: 21242073

Property Details
Status
Active
Type
Single Family Residence
No. of Stories
1
County
City
Neighborhood
--
Year Built
2026
HOA Fees
$200/mo
Finished Area
3,216 sqft
Lot Size
0.34 acre lot
Basement Area
- sqft
MLS Name
NTREIS MLS
MLS Number
21242073
MLS Status
Active
Cumulative Days on Market
177

Continue Your Journey in App
Find your dream home, receive real-time updates, and many more!
Continue Your Journey in App
Find your dream home, receive real-time updates, and many more!
Location
HOA Management
WestLake Estates
HOA Fees
$2,400/ Annually
Amenities
 Amenities and services may be covered by one or multiple associations and service providers.
 Maintenance
Disclaimer: Amenities are based on third-party information and may vary; buyers must independently verify all amenities, as information is deemed reliable but not guaranteed.
Facts & Features
Rooms
Bedrooms & bathrooms
Bedrooms: 4
Bathrooms: 5
UtilityRoom
Level: First
Area: 81.00 Square Feet
Dimensions: 9 x 9
Office
Level: First
Area: 132.00 Square Feet
Dimensions: 12 x 11
LivingRoom
Level: First
Area: 441.00 Square Feet
Dimensions: 21 x 21
DiningRoom
Level: First
Area: 204.00 Square Feet
Dimensions: 12 x 17
PrimaryBedroom
Level: First
Area: 252.00 Square Feet
Dimensions: 14 x 18
Interior
Sewer
Public Sewer
Appliances
Dishwasher, Gas Cooktop, Disposal, Gas Water Heater, Microwave, Range, Refrigerator, Some Commercial Grade, Vented Exhaust Fan
Flooring
Carpet, Ceramic Tile
Interior Features
Built In Features, Chandelier, Decorative Designer Lighting Fixtures, Granite Counters, High Speed Internet, Kitchen Island, Open Floorplan, Pantry, Vaulted Ceilings, Walk In Closets
Cooling
Central Air, Electric
Heating
Central
Construction
Year Built
Year Built: 2026
Home type
Single Family Residence
Property Condition
Under Construction
Roof
Composition
Architectural Style
Detached
Foundation Details
Slab
Utilities & Energy
Utilities
Natural Gas Available, Sewer Available, Separate Meters, Water Available
Laundry Features
Laundry In Utility Room
Fireplace Features
Living Room
Parking Features
Epoxy Flooring, Gated, Garage Faces Rear
Water Source
Public
Security Features
Carbon Monoxide Detectors, Security Gate, Gated Community, Smoke Detectors, Security Lights
Pool Features
None
Other Features
Community Features
Other, Gated, Sidewalks
Subdivision Name
Westlake Estates
Disclosures
Deed Restriction
Patio And Porch Features
Covered
Price History
| Date | Event | Price |
|---|---|---|
09/03/2026 Source: | Price Decreased | $1,079,900 -0.92% $336/sqft |
04/16/2026 Source: | Listed for Sale | $1,089,900 $339/sqft |
04/16/2026 Source: | Price Increased | $1,089,900 +445.22% $339/sqft |
03/14/2025 Source: | Listing Removed | $199,900 +99.90% $62/sqft |
02/27/2025 Source: | Sold | $100,000 $31/sqft |

Show more
Nearby Homes
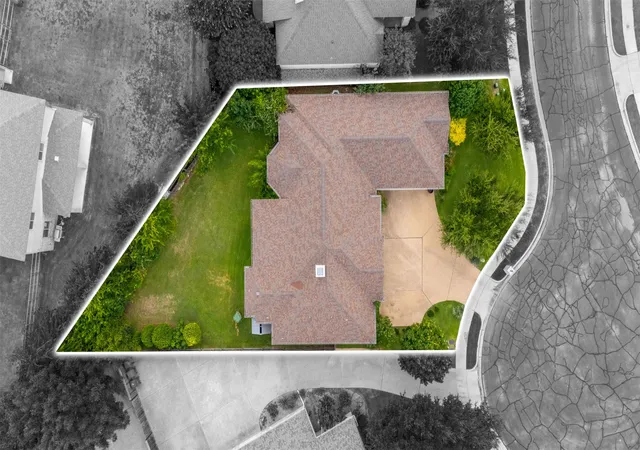
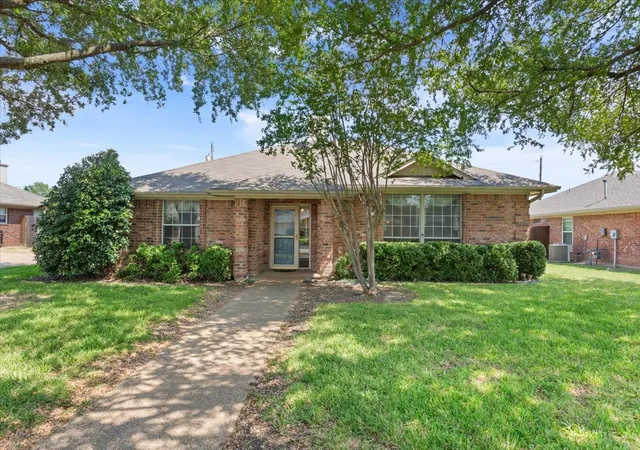
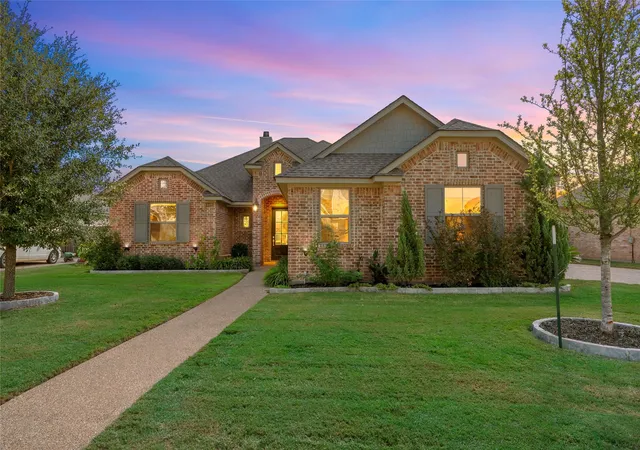
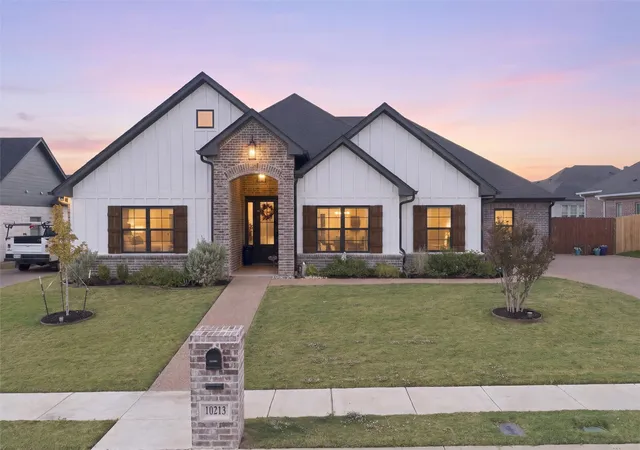
Find Homes by Property Features in Woodway, TX
Nearby New Homes For Sale

Based on information from the North Texas Real Estate Information Systems, Inc., through Nov 08, 2026, 08:15AM. Information is provided exclusively for consumers’ personal, non-commercial use. It may not be used for any purpose other than to identify prospective properties consumers may be interested in purchasing. Data is deemed reliable but is not guaranteed accurate. This website may not include listings or property addresses of sellers who have directed their listing brokers to withhold their listing or their property address from display on the Internet. ©2026 North Texas Real Estate Information Systems, Inc. All Rights Reserved.
 Advertising Broker: Michelle Brecker | Pathway To Home Realty
