- Overview
- Description
- Property Details
- Location
- Facts & Features
- Getting Around
- Nearby Homes




$399,999
Monthly Est:$1,991
 3 Beds
 1 Bath
1 full bath
 1,040sqft
36 Rosemont Ave, Johnston, RI 02919
$399,999
$1,991/moEst:
Get Pre-Approved
Single Family Residence
Built in 1958
$-- HOA
5,663 sqft lot
$385/sq.ft
Description
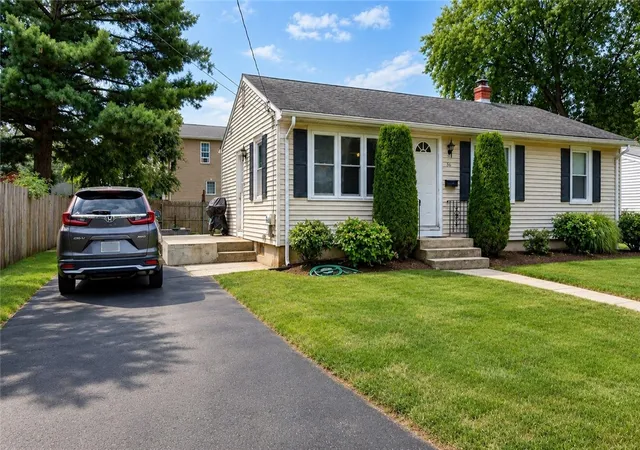
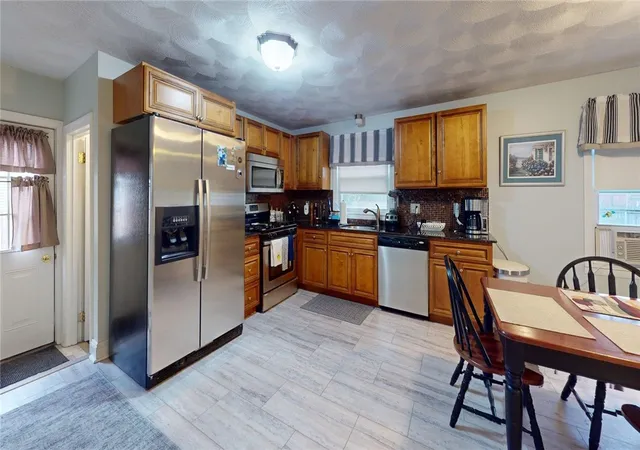
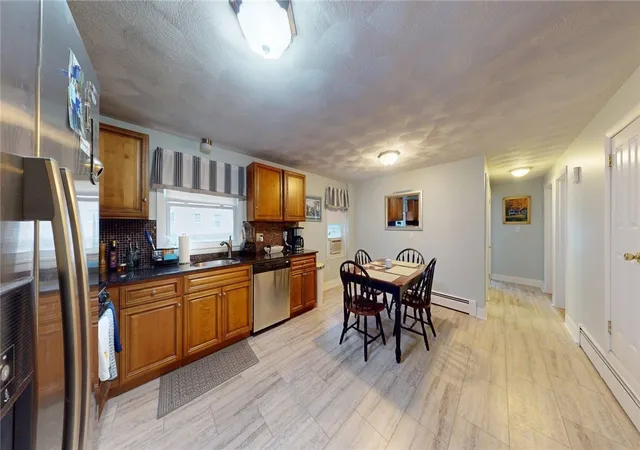
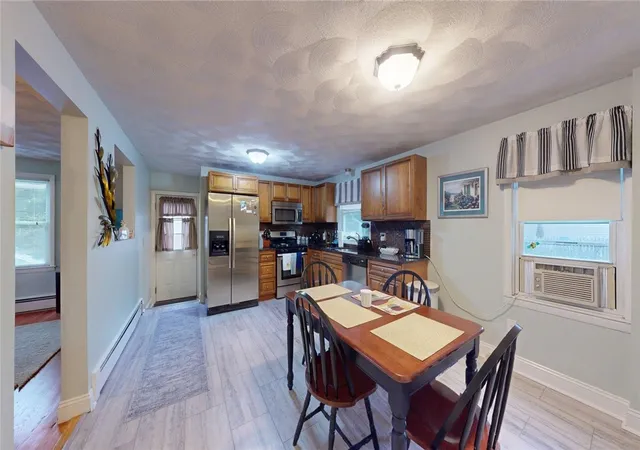
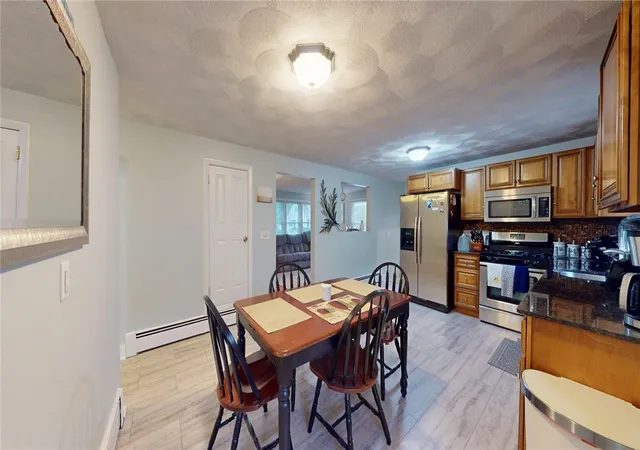
Welcome to 36 Rosemont Avenue, a well-maintained 3-bedroom ranch offering comfortable one-level living in a convenient Johnston neighborhood location. Inside, you'll find upgraded flooring including hardwood and tile, a bright eat-in kitchen with granite countertops, stainless appliances and pantry storage, plus a full bathroom and three bedrooms all on the main level.
The full-sized basement offers an abundance of space for laundry, utilities, storage, workshop areas, hobbies and future possibilities. A newer furnace adds to the home's practical updates.
Outside, enjoy a flat, manageable yard with fencing, a cement side patio for extension of the kitchen and additional entry, and a good-sized driveway providing plenty of off-street parking. With its functional ranch layout, updated finishes, generous basement space and easy-to-maintain outdoor setting, 36 Rosemont Avenue offers a great combination of comfort, convenience and value.
Offer deadline is set for Wednesday Sept 2nd at 12pm noon.
- Houzeo last checked: 3 minutes ago
- Listing updated: September 7, 2026 at 5:01 am
- Listing Provided by: Michael Solotke (401) 569-1473 DRE #REC.0016335 | Homistic Real Estate, Inc. (401) 432-7227
- Source: RI StateWide MLS-RI | MLS#: 1421239

Property Details
Status
Pending
Type
Single Family Residence
No. of Stories
1
County
City
Neighborhood
--
Year Built
1958
HOA Fees
-
Finished Area
1,040 sqft
Lot Size
5,663 sqft lot
Basement Area
- sqft
MLS Name
RI StateWide MLS
MLS Number
1421239
MLS Status
Pending
Days on Market
49

Continue Your Journey in App
Find your dream home, receive real-time updates, and many more!
Download App
Continue Your Journey in App
Find your dream home, receive real-time updates, and many more!
Location
Facts & Features
Rooms
Bedrooms & bathrooms
Bedrooms: 3
Bathroom: 1
Interior
Sewer
Connected, Public Sewer
Flooring
Ceramic Tile, Hardwood, Laminate
Cooling
Window Units
Appliances
Oven, Range, Refrigerator, Tankless Water Heater
Heating
Baseboard, Oil
Interior Features
Attic, Tub Shower
Construction
Year Built
Year Built: 1958
Home type
Single Family Residence
Foundation Details
Concrete Perimeter
Construction Materials
Drywall, Plaster, Vinyl Siding
Architectural Style
Ranch
Utilities & Energy
Fireplace Features
None
Utilities
Sewer Connected
Parking Features
No Garage
Basement
Full, Interior Entry, Unfinished
Electric
Amps100
Water Source
Connected, Multiple Meters
Other Features
Community Features
Highway Access, Near Schools, Public Transportation, Restaurant, Shopping
Subdivision Name
Greenville Ave / Cherry Hill
Price History
| Date | Event | Price |
|---|---|---|
09/03/2026 Source: | Pending | $399,999 $385/sqft |
08/24/2026 Source: | Listed for Sale | $399,999 $385/sqft |
08/21/2026 Source: | Coming Soon | $399,999 +131.24% $385/sqft |
03/15/2011 Source: | Price Increased | $172,980 +53.76% $166/sqft |
09/15/2010 Source: | Sold | $112,500 $108/sqft |

Nearby Homes


Find Homes by Property Features in Johnston, RI
Nearby New Homes For Sale

Based on information from State-Wide MLS through Oct 10, 2026, 12:30PM. Information is provided exclusively for consumers’ personal, non-commercial use. It may not be used for any purpose other than to identify prospective properties that consumers may be interested in purchasing. Data is deemed reliable but is not guaranteed accurate by the MLS. This website may not include listings or property addresses of sellers who have directed their listing brokers to withhold their listing or their property address from display on the Internet. © 2026 State-Wide MLS, Inc. All rights reserved.
 Advertising Broker: Derek Greene | The Greene Realty Group