The Greene Realty
Powered by 
- 0
- 5
- Overview
- Description
- Property Details
- Location
- Facts & Features
- Getting Around
- Nearby Homes

Street View
$849,000
Monthly Est:$4,226
 3 Beds
 3 Baths
3 full baths
 2,659sqft
36 Russell, Carlisle, MA 01741
$849,000
$4,226/moEst:
Get Pre-Approved
Single Family Residence
Built in 1958
$-- HOA
2.01 acres lot
$319/sq.ft
Description
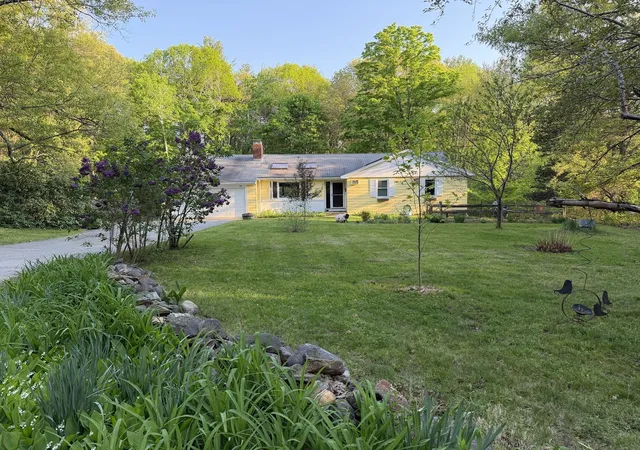
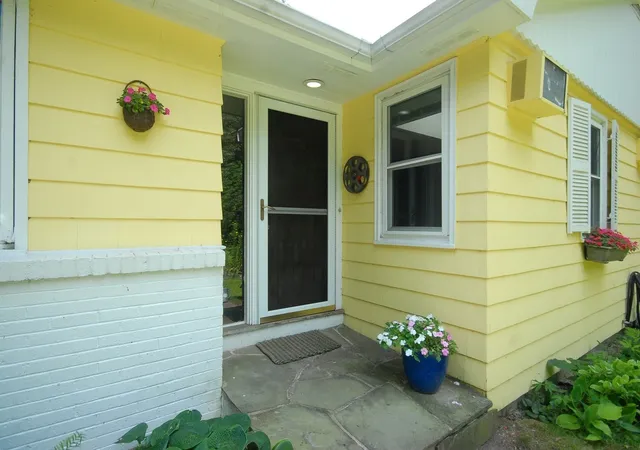
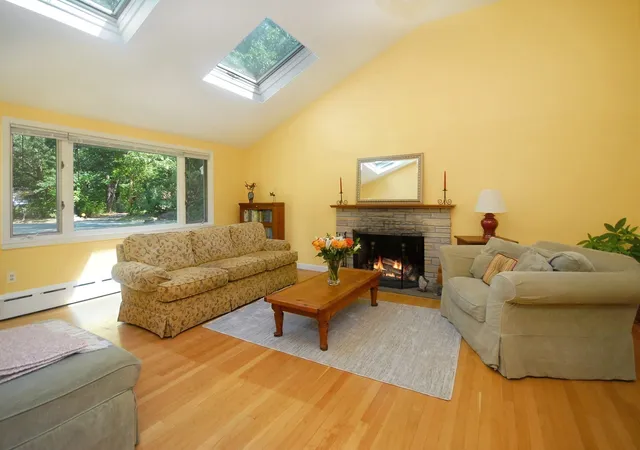
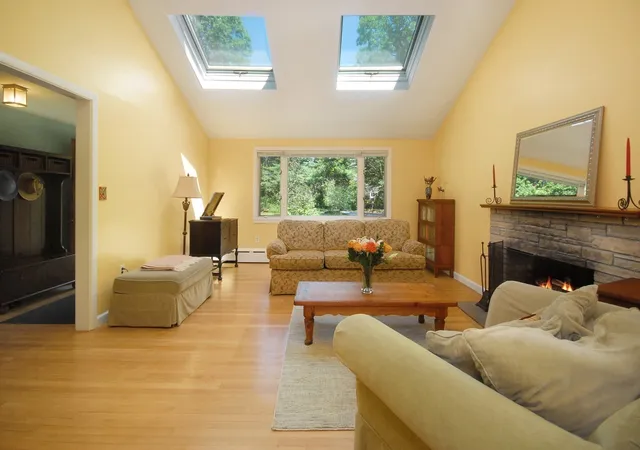
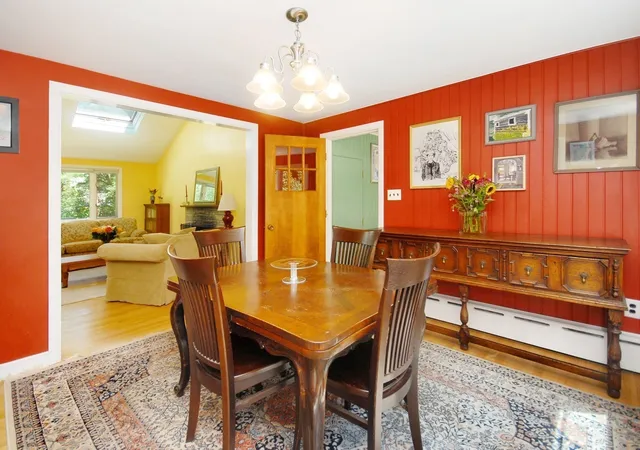
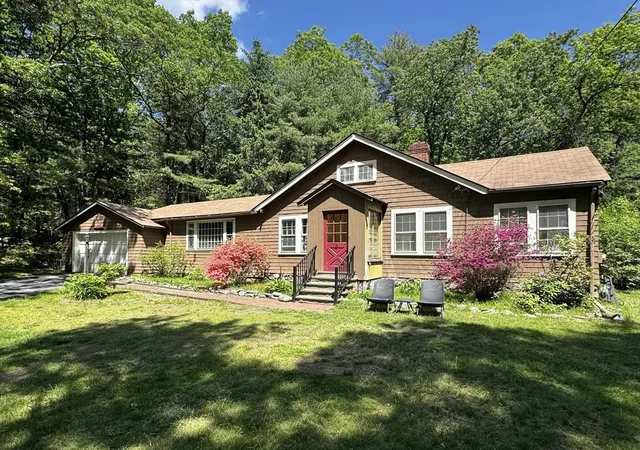
A rare opportunity awaits to own this warm and welcoming, family-friendly home, ideally situated near the Concord line. Lovely pastoral acreage boasts a fruiting peach tree, apple trees, plenty of gardening space, and amenities to enjoy the outdoors. Step inside to a sun-filled open living room illuminated by two oversized skylights. A cozy wood-burning fireplace makes this an inviting space year-round. Hardwood floors run throughout most of the main level and are complemented by newer Andersen windows in the family room, formal dining area, and bedrooms. A mid-century modern kitchen features rare original metal cabinets in iconic soft-shell pink, with chrome built-ins and retro accents that include a rotary wall phone and checkerboard floor. The kitchen opens directly onto a wide deck overlooking the large, meadowed backyard with space for summer barbecues and entertaining. Enjoy dinners, read a book, or take a nap on the spacious screened-in porch with mahogany decking and vaulted ceiling. On the opposite side of the house, you’ll find two bedrooms with skylights, a full bath, and a primary bedroom with an ensuite bath.The walkout lower level includes finished living space with a third full bath, a large bonus room with French doors, and a dedicated laundry area. An exterior door leads directly into the backyard, adding flexibility for a home office, recreation room, hobby space, or visiting guests. A substantial unfinished area provides ample storage and houses the utilities. Enjoy the benefits of a full array of owned solar panels to power your electric car, add heat pumps, and lower your energy costs.Here you have the best of both worlds in one of Greater Boston's most peaceful rural communities. Stroll down the street and into the 1,000-acre Estabrook Woods or drive 10 minutes to Concord, where you can hop on the train to Boston. Carlisle students attend the highly regarded Carlisle Public Schools and Concord-Carlisle Regional High School. This bright, charming home checks all the boxes. You won’t want to miss it! Offers if any will be reviewed Wednesday @ 5 pm.
- Houzeo last checked: 12 hours ago
- Listing updated: October 1, 2026 at 7:30 am
- Listing Provided by: Mary Davidson (978) 831-7577 | Keller Williams Realty Boston Northwest (978) 369-5775
- Source: MLS Property Information Network-MA | MLS#: 73575766

Property Details
Status
Pending
Type
Single Family Residence
No. of Stories
-
County
City
Neighborhood
--
Year Built
1958
HOA Fees
-
Finished Area
2,659 sqft
Lot Size
2.01 acres lot
Basement Area
- sqft
MLS Name
MLS Property Information Network
MLS Number
73575766
MLS Status
Under Agreement
Days on Market
26

Continue Your Journey in App
Find your dream home, receive real-time updates, and many more!
Download App
Continue Your Journey in App
Find your dream home, receive real-time updates, and many more!
Location
Facts & Features
Rooms
Bedrooms & bathrooms
Bedrooms: 3
Bathrooms: 3
Interior
Heating
Baseboard, Oil
Appliances
Water Heater, Oven, Dishwasher, Refrigerator, Washer, Dryer
Flooring
Wood, Tile, Carpet, Concrete, Hardwood
Window Features
Screens
Interior Features
Bonus Room, Home Office Separate Entry
Exterior Features
Porch Screened, Deck Wood, Screens, Fruit Trees, Garden
Sewer
Inspection Required For Sale, Private Sewer
Cooling
Wall Unit(s)
Construction
Year Built
Year Built: 1958
Home type
Single Family Residence
Construction Materials
Frame, Brick
Roof
Shingle
Foundation Details
Concrete Perimeter
Architectural Style
Ranch
Utilities & Energy
Water Source
Private
Laundry Features
In Basement, Electric Dryer Hookup, Washer Hookup
Electric
Circuit Breakers, 200+ Amp Service
Utilities
For Electric Range, For Electric Oven, For Electric Dryer, Washer Hookup
Parking Features
Attached, Paved Drive, Off Street, Paved
Basement
Full, Partially Finished, Walk Out Access, Interior Entry
Other Features
Lot Features
Corner Lot, Wooded
Disclosures
One Of Back Burners On Stove Not Working. Wall Ac In Master Inoperable.all Information Is Believed To Be Accurate But Is Not Guaranteed. Buyers And Buyers' Agents Are Encouraged To Perform Their Own Due Diligence And Independently Verify All Information.
Patio And Porch Features
Screened, Deck Wood
Community Features
Walk/jog Trails, Conservation Area, House Of Worship, Public School
Price History
| Date | Event | Price |
|---|---|---|
10/01/2026 Source: | Pending | $849,000 $319/sqft |
09/18/2026 Source: | Contingent (Active Under Contract) | $849,000 $319/sqft |
09/11/2026 Source: | Listed for Sale | $849,000 $319/sqft |

Nearby Homes





Find Homes by Property Features in Carlisle, MA

Based on information provided to and compiled by MLS Property Information Network, Inc. covering through Oct 07, 2026, 06:00AM. The property listing data and information, or the Images, set forth herein were provided to MLS Property Information Network, Inc. from third-party sources, including sellers, lessors and public records, and were compiled by MLS Property Information Network, Inc. The property listing data and information, and the Images, are for the personal, non-commercial use of consumers having a good faith interest in purchasing or leasing listed properties of the type displayed to them and may not be used for any purpose other than to identify prospective properties which such consumers may have a good faith interest in purchasing or leasing. MLS Property Information Network, Inc. and its subscribers disclaim any and all representations and warranties as to the accuracy of the property listing data and information, or as to the accuracy of any of the Images, set forth herein. All information provided is deemed reliable, but is not guaranteed to be accurate and should be independently verified. © 2026 MLS Property Information Network, Inc. All Rights Reserved.
 Advertising Broker: Derek Greene | The Greene Realty Group