The Greene Realty
Powered by 
- 0
- 5
- Overview
- Description
- Property Details
- Location
- HOA Management
- Facts & Features
- Getting Around
- Nearby Homes

Street View
$1,850,000
Monthly Est:$9,208
 5 Beds
 5 Baths
4 full baths + 1 half bath
 6,112sqft
36 Stone Meadow Ln, Hanover, MA 02339
$1,850,000
$9,208/moEst:
Get Pre-Approved
Single Family Residence
Built in 2003
$33.33/mo HOA
1.05 acres lot
$303/sq.ft
Description
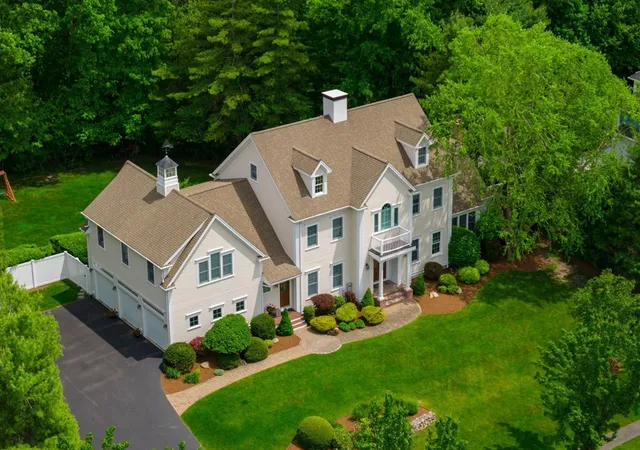
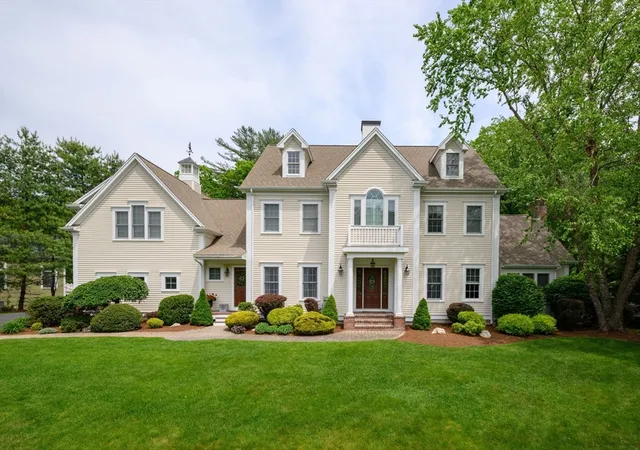
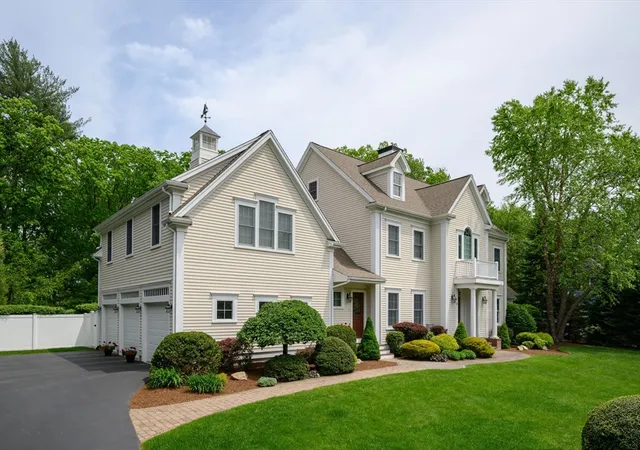
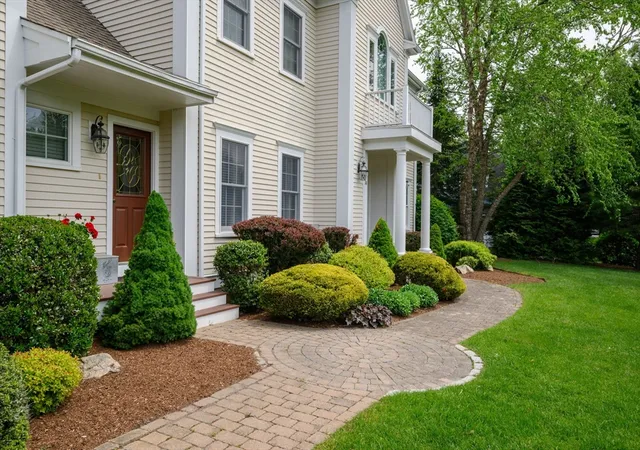
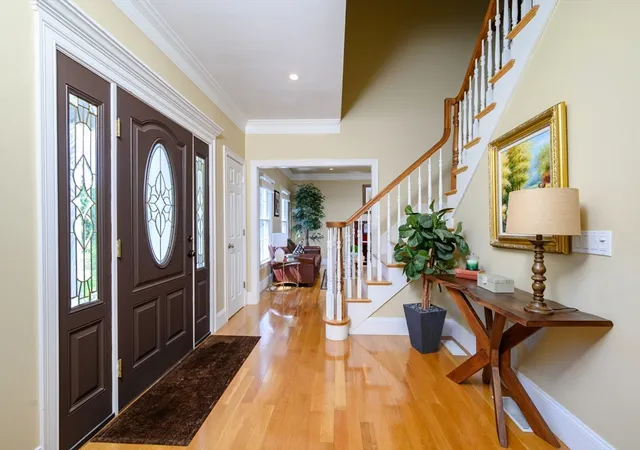
Amazing opportunity for this exceptional 6,000+ sq. ft. custom home in a premier neighborhood! Offering four levels of beautifully designed living space, this home must be seen to be appreciated. This 5-bedroom, 4.5-bath residence features a stunning chef's kitchen with high-end appliances, all replaced in 2022, a freshly painted first floor, private home office, & a dramatic sunken living room with vaulted ceilings, gas fireplace, and access to a three-season room. The 2nd floor includes 5 spacious bedrooms and 3 full baths, while the 3rd floor provides flexible space ideal for a home office, playroom, or au pair suite. The walkout lower level is an entertainer's dream with a custom bar crafted from reclaimed Marshfield Country Club wood, wine cellar, full bath, and access to an expansive patio. Outdoor amenities include a fully equipped kitchen with gas grill, refrigerator, gas fireplace, hot tub, and professionally landscaped grounds. Additional features include: heated 3-car garage, generator, water filtration system, & exterior paint in 2024. This home is in a quiet, treelined neighborhood, but only minutes from all the major highways, easy access to the new shopping center at Hanover Crossing, and close proximity to Hanover Schools. This home has it all, schedule a private showing now!
- Houzeo last checked: 11 minutes ago
- Listing updated: August 28, 2026 at 7:05 am
- Listing Provided by: Ben and Kate Real Estate (781) 312-8185 | Keller Williams Realty Signature Properties (781) 924-5766
- Source: MLS Property Information Network-MA | MLS#: 73567424

Property Details
Status
Active
Type
Single Family Residence
No. of Stories
-
County
City
Neighborhood
--
Year Built
2003
HOA Fees
$33.33/mo
Finished Area
6,112 sqft
Lot Size
1.05 acres lot
Basement Area
- sqft
MLS Name
MLS Property Information Network
MLS Number
73567424
MLS Status
Active
Days on Market
46

Continue Your Journey in App
Find your dream home, receive real-time updates, and many more!
Download App
Continue Your Journey in App
Find your dream home, receive real-time updates, and many more!
Location
HOA Management
N/A
HOA Fees
$400/ Annually
Disclaimer: Amenities are based on third-party information and may vary; buyers must independently verify all amenities, as information is deemed reliable but not guaranteed.
Facts & Features
Rooms
Bedrooms & bathrooms
Bedrooms: 5
Bathrooms: 5
Interior
Sewer
Private Sewer
Interior Features
Bathroom Full, Dining Area, Wet Bar, Open Floorplan, Bathroom, Game Room, Home Office, Office, Wine Cellar, Walk Up Attic, Wired For Sound
Window Features
Insulated Windows, Screens
Cooling
Central Air
Flooring
Wood, Tile, Carpet, Flooring Wall To Wall Carpet, Flooring Hardwood
Heating
Forced Air, Natural Gas
Exterior Features
Deck, Patio, Rain Gutters, Hot Tub/spa, Professional Landscaping, Sprinkler System, Screens, Fenced Yard, Outdoor Shower, Stone Wall, Outdoor Gas Grill Hookup
Appliances
Tankless Water Heater, Oven, Dishwasher, Microwave, Range, Refrigerator, Water Treatment, Wine Refrigerator, Plumbed For Ice Maker
Construction
Year Built
Year Built: 2003
Home type
Single Family Residence
Roof
Shingle
Architectural Style
Colonial
Foundation Details
Concrete Perimeter
Construction Materials
Frame
Utilities & Energy
Laundry Features
Second Floor, Washer Hookup
Water Source
Public
Basement
Full, Finished, Walk Out Access, Interior Entry, Concrete
Utilities
For Gas Range, For Gas Oven, Washer Hookup, Icemaker Connection, Generator Connection, Outdoor Gas Grill Hookup
Electric
Generator, 200+ Amp Service, Generator Connection
Fireplace Features
Family Room
Parking Features
Attached, Garage Door Opener, Heated Garage, Paved
Other Features
Subdivision Name
Stone Meadow
Disclosures
Basement Has Electric Baseboard Heat And 4th Floor Is Heated/cooled By A Mini Split. Whole House Water Filtration System, Whole House Generator. Hoa Fees Are Yearly, $400 Due In February.
Lot Features
Wooded, Cleared, Level
Patio And Porch Features
Deck, Patio
Community Features
Shopping, Tennis Court(s), Park, Walk/jog Trails, Highway Access, Public School
Price History
| Date | Event | Price |
|---|---|---|
08/24/2026 Source: | Listed for Sale | $1,850,000 $303/sqft |
07/28/2026 Source: | Listing Removed | $1,850,000 $303/sqft |
07/20/2026 Source: | Price Decreased | $1,850,000 -5.13% $303/sqft |
06/10/2026 Source: | Listed for Sale | $1,950,000 +85.71% $319/sqft |
04/11/2007 Source: | Price Decreased | $1,050,000 -4.55% $172/sqft |

Show more
Nearby Homes






Find Homes by Property Features in Hanover, MA

Based on information provided to and compiled by MLS Property Information Network, Inc. covering through Oct 10, 2026, 05:45PM. The property listing data and information, or the Images, set forth herein were provided to MLS Property Information Network, Inc. from third-party sources, including sellers, lessors and public records, and were compiled by MLS Property Information Network, Inc. The property listing data and information, and the Images, are for the personal, non-commercial use of consumers having a good faith interest in purchasing or leasing listed properties of the type displayed to them and may not be used for any purpose other than to identify prospective properties which such consumers may have a good faith interest in purchasing or leasing. MLS Property Information Network, Inc. and its subscribers disclaim any and all representations and warranties as to the accuracy of the property listing data and information, or as to the accuracy of any of the Images, set forth herein. All information provided is deemed reliable, but is not guaranteed to be accurate and should be independently verified. © 2026 MLS Property Information Network, Inc. All Rights Reserved.
 Advertising Broker: Derek Greene | The Greene Realty Group