
- Overview
- Description
- Property Details
- Location
- HOA Management
- Facts & Features
- Getting Around
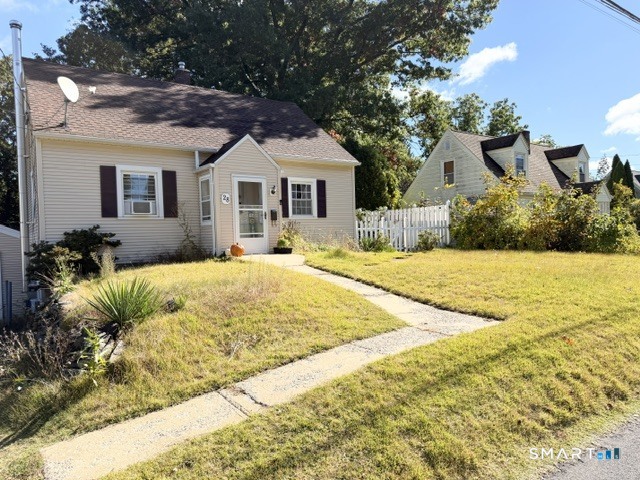
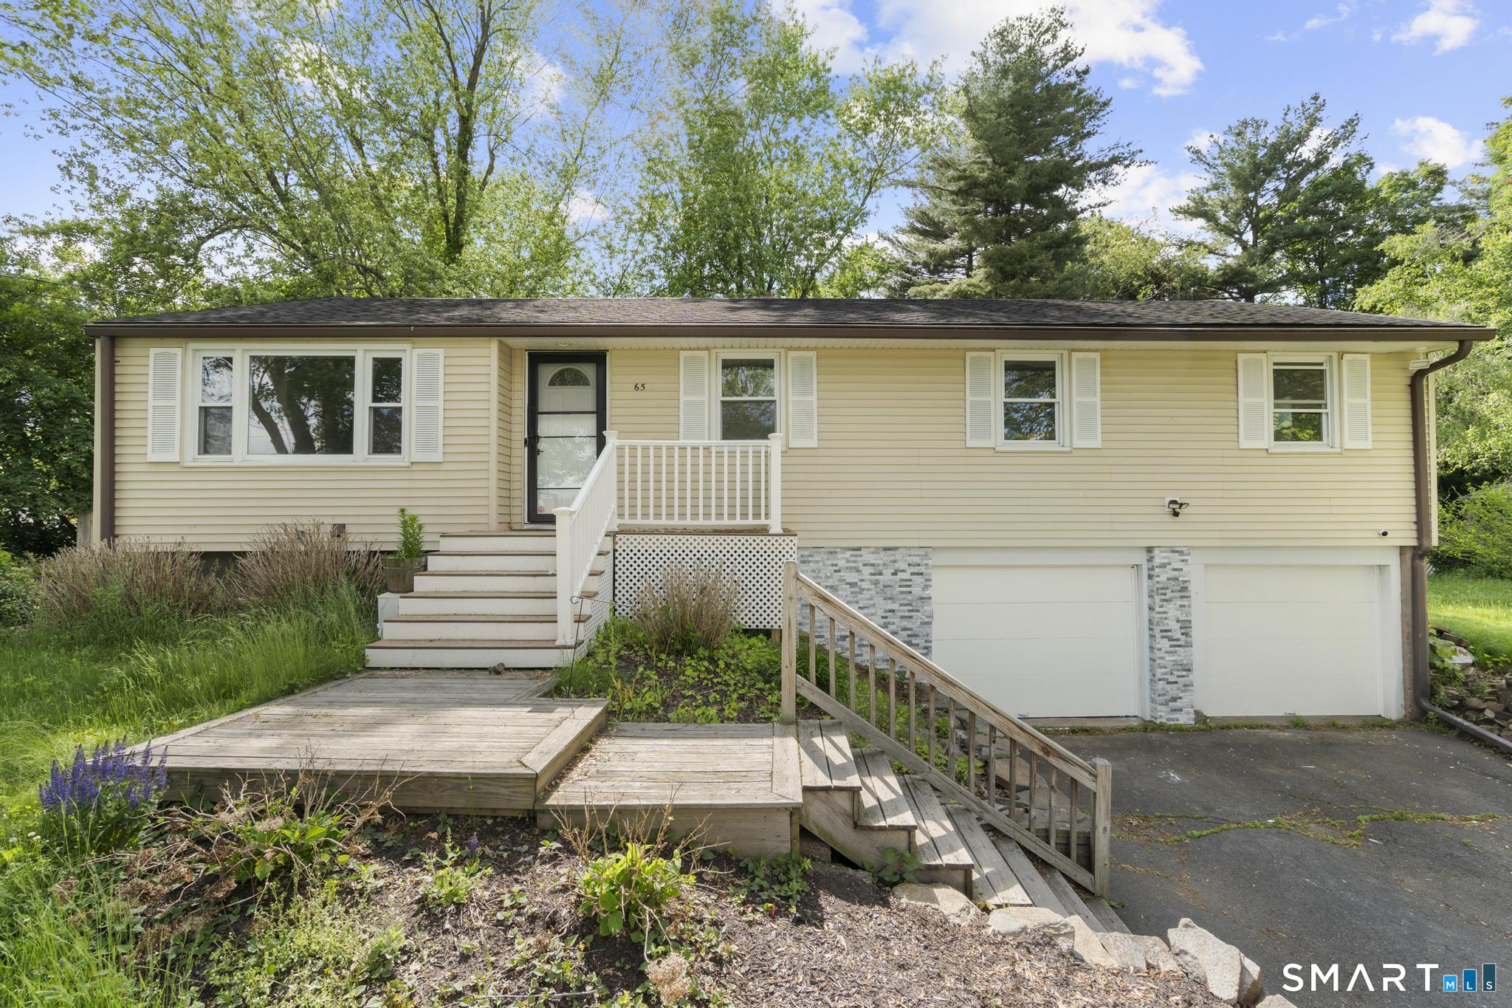
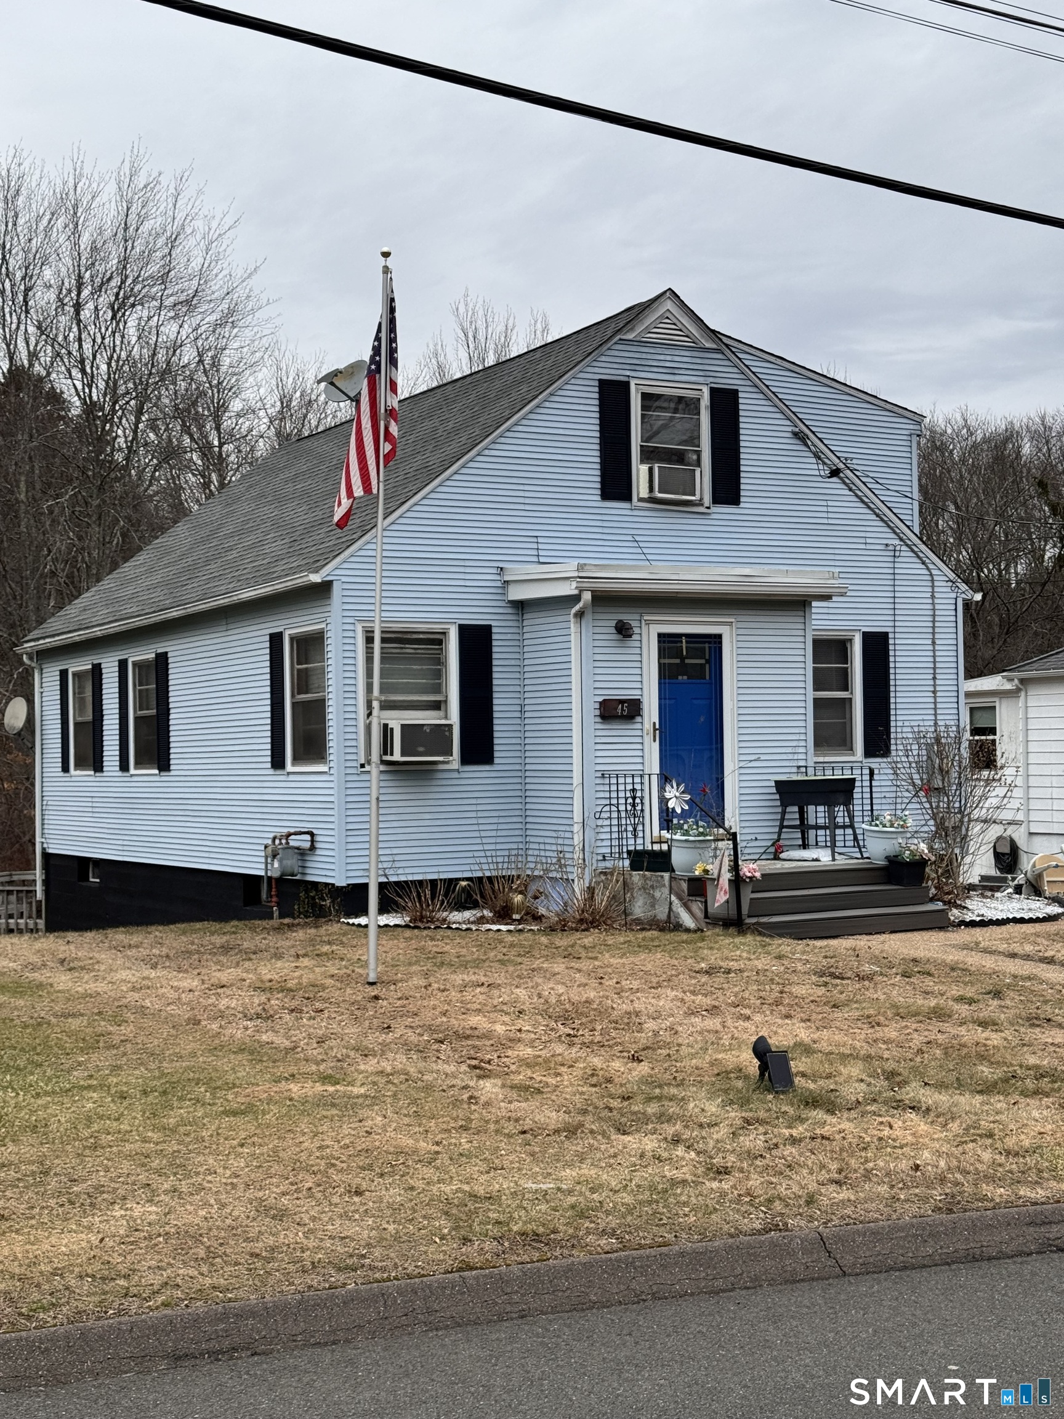
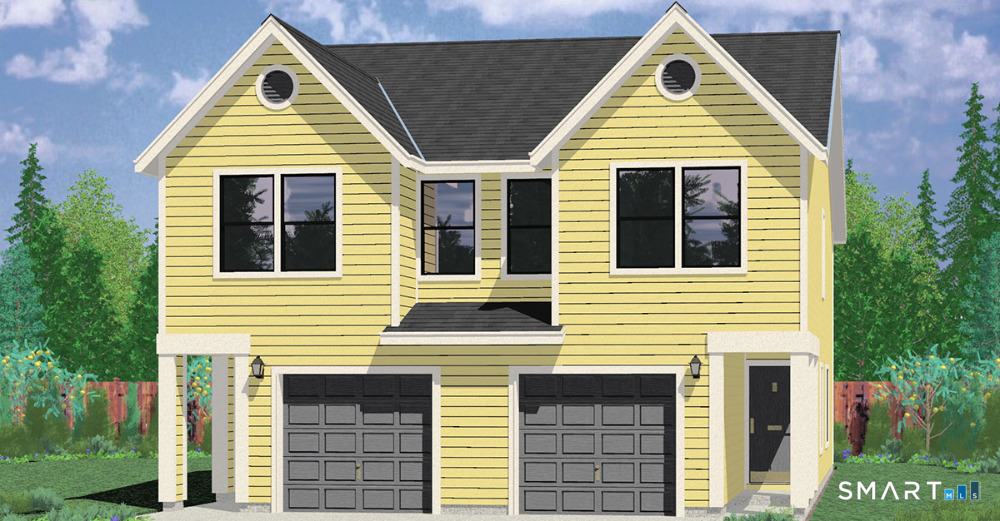
- Nearby Homes
$311,325
Monthly Est:$1,550
 2 Beds

1 full bath + 1 half bath
 1,610sqft
36 Sunset Ter, Vernon Rockville, CT 06066
$311,325
$1,550/moEst:
Single Family Residence
Built in 1952
$-- HOA
17,424 sqft lot
$193/sq.ft
Description
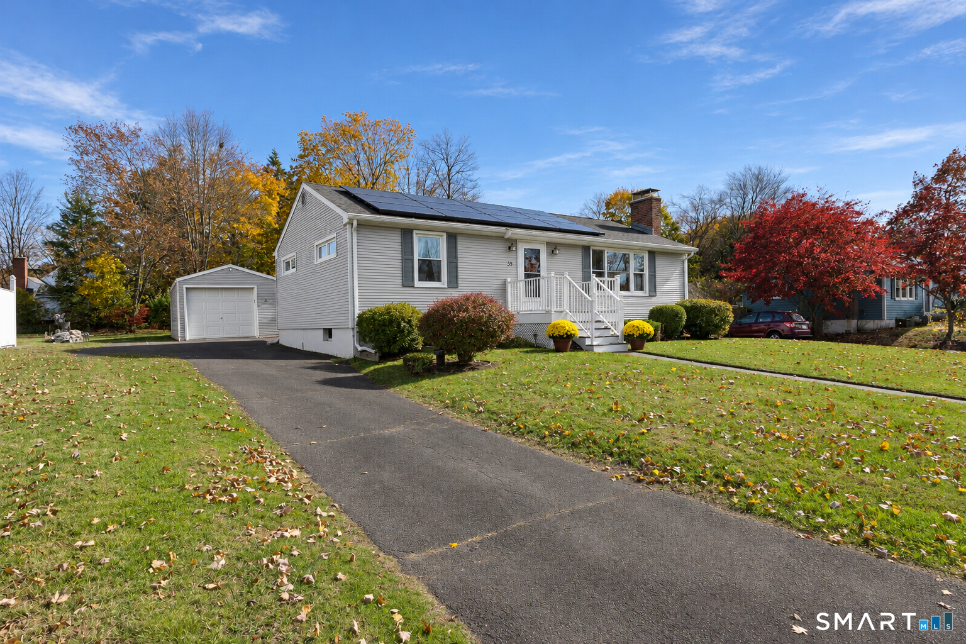
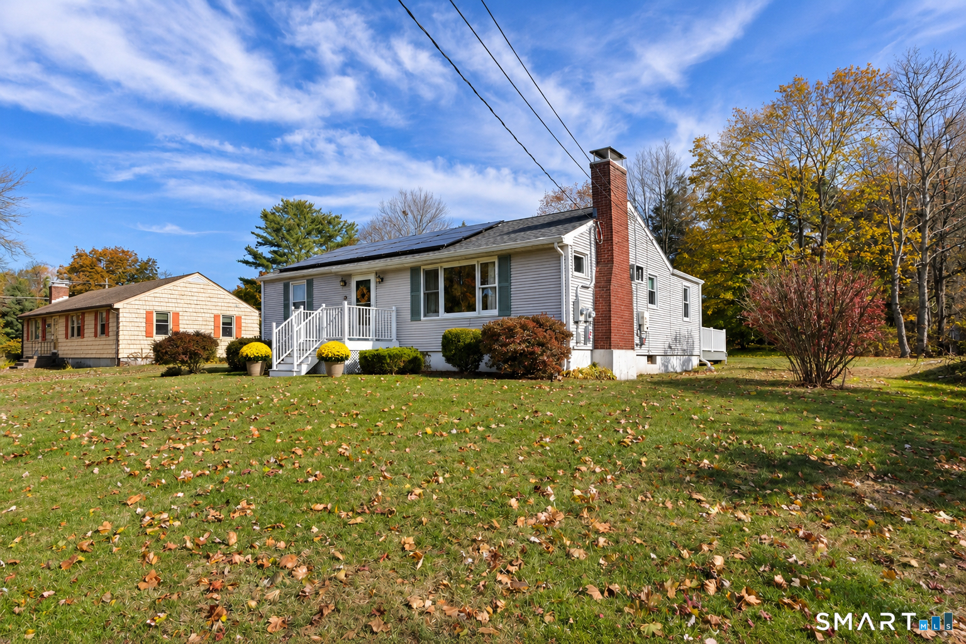
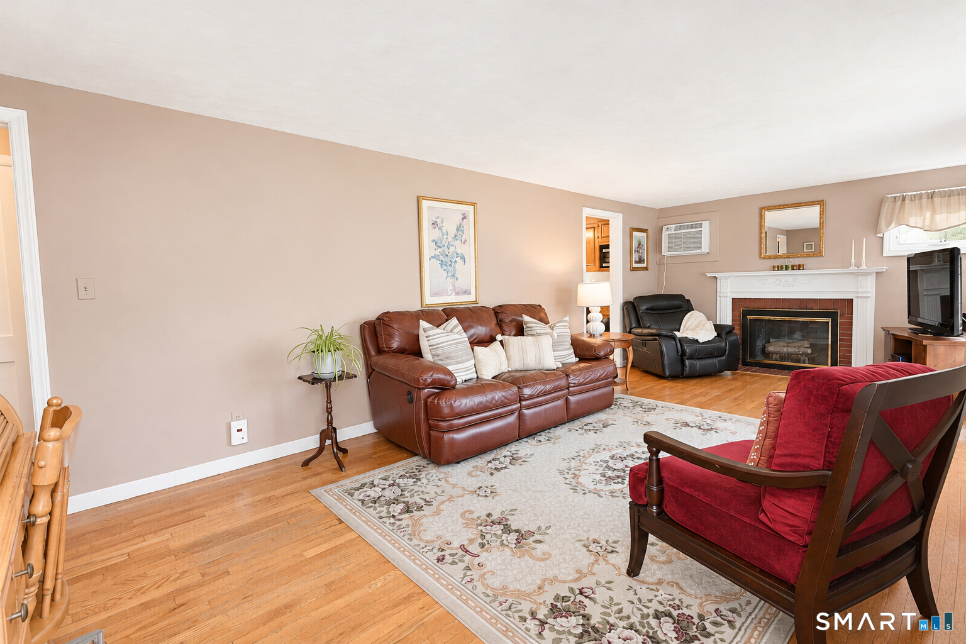
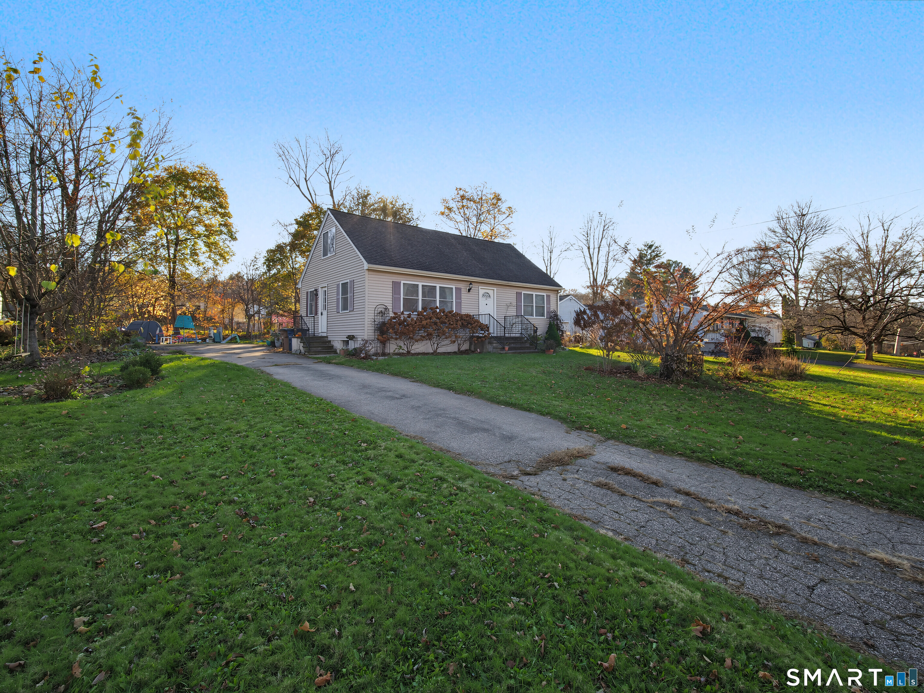
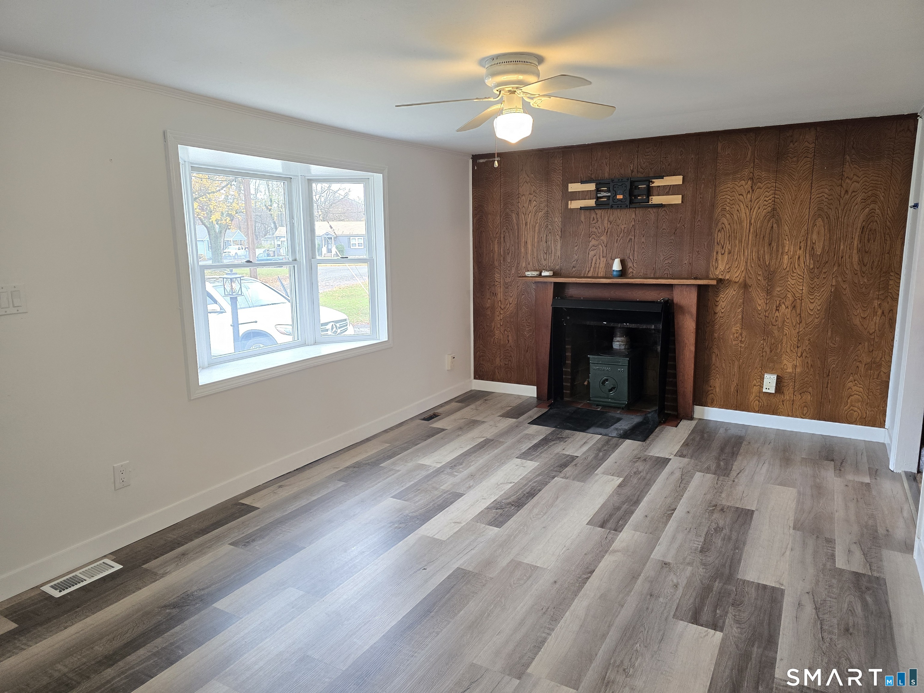
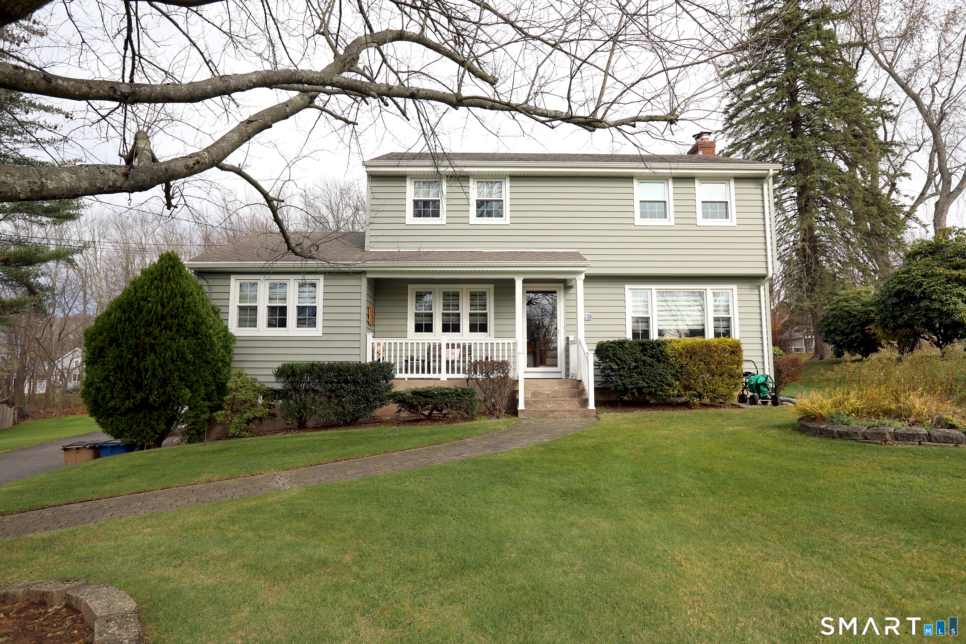
Lovingly cared for, thoughtfully maintained and updated by its longtime owner, this inviting home offers a versatile and comfortable floorplan with 2-3 bedrooms and partially finished lower level. Features updated full and half bath. Office can be dining or 3rd bedroom. Dining could be country kitchen or family space. Numerous updates: Vinyl sided, replacement windows, chimney liner, S/S Roth oil tank, well system updates and water conditioner, newer roof with 2024 Solar panels with potential for low or no cost electric. Kitchen with ample counter workspace, pantry cabinet and expanded dining area and sliders to deck. New stainless refrigerator and oven/range. Oversized garage with attached shed. Enjoy outdoor living with a covered patio and a new deck overlooking a deep, level backyard- perfect for recreation, gardening or entertaining. Tucked away in a quiet neighborhood, yet a stone's throw to all local amenities. HIGHEST AND BEST due by Tuesday November10 7PM!
- Houzeo last checked: 14 minutes ago
- Listing updated: November 13, 2026 at 2:48 am
- Listing Provided by: Sheree Landerman | Century 21 AllPoints Realty
- Source: SMART MLS-CT | MLS#:

Property Details
Status
Active Under Contract
Type
Single Family Residence
No. of Stories
-
County
City
Neighborhood
--
Year Built
1952
HOA Fees
-
Finished Area
1,610 sqft
Lot Size
17,424 sqft lot
Basement Area
- sqft
MLS Name
SMART MLS
MLS Number
24218049
MLS Status
Under Contract - Continue to Show
Days on Market
19
Continue Your Journey in App
Find your dream home, receive real-time updates, and many more!
Location
HOA Management
0
HOA Fees
$-/
Disclaimer: Amenities are based on third-party information and may vary; buyers must independently verify all amenities, as information is deemed reliable but not guaranteed.
Facts & Features
Rooms
Bedrooms & bathrooms
Bedrooms: 2
Bathrooms: 2
Interior
Heating
Hot Water, Oil
Sewer
Public Sewer Connected
Exterior Features
Shed, Deck, Garden Area, Patio
Cooling
Wall Unit
Appliances
Oven/range, Microwave, Range Hood, Refrigerator, Dishwasher, Disposal, Washer, Electric Dryer
Interior Features
Auto Garage Door Opener, Cable Pre Wired
Construction
Year Built
Year Built: 1952
Home type
Single Family Residence
Roof
Asphalt Shingle
Architectural Style
Ranch
Foundation Details
Block, Concrete
Utilities & Energy
Laundry Features
Lower Level
Water Source
Private Well
Parking Features
Detached Garage, Paved, Off Street Parking, Driveway
Basement
Full, Heated, Storage, Partially Finished
Other Features
Lot Features
In Subdivision, Treed, Level Lot, Open Lot
Subdivision Name
N/a
Price History
| Date | Event | Price |
|---|---|---|
11/13/2026 Source: | Contingent (Active Under Contract) | $311,325 $193/sqft |
11/07/2026 Source: | Listed for Sale | $311,325 $193/sqft |
11/03/2026 Source: | Coming Soon | $311,325 $193/sqft |


Find Homes by Property Features in Vernon Rockville, CT


Based on information provided to and compiled by the SMART MLS, Inc. through Nov 22, 2026, 02:15PM. IDX information is provided exclusively for consumers’ personal, non-commercial use. It may not be used for any purpose other than to identify prospective properties consumers may be interested in purchasing. The data is deemed reliable but is not guaranteed accurate by the MLS. ©2026 SMART MLS, Inc. All Rights Reserved.
 Advertising Broker: Derek Greene | The Greene Realty Group