
- Overview
- Description
- Property Details
- Location
- HOA Management
- Facts & Features
- Getting Around
- Nearby Homes

Street View
$550,000
Monthly Est:$2,738
 1 Bed
 1 Bath
1 full bath
 1,088sqft
36 Sutton Pl S #10B, New York, NY 10022
$550,000
Get Pre-Approved
Apartment
Built in 1948
$3,007/mo HOA
-- sqft lot
$506/sq.ft
Description
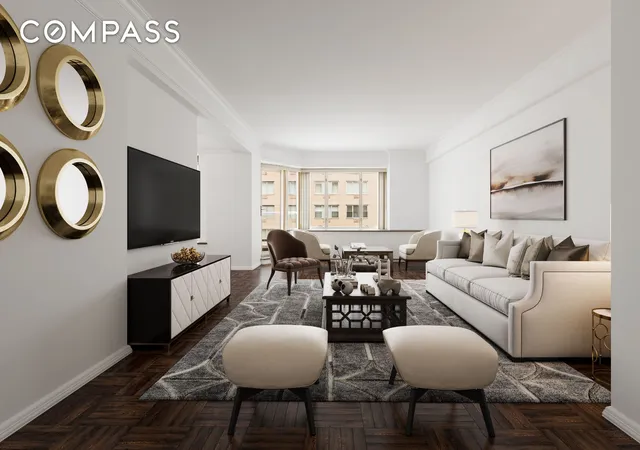
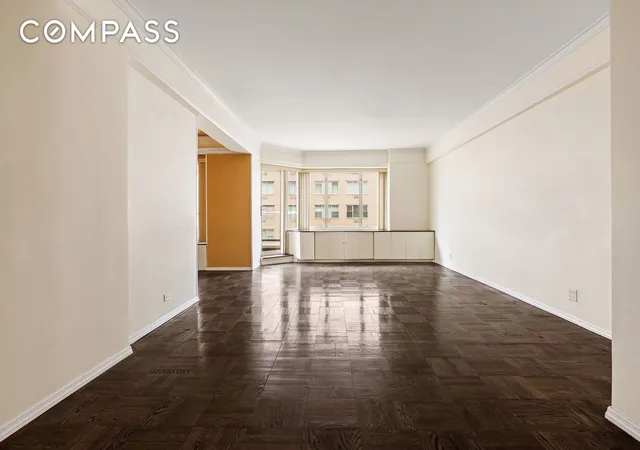
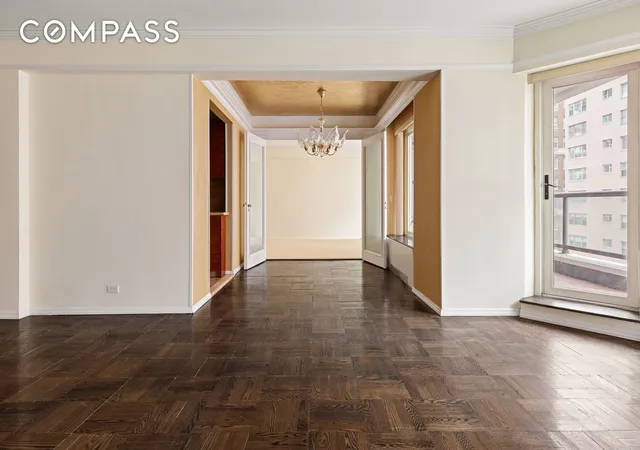
Wonderful opportunity to transform into the apartment of your dreams. This estate condition 10th floor 1BR/1BA home offers an exceptional JR4 layout spanning nearly 1100sf with a private terrace and both bridge and river views.
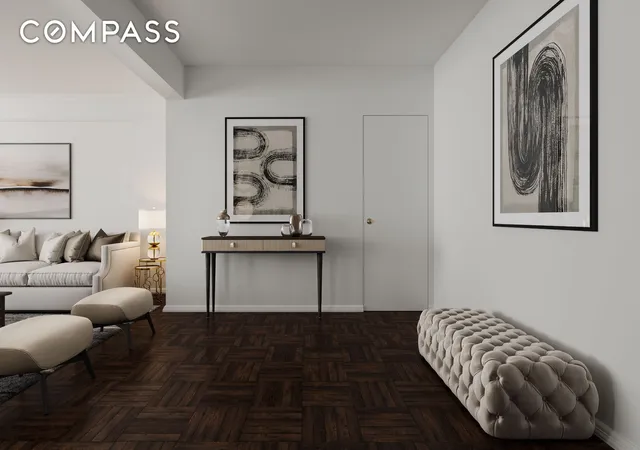
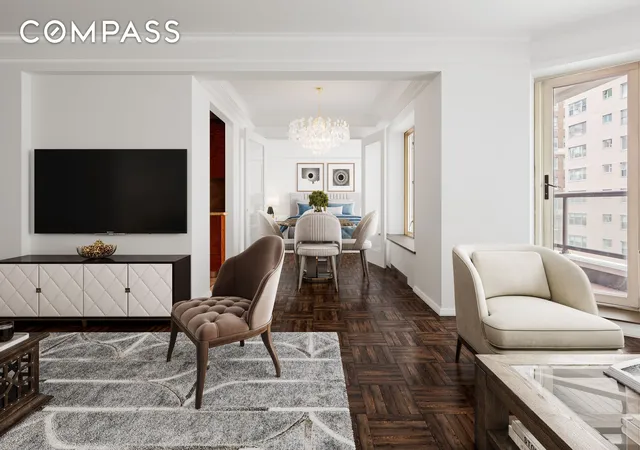
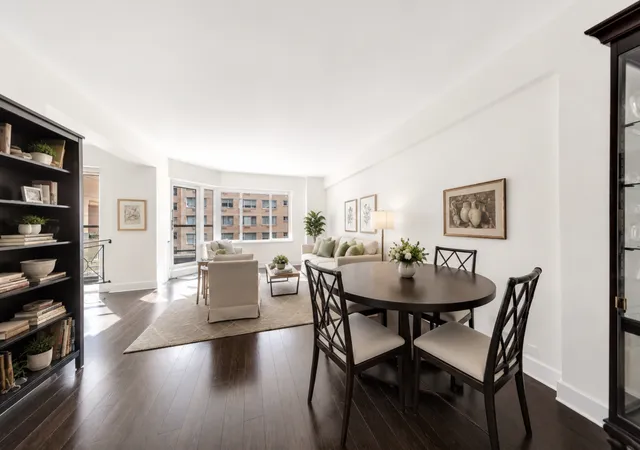
Entering into a spacious and welcoming entry foyer, the expansive living room is just beyond with wall-to-wall eastern facing windows providing abundant sunlight. The living room is quite large, affording multiple sitting areas. The living room opens onto a large private terrace —easily able to accommodate outdoor furniture for dining al fresco — with incredible views east over Sutton Place, south to the East River and downtown Manhattan, and north to the iconic Queensboro Bridge. Just off the living room is a windowed dining area, overlooking the exterior balcony - this space easily converts to a second bedroom or home office. The pass through double-sided kitchen has plentiful cabinetry and counter space. On the other side of the home, the primary bedroom is massive in scale, easily accommodating a king-sized bed and has two walk-in closets. Views from the primary bedroom are east and southeast — with indirect views of the East River. The apartment has five large closets, hardwood floors throughout, PTAC heating and cooling systems, and a comfortable/convertible layout awaiting your unique vision and transformation.
36 Sutton Place, originally built in 1949, is a 17-story white glove full-service co-operative building. The building has a host of amenities: including a renovated lobby, beautiful roof deck with breathtaking river and skyline views, a lushly landscaped private garden, fully equipped fitness room, laundry facilities, and bike storage. This is a highly desirable and distinguished building with impeccable service - with 24hour door staff and a live-in resident manager. Located at East 55th Street and Sutton Place South within bucolic and tree-lined Sutton Place, a charming residential enclave offering water vista, numerous small parks, and quiet reprieve all with close proximity to midtown.
Washer/dryers are permitted though subject to board approval. Pied-a-terre, co-purchasing, and parent purchasing also subject to board approval. 60% financing allowed. No subletting. No dogs allowed. 2% flip tax to be paid by purchaser.
- Houzeo last checked: 8 minutes ago
- Listing updated: July 15, 2025 at 6:07 pm
- Listing Provided by: Jonathan Lavoie (516) 717-7281 | Compass (212) 913-9058
- Source: Rebny MLS-NY | MLS#: RLS20012709

This condo is in:
Property Details
Status
Pending
Type
Condominium
No. of Stories
17
County
City
Neighborhood
Year Built
1948
HOA Fees
$3007/mo
Finished Area
1,088 sqft
Lot Size
-- sqft lot
Basement Area
- sqft
MLS Name
Rebny MLS
MLS Number
RLS20012709
Days on Market
582

Continue Your Journey in App
Find your dream home, receive real-time updates, and many more!
Continue Your Journey in App
Find your dream home, receive real-time updates, and many more!
Location
HOA Management
N/A
HOA Fees
$3,007/ Monthly
Disclaimer: Amenities are based on third-party information and may vary; buyers must independently verify all amenities, as information is deemed reliable but not guaranteed.
Facts & Features
Rooms
Bedrooms & bathrooms
Bedroom: 1
Bathroom: 1
Interior
Flooring
Hardwood
Appliances
Dishwasher, Gas Cooktop
Interior Features
Entrance Foyer, Walk In Closets
Exterior Features
Balcony, Private Outdoor Space Over60sqft
Utilities & Energy
Laundry Features
Building Washer Dryer Install Allowed, Common On Floor, Common Area
Other Features
Patio And Porch Features
Terrace, Balcony
Subdivision Name
Midtown East
Price History
| Date | Event | Price |
|---|---|---|
03/31/2025 Source: | Pending | $550,000 $506/sqft |

Nearby Homes











Find Homes by Property Features in New York, NY


The real estate listing data marked with this icon comes from the IDX program of the RLS at REBNY Listing Service (RLS). Listing information for certain New York City properties provided courtesy of the Real Estate Board of New York's Residential Listing Service (the "RLS") through Nov 04, 2026, 07:15AM. Information deemed reliable but not guaranteed. Information is provided exclusively for consumers' personal, non-commercial use, and may not be used for any purpose other than the identification of potential properties for purchase. The information contained in this listing has not been verified by the RLS and should be verified by the consumer. The listing information provided here is for the consumer's personal, non-commercial use. Retransmission, redistribution or copying of this listing information is strictly prohibited except in connection with a consumer's consideration of the purchase and/or sale of an individual property. This listing information is not verified for authenticity or accuracy and is not guaranteed and may not reflect all real estate activity in the market. Buyer to verify all information. © 2026 The Real Estate Board of New York, Inc. All rights reserved.
 Advertising Broker: Derek Greene | The Greene Realty Group
