 Overview
 Available Units
 Unit Features
 Getting Around
 Nearby Buildings
 Street View
36 Sutton Pl S
36 Sutton Pl S, New York City, NY 10022
Rate 36 Sutton Pl S

Stories
17

Units
42

Available Units For Sale
4

Unit Types
1bd, 2bd

Built Year
1949

HOA Fees
N/A
About
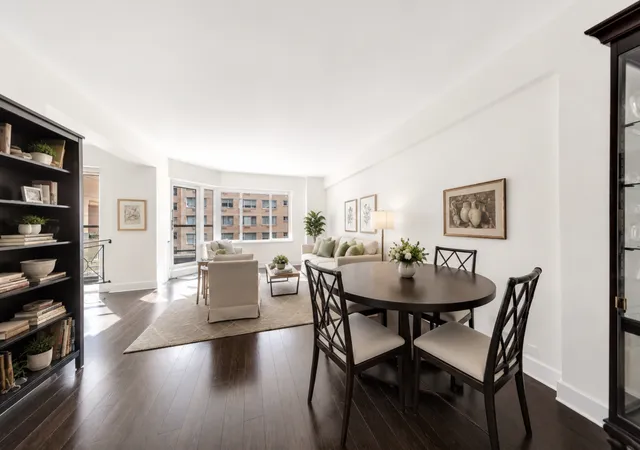
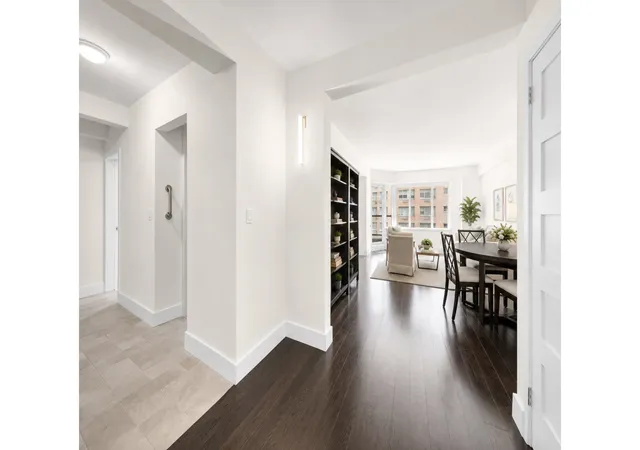
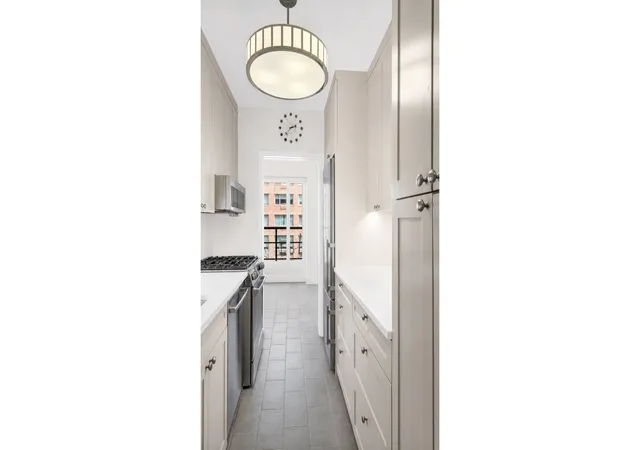
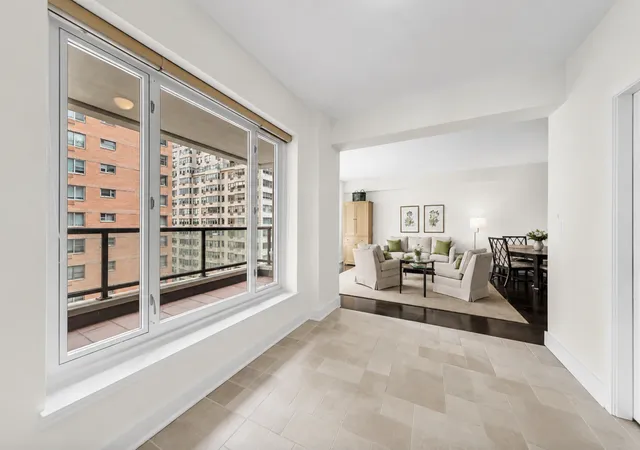
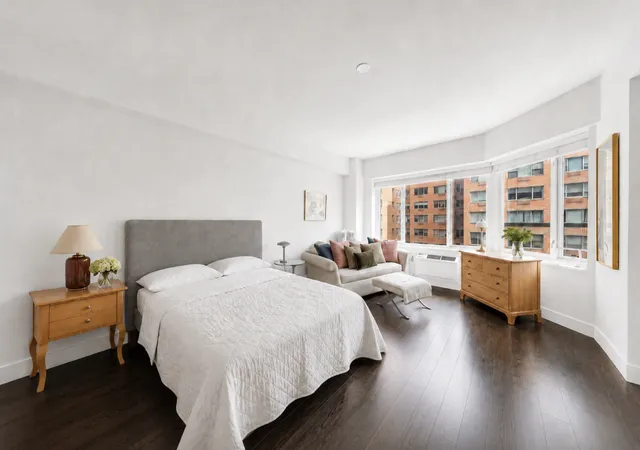
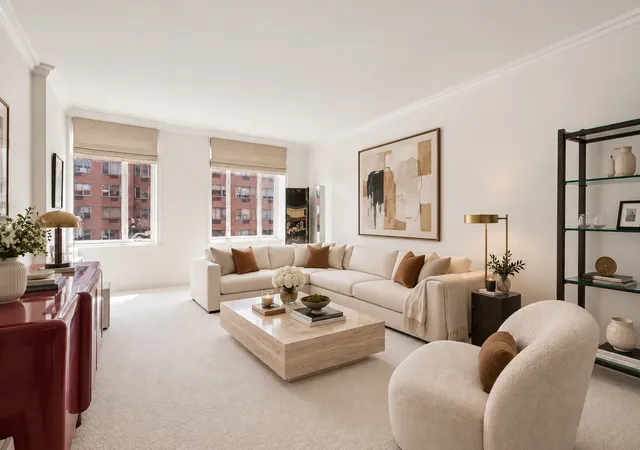
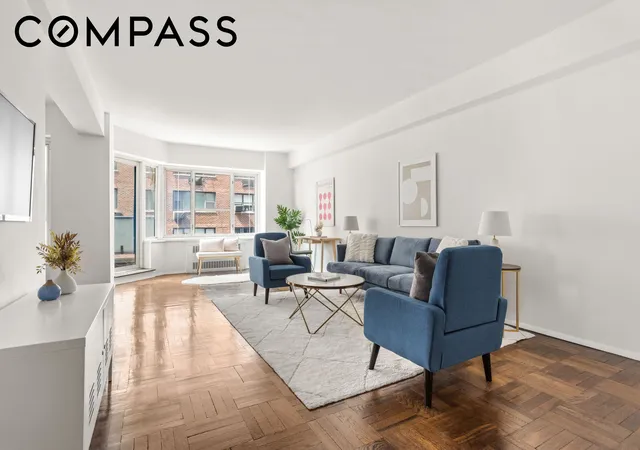
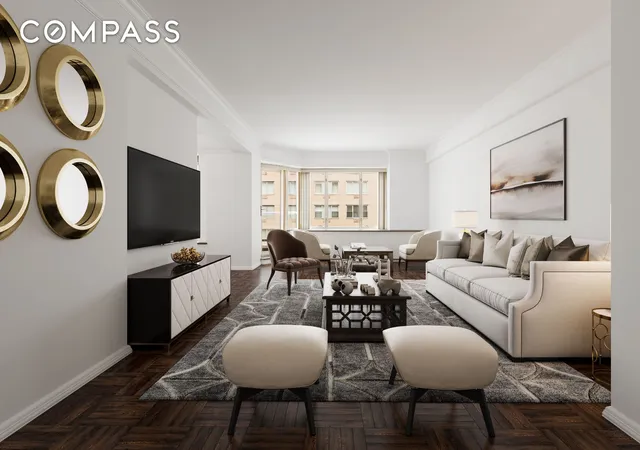
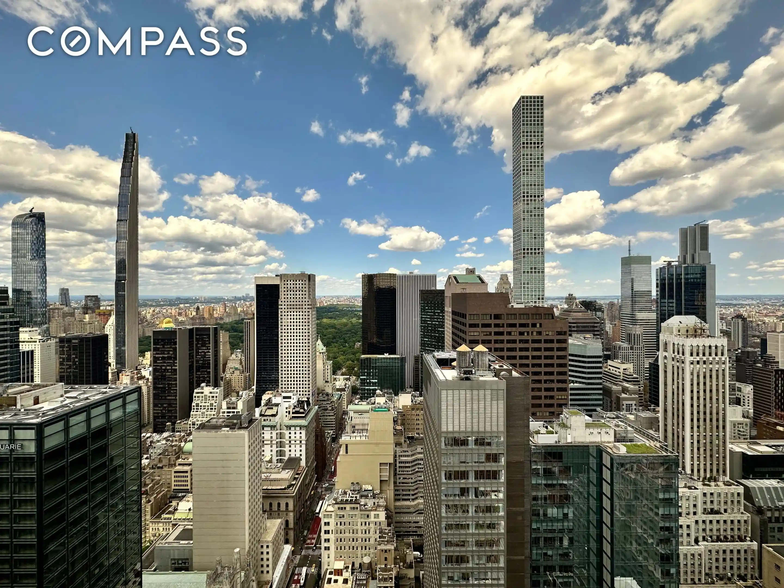
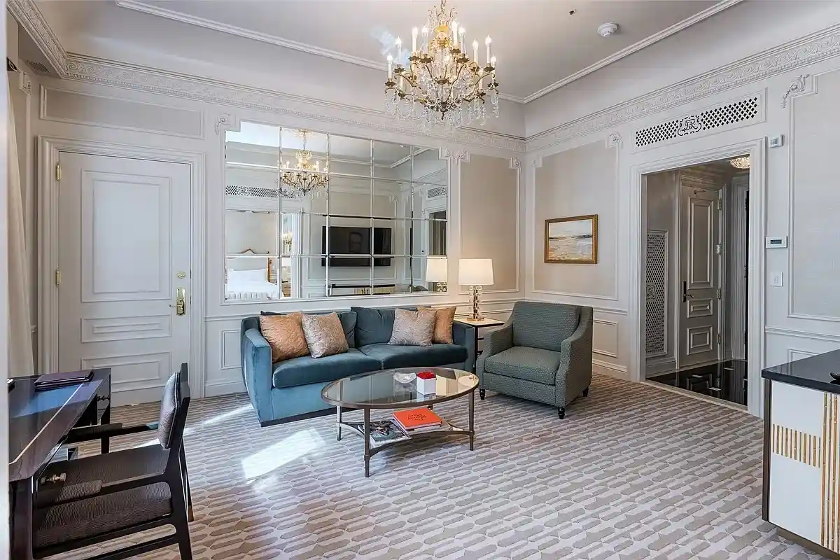
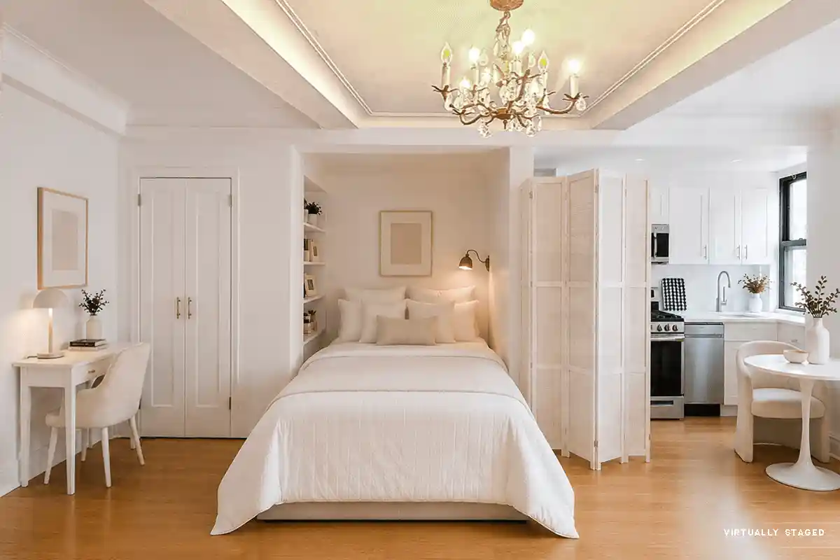
A 17-story, post‑war cooperative completed in 1949, this Sutton Place South building presents primarily one- and two-bedroom residences with layouts that often include separate foyers, dining areas, and flexible den spaces. Architecturally restrained in form, the property emphasizes traditional interior details: high ceilings, crown moldings, built‑in bookshelves, original parquet or refinished hardwood floors, generous closets and windowed kitchens with stone counters in many units. Common areas are curated for comfort and privacy — a staffed, full‑service lobby with 24‑hour doorman and live‑in resident manager, an elegant renovated entrance, and well‑maintained hallways. Outdoor amenities are a signature: a landscaped private garden and courtyard, a planted roof terrace with East River and skyline views, and limited private balconies on select apartments. Support facilities include a new fitness room, laundry, bike room and rentable storage in the basement; on‑site building staff handle maintenance and concierge tasks. Parking is available nearby through neighborhood garages rather than on‑site. House rules reflect cooperative governance: pied-à-terre and parental purchases are considered case‑by‑case, financing limits apply, in‑unit washer/dryers require board approval, and pets — particularly dogs — are generally restricted. Located on a quiet, picturesque stretch of Sutton Place with immediate access to the East River promenade, local groceries, restaurants and Midtown transit, the building projects a serene, service-oriented Manhattan living experience.
Available Units
Floor
(3 Units)

Building Features
Interior
Interior Features
Den
Dining Area
Elevator
Entrance Foyer
High Ceilings
Pantry
Smoke Free
Walk In Closets
Flooring
Hardwood
Parquet
Heating
Wall Furnace
Cooling
Central Air
None
Wall Units
Window Units
Appliances
Dishwasher
Dryer
Gas Cooktop
Washer
Washer Dryer Allowed
Amenities & Parking
Other Features
Parking Features
Exterior Amenities
Balcony
Building Balcony
Building Garden
Building Roof Deck
Garden
Private Outdoor Space Over60sqft
Private Outdoor Space Under60sqft
Disclaimer: Unit Features may vary by unit; buyers must independently verify all features. Information is deemed reliable but not guaranteed
Nearby Buildings






- Home
- Homes For Sale
- New York
- New York City
- 36 Sutton Pl S
Frequently Asked Questions
How many units are for sale at 36 Sutton Pl S?

How much does a condo at 36 Sutton Pl S cost?
What bedroom options are available in 36 Sutton Pl S?