- Overview
- Description
- Property Details
- Location
- Facts & Features
- Getting Around
- Nearby Homes

Street View
Listed by: Nicole Broderick | Coldwell Banker Hickok and Boardman (802) 863-1500
$425,000
Monthly Est:$2,115
 3 Beds
 2 Baths
1 full bath
 1,194sqft
360 Bunker Hl Cir, Plainfield, VT 05667
$425,000
$2,115/moEst:
Get Pre-Approved
Single Family Residence
Built in 1970
$-- HOA
3 acres lot
$356/sq.ft
Description
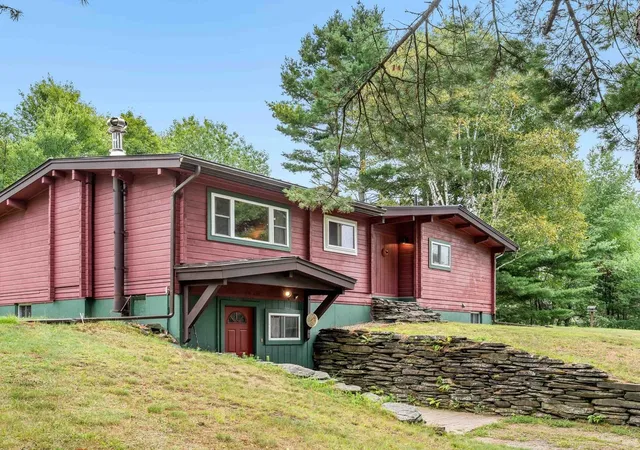
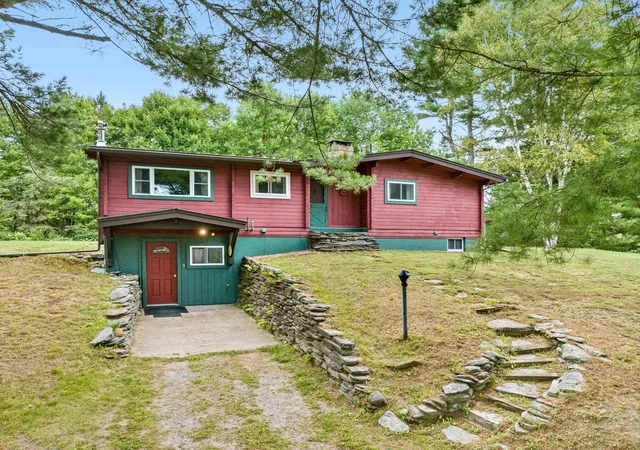
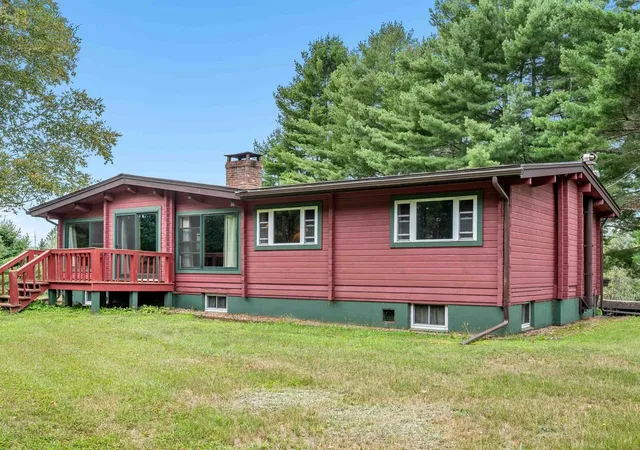
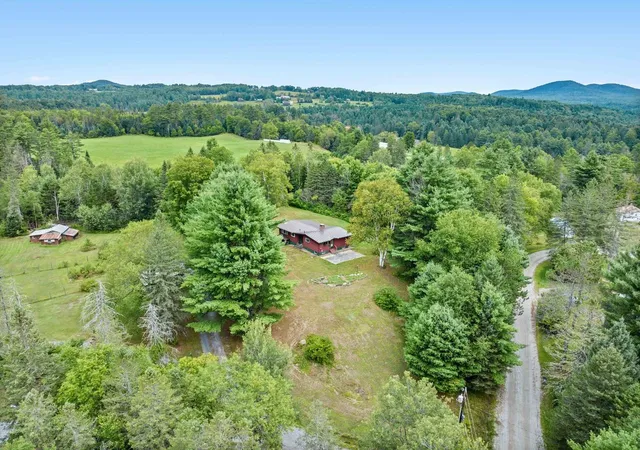
There is something wonderfully uncomplicated about life at 360 Bunker Hill Circle. Tucked just off the main stretch in Marshfield, this humble and inviting log home offers the quintessential Vermont lifestyle: 3 private acres, a warm and functional home, room to breathe, and the convenience of being only minutes from town. Built into the landscape & designed for easy living, this ranch-style home offers a surprisingly versatile layout. Before you even reach the main floor, the partially finished walk-out lower level welcomes you with a cozy wood stove, laundry, ample storage & a beautiful 3/4 bathroom. It's a flexible space for gathering, hobbies or simply spreading out and enjoying the comfort of home. Upstairs, a welcoming lounge space leads into an enchanting living room, its focal point being a grand, vibrant fireplace. The efficient galley kitchen is perfectly suited to everyday living, while three bedrooms and a full bathroom complete the primary floor. The home feels warm, comfortable, and inviting from the moment you arrive. Outside, the property truly shines. Three acres of private land provide room to wander, garden, play or simply enjoy the peace and quiet of your own little corner of Vermont. A useful outbuilding offers additional storage, while the carport and patio add everyday convenience and create even more ways to enjoy the outdoors. Best of all, this peaceful retreat is only minutes from the hearts of both Marshfield and Plainfield. Here, you can have the privacy and breathing room of country living without sacrificing accessibility. It's a property that invites you to slow down, simplify and enjoy the seasons, both of weather and life alike. Morning coffee on the patio, evenings by the fire, and plenty of space to make the land your own - it's a portrait worth painting. More than just a house, 360 Bunker Hill Circle offers a lifestyle: cozy, convenient, private, and unmistakably Vermont.
- Houzeo last checked: 12 hours ago
- Listing updated: October 29, 2026 at 8:14 pm
- Source: NEREN/Prime MLS-NH | MLS#: 5107713

Property Details
Status
Active
Type
Single Family Residence
No. of Stories
-
County
City
Neighborhood
--
Year Built
1970
HOA Fees
-
Finished Area
1,194 sqft
Lot Size
3 acres lot
Basement Area
- sqft
MLS Name
NEREN/Prime MLS
MLS Number
5107713
MLS Status
(10) Active - Active
Days on Market
62

Continue Your Journey in App
Find your dream home, receive real-time updates, and many more!
Continue Your Journey in App
Find your dream home, receive real-time updates, and many more!
Location
Facts & Features
Rooms
Bedrooms & bathrooms
Bedrooms: 3
Bathrooms: 2
Interior
Flooring
Combination, Tile, Wood
Interior Features
Ceiling Fan(s), Dining Area, 1 Fireplace, Kitchen/dining, Kitchen/family, Natural Light, Natural Woodwork, Indoor Storage, Basement Laundry
Sewer
Public
Appliances
Dishwasher, Dryer, Range Hood, Microwave, Electric Range, Refrigerator, Washer
Exterior Features
Garden, Natural Shade, Outbuilding, Patio, Storage
Heating
Oil, Wood, Hot Air, Wood Stove
Cooling
None
Construction
Year Built
Year Built: 1970
Home type
Single Family Residence
Foundation Details
Concrete
Construction Materials
Log, Wood Frame, Log Exterior, Log Siding
Property Condition
Existing
Architectural Style
Log, Ranch, Walkout Lower Level
Roof
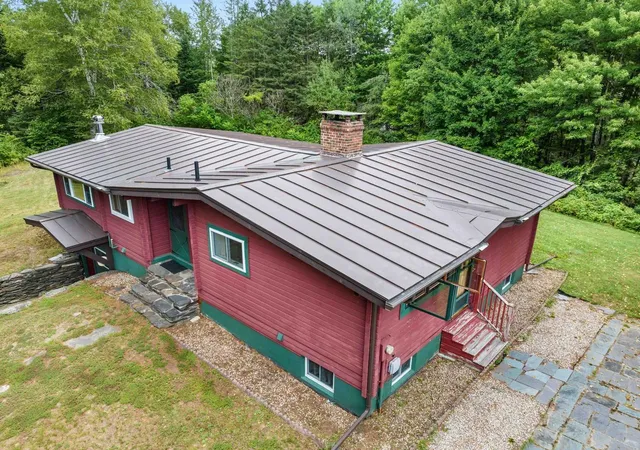
Metal, Standing Seam
Utilities & Energy
Utilities
None
Water Source
Public
Basement
Climate Controlled, Concrete Floor, Partially Finished, Interior Stairs, Storage Space, Exterior Entry
Electric
Circuit Breakers
Parking Features
Driveway, Parking Spaces 5 10, Carport
Other Features
Lot Features
Country Setting, Level, Secluded, Wooded
Price History
| Date | Event | Price |
|---|---|---|
10/29/2026 Source: | Listed for Sale | $425,000 $356/sqft |

Nearby Homes


Find Homes by Property Features in Plainfield, VT


Based on information from PrimeMLS Inc. through Nov 02, 2026, 02:16PM. This display of listings may or may not be the entire Compilation from the PrimeMLS database, and PrimeMLS does not guarantee the accuracy of such information. The listing broker's offer of compensation is made only to other real estate licensees who are participant members of PrimeMLS. This information is deemed reliable, but not guaranteed. The data relating to real estate displayed on this display comes in part from the IDX Program of PrimeMLS. The information being provided is for consumers' personal, non- commercial use and may not be used for any purpose other than to identify prospective properties consumers may be interested in purchasing. Data last updated Nov 02, 2026, 02:16PM. © 2026 PrimeMLS, Inc. All Rights Reserved.
 Advertising Broker: Derek Greene | The Greene Realty Group
