- Overview
- Description
- Property Details
- Location
- Facts & Features
- Getting Around
- Nearby Homes


Street View
Listed by: Lori A Holt | BHHS Vermont Realty Group/Montpelier (802) 223-6302
$315,000
Monthly Est:$1,568
 3 Beds
 2 Baths
2 full baths
 1,717sqft
42 Onion River Rd, Marshfield, VT 05667
$315,000
$1,568/moEst:
Get Pre-Approved
Single Family Residence
Built in 1890
$-- HOA
14,810 sqft lot
$183/sq.ft
Description
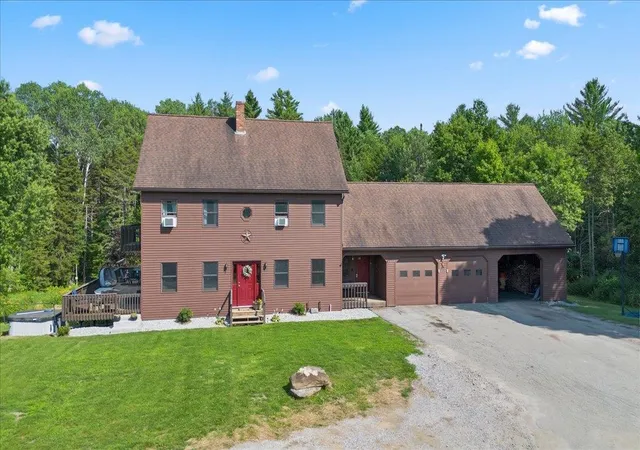
3/2 Cape farmhouse, only 5 miles from East Montpelier Village is move-in ready, as major updates completed! Open floor plan. Fully-equipped eat-in kitchen with plenty of cabinets and counters. Authentic hand hewn exposed beamed ceiling in the first floor primary bedroom and its walk-in closet. Full bath with laundry on ground level providing the option for one-level living. There are another 2 bedrooms and a full-bath upstairs, too! HUGE closets in every direction! Two covered porches! One is at the entry door next to the driveway; the other overlooks the Winooski River well below (house is NOT in the flood plain). Oversized 2-bay garage with additional space for storage or work area. Location has paved access, only 5+/- miles from East Montpelier Village, and close to trail systems for hiking, biking, snowshoeing and snow travel. Available for immediate occupancy! Little to do but unpack your bags! Road frontage is estimate only. Listers card says 0.5 ac.
- Houzeo last checked: 12 hours ago
- Listing updated: October 2, 2026 at 1:06 am
- Source: NEREN/Prime MLS-NH | MLS#: 5109956

Property Details
Status
Active
Type
Single Family Residence
No. of Stories
-
County
City
Neighborhood
--
Year Built
1890
HOA Fees
-
Finished Area
1,717 sqft
Lot Size
14,810 sqft lot
Basement Area
- sqft
MLS Name
NEREN/Prime MLS
MLS Number
5109956
MLS Status
(10) Active - Active
Days on Market
23

Continue Your Journey in App
Find your dream home, receive real-time updates, and many more!
Download App
Continue Your Journey in App
Find your dream home, receive real-time updates, and many more!
Location
Facts & Features
Rooms
Bedrooms & bathrooms
Bedrooms: 3
Bathrooms: 2
Interior
Interior Features
Dining Area, 1 Fireplace, Kitchen/dining, Natural Light, Walk In Closet(s), 1st Floor Laundry
Appliances
Dryer, Range Hood, Microwave, Electric Range, Refrigerator, Washer
Sewer
Private, Septic Tank
Heating
Oil, Hot Air
Flooring
Carpet, Laminate, Vinyl
Cooling
None
Exterior Features
Porch, Covered Porch
Construction
Year Built
Year Built: 1890
Home type
Single Family Residence
Architectural Style
Cape, Farmhouse
Foundation Details
Granite, Stone
Construction Materials
Wood Frame, Vinyl Siding
Property Condition
Existing
Roof
Metal, Rolled/hot Mop
Utilities & Energy
Electric
Circuit Breakers
Parking Features
Driveway, Garage, Off Street
Basement
Crawl Space, Full
Utilities
Cable Available
Water Source
Drilled Well, Private
Other Features
Lot Features
Country Setting, Leased, Near Paths, Rural, Near School(s)
Price History
| Date | Event | Price |
|---|---|---|
10/02/2026 Source: | Listed for Sale | $315,000 $183/sqft |

Nearby Homes


Find Homes by Property Features in Marshfield, VT


Based on information from PrimeMLS Inc. through Oct 09, 2026, 02:32PM. This display of listings may or may not be the entire Compilation from the PrimeMLS database, and PrimeMLS does not guarantee the accuracy of such information. The listing broker's offer of compensation is made only to other real estate licensees who are participant members of PrimeMLS. This information is deemed reliable, but not guaranteed. The data relating to real estate displayed on this display comes in part from the IDX Program of PrimeMLS. The information being provided is for consumers' personal, non- commercial use and may not be used for any purpose other than to identify prospective properties consumers may be interested in purchasing. Data last updated Oct 09, 2026, 02:32PM. © 2026 PrimeMLS, Inc. All Rights Reserved.
 Advertising Broker: Derek Greene | The Greene Realty Group