- Overview
- Description
- Property Details
- Location
- Facts & Features
- Getting Around
- Nearby Homes



Listed by: Monique Payne | Heney Realtors - Element Real Estate (Montpelier) (802) 229-0345
$450,000
Monthly Est:$2,240
 4 Beds
 3 Baths
2 full baths
 1,870sqft
163 Martin Meadow Rd, Plainfield, VT 05667
$450,000
$2,240/moEst:
Get Pre-Approved
Single Family Residence
Built in 1957
$-- HOA
1.09 acres lot
$241/sq.ft
Description
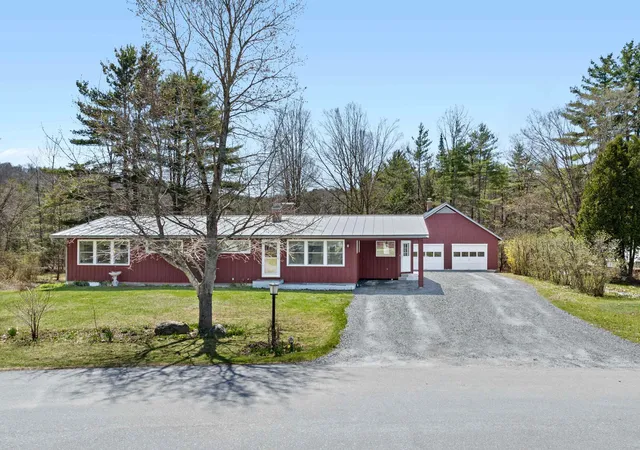
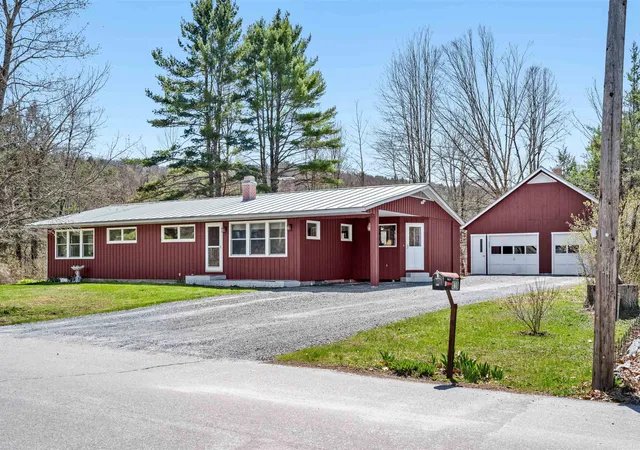
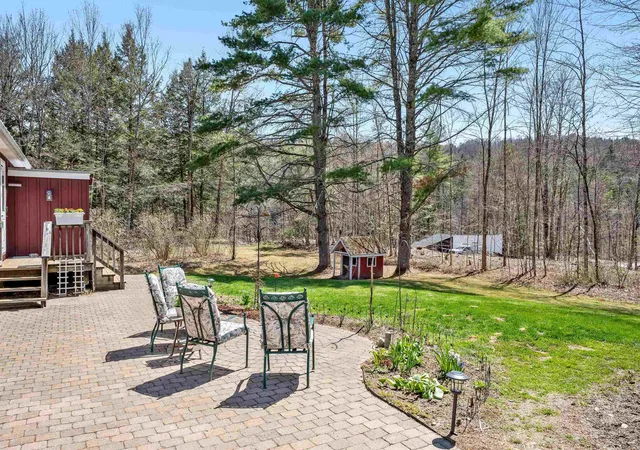
This well-loved home offers the best of both worlds, a peaceful, natural setting paired with a welcoming neighborhood environment. The property features a level and sloping lot with garden space, natural shade, beautiful perennial gardens, and lilac trees. Also included is access to a shared open green space at the center of Martin Meadow Road, adding to the sense of community.
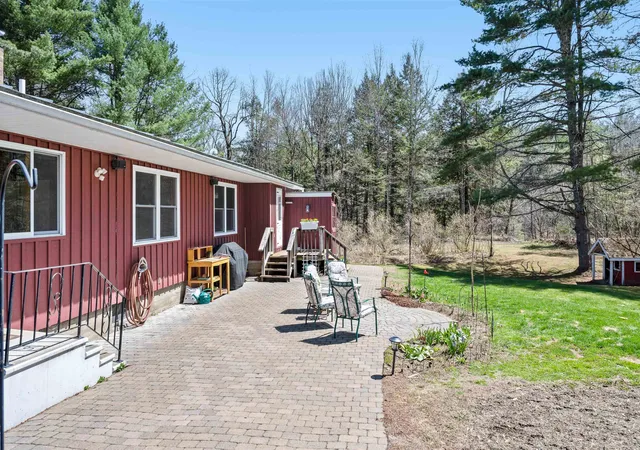
The home provides the ease of single-level living with excellent flexibility for multi-generational use or the potential to create separate living spaces. Inside, there is lots of natural light and thoughtful updates that give the house a fresh, airy feel. A classic stone fireplace anchors the main living area, complemented by a flexible rec room or mudroom space. The main level also includes three bedrooms with generous closets, an office, and two full baths, along with an open sunny kitchen and dining area. A spacious stone patio just off the kitchen creates an easy indoor-outdoor flow, perfect for summer evenings.
The lower level expands the possibilities with a large living area currently used as a primary bedroom, a three-quarter bath with laundry. In addition, two bonus rooms, a small workshop, and a utility room complete this level. Updates including insulation, rewiring, and a standing seam metal roof, this versatile home is move-in ready and full of potential.
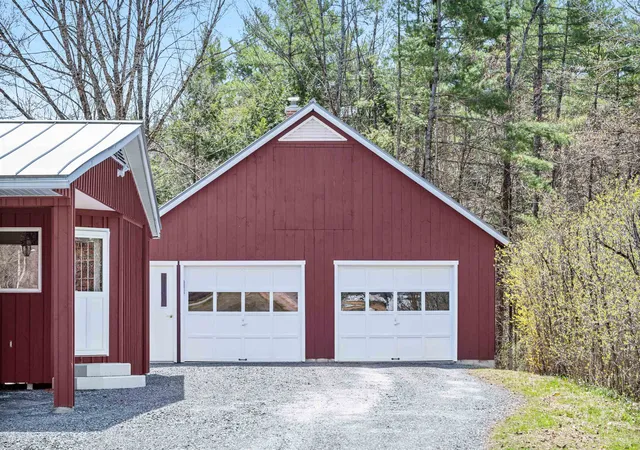
A detached extra two-car garage offers exceptional utility with a workshop, extensive built-in shelving, and storage above and below. In addition, there is a large covered storage area perfect for extra cars or boats. Previously used for a contracting business, this building includes hookups for plumbing and water, with potential for future expansion of an accessory dwelling unit or studio space.
Just a short drive to Montpelier, with the local library, hardware store, co-op, and health center nearby, convenience meets small-town charm. This is a wonderful property in excellent condition, ready for its next chapter.
- Houzeo last checked: 12 hours ago
- Listing updated: May 25, 2026 at 5:32 pm
- Source: NEREN/Prime MLS-NH | MLS#: 5087344

Property Details
Status
Active Under Contract
Type
Single Family Residence
No. of Stories
-
County
City
Neighborhood
--
Year Built
1957
HOA Fees
-
Finished Area
1,870 sqft
Lot Size
1.09 acres lot
Basement Area
- sqft
MLS Name
NEREN/Prime MLS
MLS Number
5087344
MLS Status
(31) Under Contract - Active Under Contract
Days on Market
156

Continue Your Journey in App
Find your dream home, receive real-time updates, and many more!
Download App
Continue Your Journey in App
Find your dream home, receive real-time updates, and many more!
Location
Facts & Features
Rooms
Bedrooms & bathrooms
Bedrooms: 4
Bathrooms: 3
Interior
Cooling
None
Appliances
Dishwasher, Dryer, Exhaust Hood, Electric Range, Refrigerator, Washer, Owned Water Heater, Heat Pump Water Heater
Interior Features
Ceiling Fan(s), Dining Area, Wood Fireplace, 1 Fireplace, Hearth, Kitchen/dining, Natural Light, Natural Woodwork, Basement Laundry
Flooring
Carpet, Laminate, Tile, Wood
Exterior Features
Garden, Patio, Shed
Sewer
Public Sewer
Heating
Oil, Baseboard
Construction
Year Built
Year Built: 1957
Home type
Single Family Residence
Property Condition
Existing
Foundation Details
Concrete
Construction Materials
Wood Frame, Wood Siding
Roof
Metal
Architectural Style
Ranch
Utilities & Energy
Electric
Circuit Breakers
Utilities
Cable Available, Phone Available
Basement
Partially Finished
Parking Features
Auto Open, Storage Above, Driveway, Garage, Carport, Detached
Water Source
Public
Other Features
Lot Features
Landscaped, Level, Sloping, Subdivided, Neighborhood
Price History
| Date | Event | Price |
|---|---|---|
05/25/2026 Source: | Contingent (Active Under Contract) | $450,000 $241/sqft |

Getting Around 163 Martin Meadow Rd
Bike Score®

Somewhat Bikeable
33/100
Walk Score®

Car-Dependent
26/100
Data provided by Redfin
Nearby Homes


Find Homes by Property Features in Plainfield, VT


Based on information from PrimeMLS Inc. through Oct 09, 2026, 02:32PM. This display of listings may or may not be the entire Compilation from the PrimeMLS database, and PrimeMLS does not guarantee the accuracy of such information. The listing broker's offer of compensation is made only to other real estate licensees who are participant members of PrimeMLS. This information is deemed reliable, but not guaranteed. The data relating to real estate displayed on this display comes in part from the IDX Program of PrimeMLS. The information being provided is for consumers' personal, non- commercial use and may not be used for any purpose other than to identify prospective properties consumers may be interested in purchasing. Data last updated Oct 09, 2026, 02:32PM. © 2026 PrimeMLS, Inc. All Rights Reserved.
 Advertising Broker: Derek Greene | The Greene Realty Group