Andover RE
Powered by 
- 1
- Overview
- Description
- Property Details
- Location
- Facts & Features
- Getting Around
- Nearby Homes


Street View
$599,999
Monthly Est:$2,986
 4 Beds
 4 Baths
2 full baths + 2 half baths
 5,100sqft
360 E Boston Blvd, Detroit, MI 48202
$599,999
$2,986/moEst:
Get Pre-Approved
Single Family Residence
Built in 1917
$-- HOA
0.19 acre lot
$118/sq.ft
Description
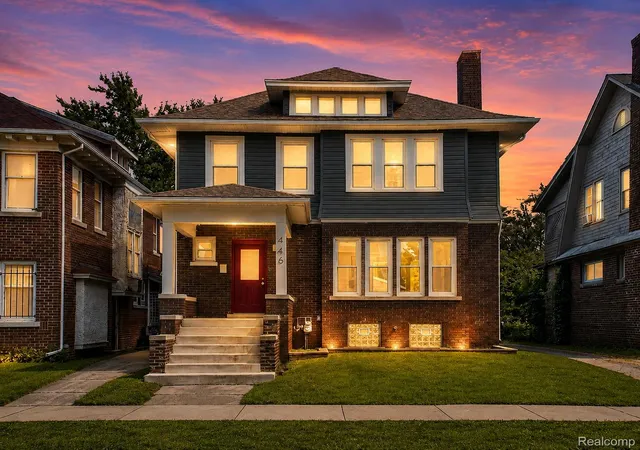
Welcome to this beautifully newly remodeled estate in the heart of Boston historic district—an exceptional blend of timeless elegance and modern luxury. This 1914, has undergone a top-to-bottom restoration, preserving classic architectural details while introducing high-end upgraded systems and designer finishes throughout. Upon entering, you’ll immediately appreciate the original hardwood floors on the first level, refinished to a warm luster, restored woodwork, and beautifully refinished fireplace that retain an old-world charm.
New kitchen with stunning backsplash, stainless steel appliances, a side island/ breakfast bar, and new custom pantry storage and shelving.
Take a walk up the grand stair case beautifully redesigned with with flowing carpet transformed into artwork. Look up at the cascading grand chandelier.The primary suite offers a luxurious retreat—it includes a spacious bedroom, walk-in closets, and a beautifully remodeled en-suite with high-end finishes, tiled shower and soaking tub with classic tile for floor and walls. All bathrooms have been tastefully updated—new vanities, tile work, fixtures, and lighting—each with its own character. The upper hall bathroom with oversized shower has its original floor tile has been restored to keep the history intact. 3 other bedrooms are generously sized, with updated closet space. Third floor attic space has been updated for the visionary with clean drywall, new flooring. The home sits on a generous lot of land with updated exterior work and restored historic windows with stunning original brass hardware giving ot only the windows but the entry doors a touch of charm. The above ground pool could be a nice way to cool off on hot summer days.brand-new zoned AC system.Located within walking distance of local parks, restaurants.
Listing agents must be present at all showings
- Houzeo last checked: 2 hours ago
- Listing updated: July 22, 2026 at 7:33 pm
- Listing Provided by: Tarita Boone (734) 308-3007 | Real Estate by Rita (313) 363-0389
- Source: Realcomp MLS-MI | MLS#: 20251036831

- Originating MLS: Realcomp II Ltd
Property Details
Status
Active
Type
Single Family Residence
No. of Stories
-
County
City
Neighborhood
Year Built
1917
HOA Fees
-
Finished Area
5,100 sqft
Lot Size
0.19 acre lot
Basement Area
- sqft
MLS Name
Realcomp MLS
MLS Number
20251036831
MLS Status
Active
Days on Market
412
Cumulative Days on Market
313

Continue Your Journey in App
Find your dream home, receive real-time updates, and many more!
Continue Your Journey in App
Find your dream home, receive real-time updates, and many more!
Location
Facts & Features
Rooms
Bedrooms & bathrooms
Bedrooms: 4
Bathrooms: 4
Interior
Sewer
Public Sewer
Cooling
Central Air
Heating
Hot Water, Natural Gas, Steam
Appliances
Stainless Steel Appliances
Construction
Year Built
Year Built: 1917
Home type
Single Family Residence
Construction Materials
Vinyl Siding
Architectural Style
Colonial
Foundation Details
Basement, Block
Utilities & Energy
Basement
Partially Finished
Parking Features
Two Car Garage, Detached
Water Source
Public
Pool Features
Above Ground
Other Features
Disclosures
Taxes Not Homestead Exempt
Subdivision Name
Mc Laughlin & Owens
Price History
| Date | Event | Price |
|---|---|---|
07/02/2026 Source: | Price Decreased | $599,999 -4.00% $118/sqft |
06/01/2026 Source: | Price Decreased | $625,000 -1.57% $123/sqft |
12/05/2025 Source: | Price Decreased | $635,000 -1.55% $125/sqft |
10/29/2025 Source: | Price Decreased | $645,000 -0.77% $126/sqft |
09/15/2025 Source: | Listed for Sale | $650,000 +44.44% $127/sqft |


Show more
Nearby Homes

Find Homes by Property Features in Detroit, MI
Nearby New Homes For Sale


Based on information from the Board/Association of REALTORS® (alternatively, from the Realcomp II Ltd. MLS) through Nov 02, 2026, 02:15PM. All information provided is deemed reliable, but is not guaranteed to be accurate and should be independently verified. IDX provided courtesy of Realcomp II Ltd. via Andover Real Estate & Houzeo, Copyright 2026 Realcomp II Ltd. Shareholders Any use of search facilities of data on the site, other than by a consumer looking to purchase real estate, is prohibited. IDX information is provided exclusively for consumers' personal, noncommercial use and may not be used for any purpose other than to identify prospective properties consumers may be interested in purchasing. The accuracy of all information, regardless of source, is not guaranteed or warranted. All information should be independently verified. Listing Information presented by local MLS brokerage: Andover Real Estate, local REALTOR®- Scott Rubin - (248)206-3666 . Any use of search facilities of data on the site, other than by a consumer looking to purchase real estate, is prohibited. © 2024 Realcomp II Ltd. MLS. All Rights Reserved.
 Advertising Broker: Andover Real Estate | Andover Real Estate
