- Overview
- Description
- Property Details
- Location
- Facts & Features
- Getting Around
- Nearby Homes


Street View
$674,900
Monthly Est:$3,359
 6 Beds
 4 Baths
3 full baths + 1 half bath
 6,101sqft
360 Hanover Dr, London, KY 40741
$674,900
$3,359/moEst:
Get Pre-Approved
Single Family Residence
Built in 2006
$-- HOA
0.53 acre lot
$111/sq.ft
Description
A Home Made for Gathering, Relaxing, and Making Memories Imagine watching the sun set over the neighborhood, its beautiful colors reflected through the windows and filling the home with a warm glow. Then unwind on the back deck or gather with friends on the patio below, where stone columns frame the walkout basement's outdoor living space. With room to spread out, thoughtful custom details, and inviting spaces indoors and out, this beautiful brick home offers a warm welcome from the moment you arrive. Located in The Heritage with no HOA, this custom-built, full-brick home offers approximately 5,523 square feet on a 0.53-acre lot. Built in 2006, it features six bedrooms, three full bathrooms, and one half bath, including a main-level primary suite with tray ceilings. Natural light fills the home through thoughtfully placed windows, highlighting the hardwood, tile, and carpet flooring, extensive trim work, architectural details, and custom built-in cabinetry. A dramatic 20-foot ceiling adds an impressive touch, while the large finished walkout basement offers generous space for relaxing, entertaining, or hobbies. Additional features include a back deck, a patio with stone columns, an attached garage, and extra off-street parking. Recent updates include a replaced roof and HVAC system. Conveniently located approximately seven minutes from the hospital, shopping, and I-75, and about a 15-minute drive to Laurel Lake and Daniel Boone National Forest. Cold Hill Elementary is less than a mile away. The price per square foot on this home would prove a wise decision to purchase versus building a new construction. Schedule an appointment today to view this beautiful home.
- Houzeo last checked: 12 hours ago
- Listing updated: October 9, 2026 at 3:38 pm
- Listing Provided by: Tammy E Ray-Wyatt (606) 682-1250 | CENTURY 21 Advantage Realty (606) 878-0021
- Source: Lexington Bluegrass AOR (Imagine) MLS-KY | MLS#: 26027959

Property Details
Status
Active
Type
Single Family Residence
No. of Stories
-
County
City
Neighborhood
--
Year Built
2006
HOA Fees
-
Finished Area
6,101 sqft
Lot Size
0.53 acre lot
Basement Area
- sqft
MLS Name
Lexington Bluegrass AOR (Imagine) MLS
MLS Number
26027959
MLS Status
Active
Days on Market
1

Continue Your Journey in App
Find your dream home, receive real-time updates, and many more!
Download App
Continue Your Journey in App
Find your dream home, receive real-time updates, and many more!
Location
Facts & Features
Rooms
Bedrooms & bathrooms
Bedrooms: 6
Bathrooms: 4
Interior
Sewer
Public Sewer
Cooling
Heat Pump
Heating
Heat Pump
Flooring
Carpet, Hardwood, Tile
Construction
Year Built
Year Built: 2006
Home type
Single Family Residence
Foundation Details
Block
Construction Materials
Brick, Stone
Utilities & Energy
Water Source
Public
Parking Features
Off Street
Fireplace Features
Gas Log, Living Room
Basement
Finished, Walk Out Access
Other Features
Subdivision Name
The Heritage
Price History
| Date | Event | Price |
|---|---|---|
10/09/2026 Source: | Listed for Sale | $674,900 $111/sqft |

Getting Around 360 Hanover Dr
Bike Score®

Somewhat Bikeable
17/100
Walk Score®

Car-Dependent
1/100
Data provided by Redfin
Nearby Homes


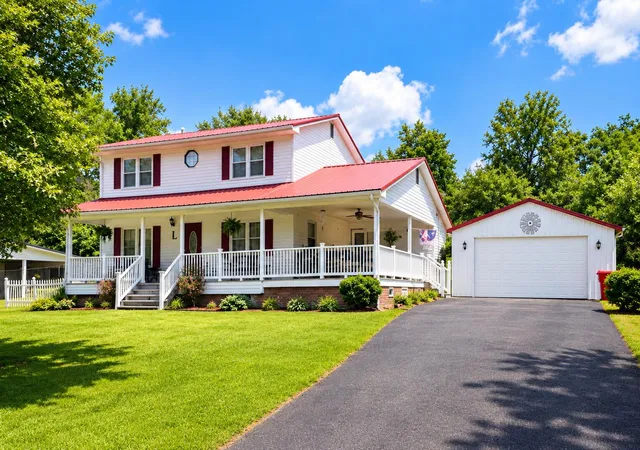


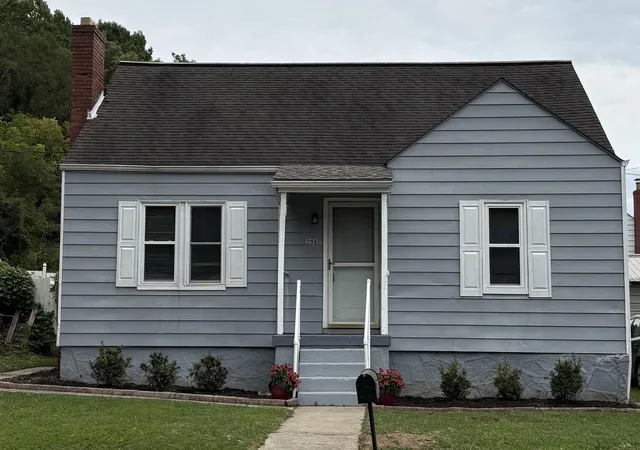


Find Homes by Property Features in London, KY
Nearby New Homes For Sale


Based on information from the IMAGINE MLS® through Oct 09, 2026, 02:30PM. Copyrighted by the Imagine MLS®. IDX information is provided exclusively for consumers' personal, non-commercial use. It may not be used for any purpose other than to identify prospective properties consumers may be interested in purchasing. Data on this website is deemed reliable but is not guaranteed accurate by the MLS. © 2026 IMAGINE MLS®. All Rights Reserved.
 Advertising Broker: Donna Mink | Mink Realty