- Overview
- Description
- Property Details
- Location
- HOA Management
- Facts & Features
- Getting Around
- Nearby Homes
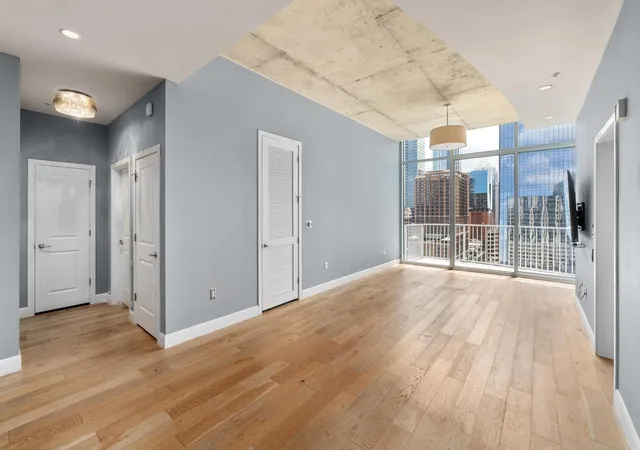

Street View
$740,000
Monthly Est:$3,683
 2 Beds
 2 Baths
2 full baths
 1,221sqft
360 Nueces St #1611, Austin, TX 78701
$740,000
$3,683/moEst:
Get Pre-Approved
Condominium
Built in 2008
$1,143/mo HOA
161.17 sqft lot
$606/sq.ft
Description
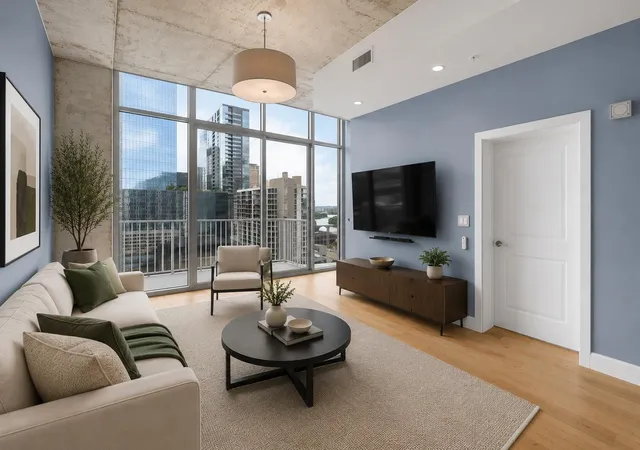
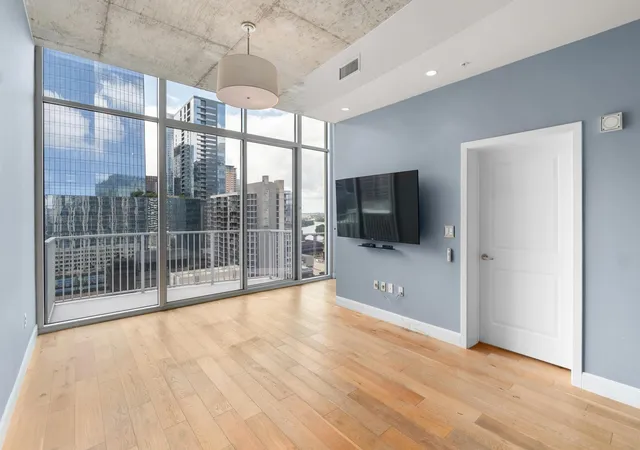
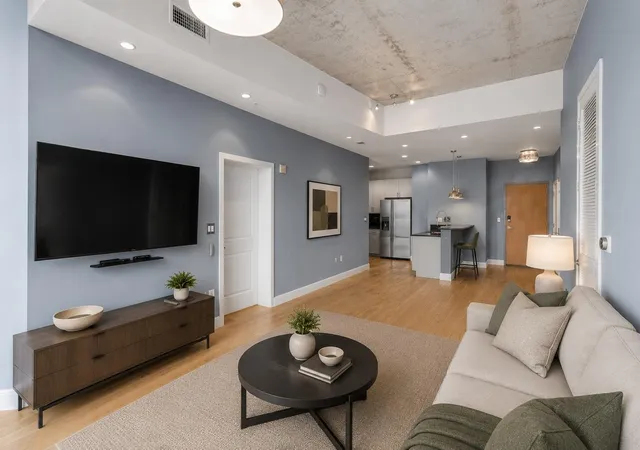
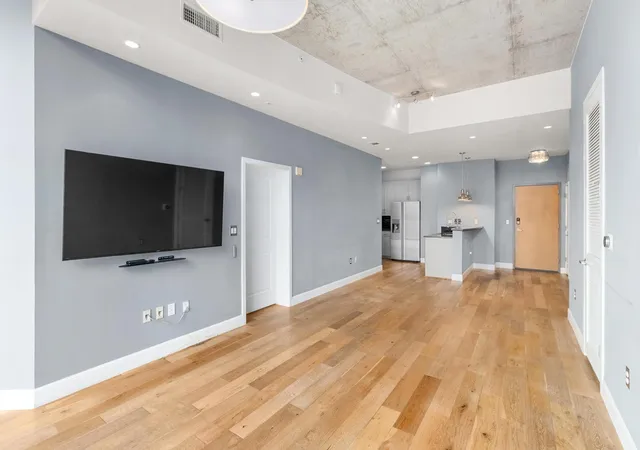
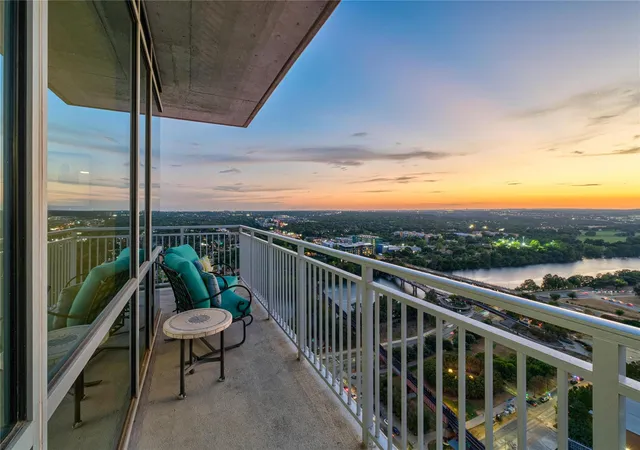
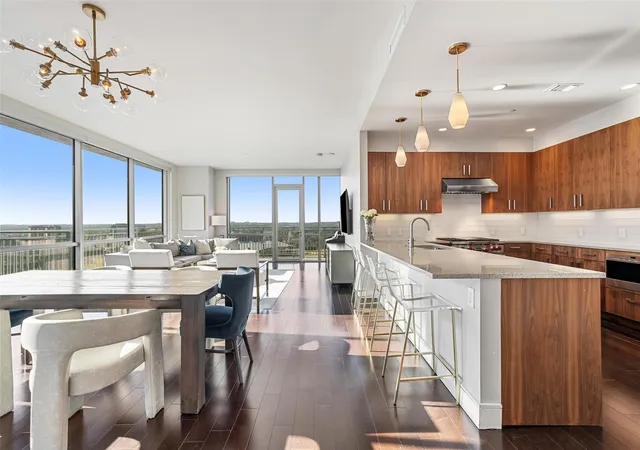
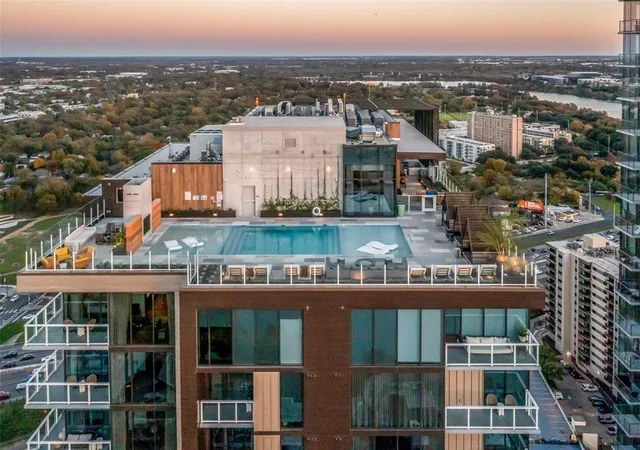
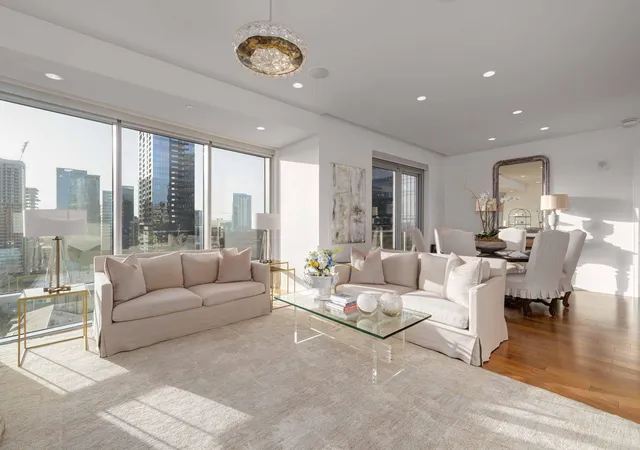
Experience elevated downtown living in Unit 1611 at Austin's iconic 360 Condominiums. This sophisticated 2-bedroom, 2-bath residence, with RARE 12 FT CEILINGS, offers an ideal blend of style, comfort, and convenience in the heart of the vibrant Market District. Floor-to-ceiling windows fill the home with natural light, while the open-concept floor plan creates a seamless flow between the living, dining, and kitchen areas. The modern kitchen features granite countertops, sleek cabinetry, and ample workspace, making it perfect for both everyday living and entertaining. The spacious primary suite offers a private retreat with a well-appointed bath and generous closet space, while the secondary bedroom and full bath provide flexibility for guests, roommates, or a home office. A rare downtown convenience, this residence includes two reserved parking spaces, one equipped with a dedicated EV CHARGING STATION, providing added value and everyday ease for EV owners. Residents of 360 Condominiums enjoy an exceptional collection of resort-style amenities, including a rooftop pool and sundeck, state-of-the-art fitness center, media lounge, clubroom, outdoor grilling areas, dog park, 24-hour concierge service, controlled access, and secure parking. Located just steps from Whole Foods, Trader Joe's, Lady Bird Lake hike-and-bike trails, acclaimed restaurants, coffee shops, and Austin's renowned entertainment districts, this residence offers the ultimate lock-and-leave lifestyle in one of downtown Austin's most desirable addresses. Enjoy luxury high-rise living with premier amenities, exceptional walkability and the best of Austin right outside your door.
- Houzeo last checked: 36 minutes ago
- Listing updated: October 16, 2026 at 12:32 am
- Listing Provided by: Sherene Mayner (512) 689-9324 | Womack Real Estate LLC (512) 626-0621
- Source: Unlock MLS-TX | MLS#: 1048862

This condo is in:
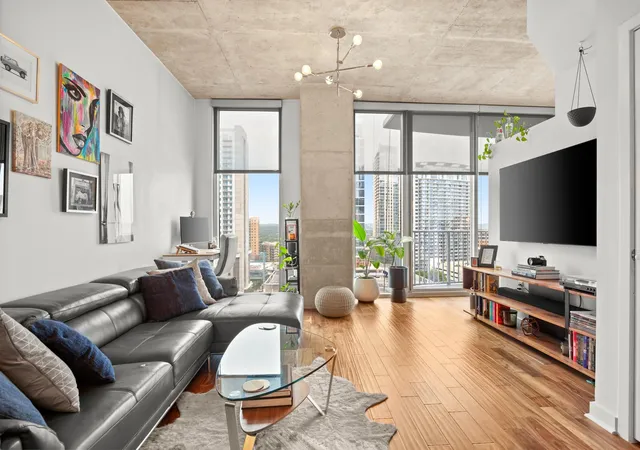
 Concierge
Property Details
Status
Active
Type
Condominium
No. of Stories
-
County
City
Neighborhood
Year Built
2008
HOA Fees
$1143/mo
Finished Area
1,221 sqft
Lot Size
161.17 sqft lot
Basement Area
- sqft
MLS Name
Unlock MLS
MLS Number
1048862
MLS Status
Active
Days on Market
135

Continue Your Journey in App
Find your dream home, receive real-time updates, and many more!
Continue Your Journey in App
Find your dream home, receive real-time updates, and many more!
Location
HOA Management
360 Condominiums
HOA Fees
$1,142.76/ Monthly
Amenities
 Amenities and services may be covered by one or multiple associations and service providers.
 Maintenance
 Security Guard
 Common Area Maintenance
Disclaimer: Amenities are based on third-party information and may vary; buyers must independently verify all amenities, as information is deemed reliable but not guaranteed.
Facts & Features
Rooms
Bedrooms & bathrooms
Bedrooms: 2
Bathrooms: 2
Interior
Window Features
Window Coverings
Flooring
Tile, Wood
Exterior Features
None
Heating
Central
Interior Features
Breakfast Bar, Ceiling Fan(s), Ceiling High, Granite Counters, Open Floorplan
Sewer
Private Sewer
Cooling
Ceiling Fan(s), Central Air
Appliances
Dishwasher, Disposal, Electric Range, Microwave, Range, Free Standing Electric Range, Refrigerator, Washer/dryer Stacked
Construction
Year Built
Year Built: 2008
Home type
Condominium
Property Condition
Resale
Construction Materials
Concrete, Stucco
Roof
None
Foundation Details
Concrete Perimeter, Slab
Utilities & Energy
Water Source
Private
Utilities
Electricity Connected, Sewer Connected, Water Connected
Parking Features
Assigned, Electric Vehicle Charging Station(s), Electric Gate, Gated, Secured
Pool Features
None
Security Features
24 Hour Security, Building Security, Fire Alarm, Fire Sprinkler System, Key Card Entry, Secured Garage/parking, Smoke Detector(s)
Other Features
Lot Features
None
Subdivision Name
Residential Condo Amd 360
Patio And Porch Features
None
Community Features
Bbq Pit/grill, Business Center, Clubhouse, Cluster Mailbox, Common Grounds, Concierge, Conference/meeting Room, Controlled Access, Courtyard, Covered Parking, Dog Park, Fitness Center, Garage Parking, Gated, High Speed Internet, Lock And Leave, Pool
Disclosures
Seller Disclosure
Price History
| Date | Event | Price |
|---|---|---|
10/16/2026 Source: | Listed for Sale | $740,000 -5.25% $606/sqft |
08/04/2021 Source: | Price Increased | $781,000 +25976.79% $640/sqft |
05/03/2014 Source: | Sold | $2,995 $2/sqft |

Downtown Ranks #5 in Austin, TX


Homes

Rental Prices

Median Home Price
Getting Around 360 Nueces St
Bike Score®

Very Bikeable
83/100
Walk Score®

Walker's Paradise
97/100
Transit Score®

Good Transit
68/100
Data provided by Redfin
Nearby Homes

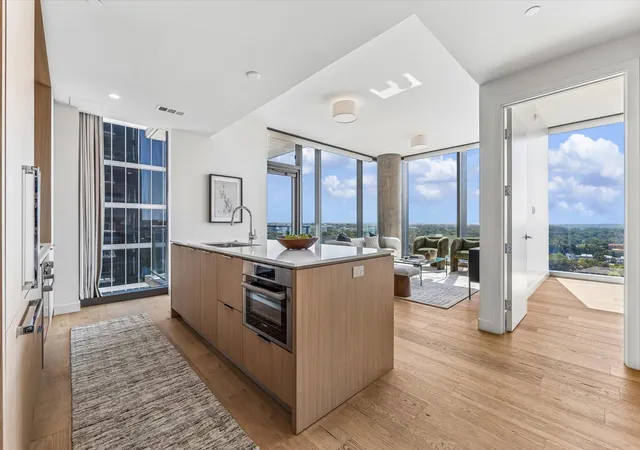
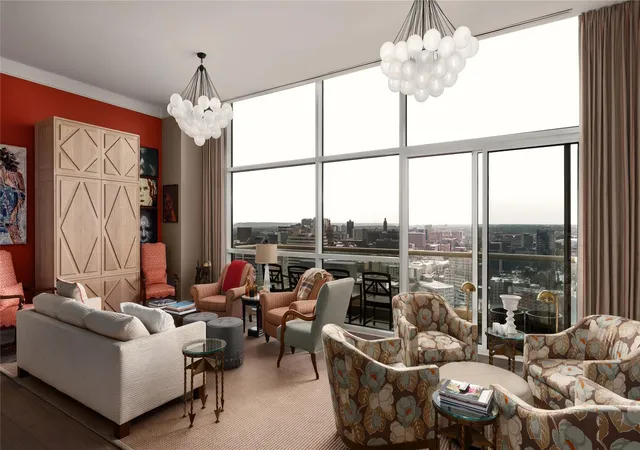

Find Homes by Property Features in Austin, TX
Nearby New Homes For Sale

Based on information submitted to the MLS GRID from Unlock MLS through Oct 29, 2026, 01:31PM. All information provided is deemed reliable but is not guaranteed and should be independently verified. Unlock MLS and its affiliates provide the MLS and all content therein “AS IS” and without any warranty, express or implied. All data is obtained from various sources and may not have been verified by broker or MLS GRID. Supplied Open House Information is subject to change without notice. All information should be independently reviewed and verified for accuracy. Properties may or may not be listed by the office/agent presenting the information. The information being provided is for consumers’ personal, non-commercial use. It may not be used for any purpose other than to identify prospective properties consumers may be interested in purchasing. © 2026 Unlock MLS. All Rights Reserved.
 Advertising Broker: Michelle Brecker | Pathway To Home Realty
