- Overview
- Description
- Property Details
- Location
- HOA Management
- Facts & Features
- Getting Around
- Nearby Homes

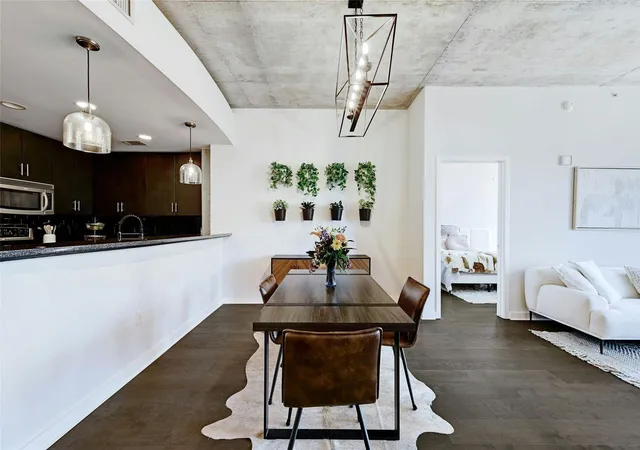


$657,000
Monthly Est:$3,270
 2 Beds
 2 Baths
2 full baths
 1,244sqft
360 Nueces St #1809, Austin, TX 78701
$657,000
$3,270/moEst:
Get Pre-Approved
Condominium
Built in 2008
$1,163/mo HOA
165.53 sqft lot
$528/sq.ft
Description
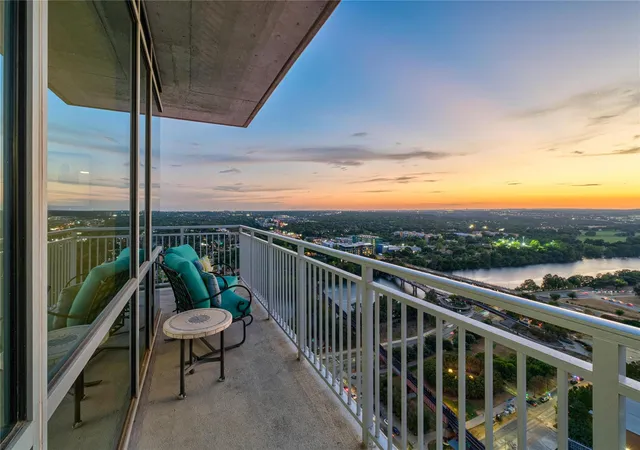
Downtown Austin has no shortage of towers promising a view. Far fewer deliver one worth stopping to look at twice, and on the 18th floor of 360 Nueces, that view comes standard.
The Residence
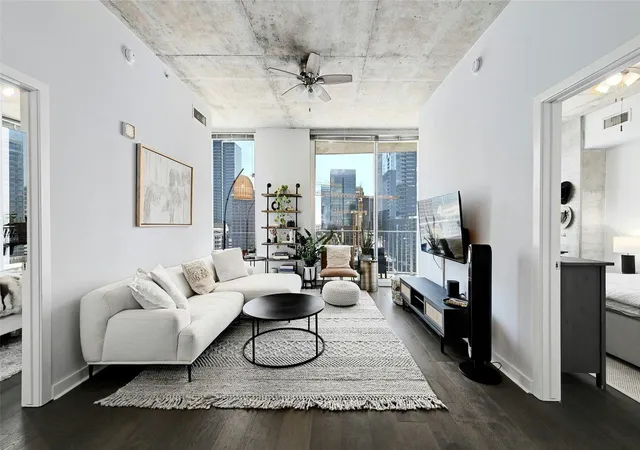
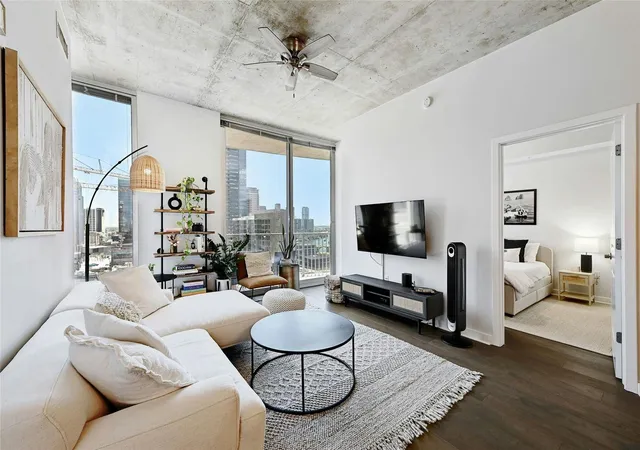
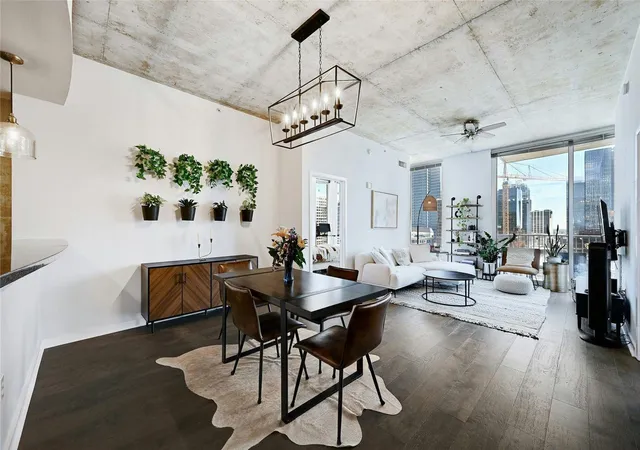
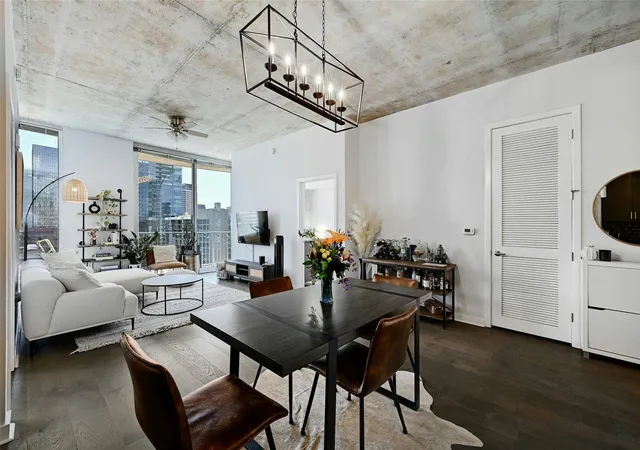
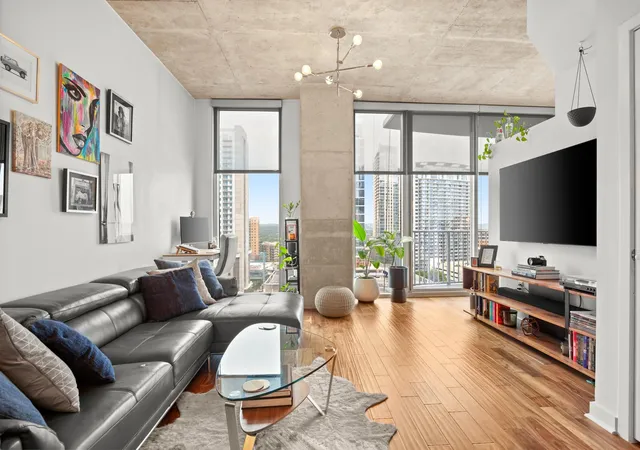
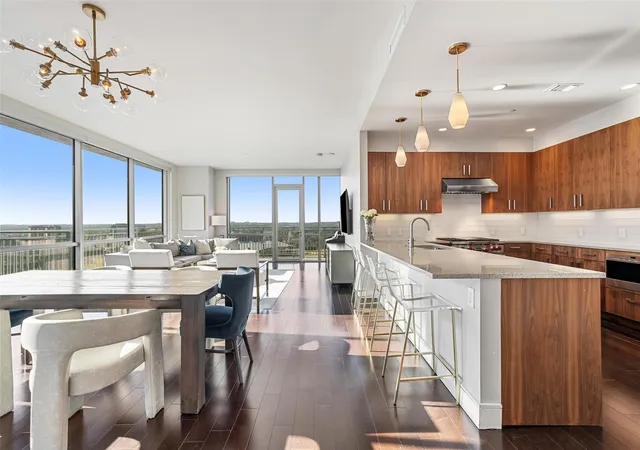
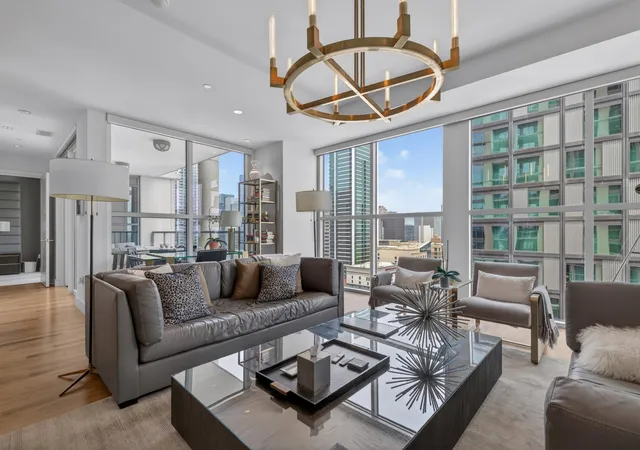
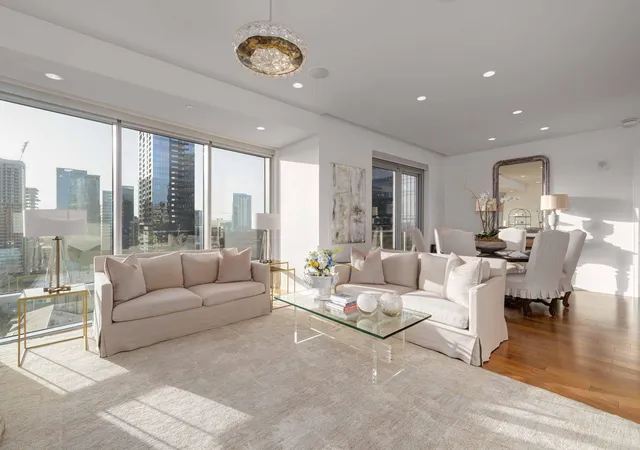
Unit 1809 is a two-bedroom, two-bath home built for the way people actually live downtown: openly, with the skyline as a permanent backdrop. Floor-to-ceiling windows wrap the main living space in natural light from morning through evening, framing sweeping city views. The kitchen keeps pace with the rest of the home, with granite countertops and stainless steel appliances flowing directly into the living and dining area, creating one easy space for everyday life or entertaining a full room of guests.
At just over 1,200 square feet, the layout makes efficient use of every foot without feeling tight. Two full baths and a genuine two-bedroom split give it the flexibility of a home office, a guest room, or simply room to breathe.
The Building
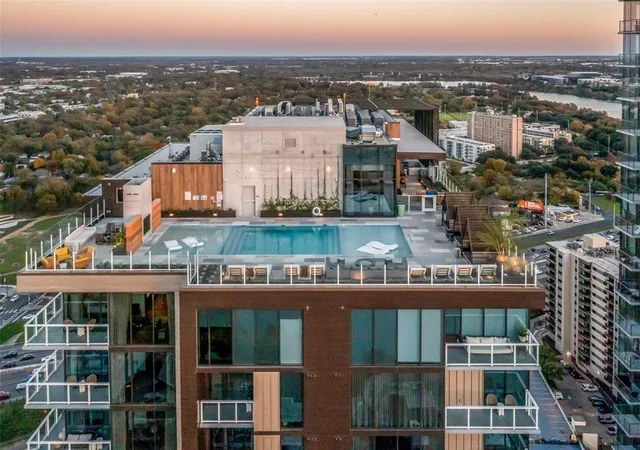
Completed in 2009, 360 Condominiums rises 44 stories over Shoal Creek and the western edge of downtown. For over a decade it was the tallest residential address in Austin, and it remains one of the city's most recognizable towers. The amenity deck reads like a resort: a 70-foot lap pool with cabanas, an outdoor kitchen, a full fitness center, a theater room, a conference room, and a dedicated dog park, all backed by 24-hour concierge service.
- Houzeo last checked: 6 hours ago
- Listing updated: October 28, 2026 at 3:47 pm
- Listing Provided by: Ross Melby (512) 552-9294 | Compass RE Texas, LLC (512) 575-3644
- Source: Unlock MLS-TX | MLS#: 7689363

This condo is in:
 Concierge
Property Details
Status
Active
Type
Condominium
No. of Stories
-
County
City
Neighborhood
Year Built
2008
HOA Fees
$1163/mo
Finished Area
1,244 sqft
Lot Size
165.53 sqft lot
Basement Area
- sqft
MLS Name
Unlock MLS
MLS Number
7689363
MLS Status
Active
Days on Market
124

Continue Your Journey in App
Find your dream home, receive real-time updates, and many more!
Continue Your Journey in App
Find your dream home, receive real-time updates, and many more!
Location
HOA Management
360 Condominiums Homeowners Association
HOA Fees
$1,163/ Monthly
Amenities
 Amenities and services may be covered by one or multiple associations and service providers.
 Parking
 Insurance
 Trash Pickup
 Pest Control
 Security Guard
 Sewer
 Maintenance
 Lawn Care
 Common Area Maintenance
Disclaimer: Amenities are based on third-party information and may vary; buyers must independently verify all amenities, as information is deemed reliable but not guaranteed.
Facts & Features
Rooms
Bedrooms & bathrooms
Bedrooms: 2
Bathrooms: 2
Foyer
Level: Main
Living Room
Level: Main
Kitchen
Level: Main
Primary Bedroom
Level: Main
Primary Bathroom
Level: Main
Bedroom
Level: Main
Bathroom
Level: Main
Interior
Window Features
Aluminum Frames, Bay Window(s), Blinds, Display Window(s), Double Pane Windows, Insulated Windows, Window Coverings, Window Treatments
Flooring
Wood
Heating
Central, Forced Air
Cooling
Central Air, Electric
Exterior Features
Balcony, Barbecue, Uncovered Courtyard, Dog Run, Gas Grill, Lighting, Outdoor Grill
Sewer
Public Sewer
Interior Features
Two Primary Baths, Two Primary Suties, Breakfast Bar, Granite Counters, Eat In Kitchen, High Speed Internet, Kitchen Island, Natural Woodwork, No Interior Steps, Open Floorplan, Primary Bedroom On Main, Smart Thermostat, Soaking Tub, Stackable W/d Connections
Appliances
Bar Fridge, Dishwasher, Disposal, Dryer, Electric Cooktop, Electric Range, Exhaust Fan, Microwave, Oven, Electric Oven, Range, Free Standing Electric Range, Refrigerator, Stainless Steel Appliance(s), Vented Exhaust Fan, Washer/dryer, Washer/dryer Stacked, Wine Cooler, Wine Refrigerator
Construction
Year Built
Year Built: 2008
Home type
Condominium
Roof
Composition, Membrane, Mixed, Rubber, Tar/gravel
Property Condition
Resale
Foundation Details
Concrete Perimeter, Permanent, Slab
Construction Materials
Concrete
Utilities & Energy
Pool Features
None
Water Source
Public
Parking Features
Assigned, Garage, Gated
Utilities
Cable Available, Electricity Connected, High Speed Internet, Other, Sewer Connected, Underground Utilities, Water Connected
Security Features
24 Hour Security, Building Security, Carbon Monoxide Detector(s), Closed Circuit Camera(s), Fire Alarm, Fire Sprinkler System, Key Card Entry, Secured Garage/parking, Security Guard, Smoke Detector(s)
Other Features
Subdivision Name
Residential Condo Amd 360
Community Features
Bbq Pit/grill, Bike Storage/locker, Business Center, Cluster Mailbox, Common Grounds, Concierge, Conference/meeting Room, Controlled Access, Covered Parking, Dog Park, Electronic Payments, Fitness Center, Garage Parking, High Speed Internet, Kitchen Facilities, Lock And Leave, Lounge, Maintenance On Site, On Site Retail, Package Service, Pet Amenities, Planned Social Activities, Pool, Property Manager On Site, Recycling Area/center, Restaurant, Sidewalks, Smart Car Charging, Tenant Access Cargo Elevator, Underground Utilities
Disclosures
Seller Disclosure
Lot Features
City Lot, Corner Lot
Patio And Porch Features
Terrace
Price History
| Date | Event | Price |
|---|---|---|
10/28/2026 Source: | Price Decreased | $657,000 -6.01% $528/sqft |
07/14/2026 Source: | Listed for Sale | $699,000 -0.07% $562/sqft |
06/25/2026 Source: | Price Increased | $699,500 +16.78% $562/sqft |
04/28/2026 Source: | Listing Removed | $599,000 +13994.12% $482/sqft |
09/25/2023 Source: | Sold | $4,250 +123.68% $3/sqft |

Show more
Downtown Ranks #5 in Austin, TX


Homes

Rental Prices

Median Home Price
Getting Around 360 Nueces St
Bike Score®

Very Bikeable
83/100
Walk Score®

Walker's Paradise
97/100
Transit Score®

Good Transit
68/100
Data provided by Redfin
Nearby Homes


Find Homes by Property Features in Austin, TX
Nearby New Homes For Sale

Based on information submitted to the MLS GRID from Unlock MLS through Oct 29, 2026, 06:30AM. All information provided is deemed reliable but is not guaranteed and should be independently verified. Unlock MLS and its affiliates provide the MLS and all content therein “AS IS” and without any warranty, express or implied. All data is obtained from various sources and may not have been verified by broker or MLS GRID. Supplied Open House Information is subject to change without notice. All information should be independently reviewed and verified for accuracy. Properties may or may not be listed by the office/agent presenting the information. The information being provided is for consumers’ personal, non-commercial use. It may not be used for any purpose other than to identify prospective properties consumers may be interested in purchasing. © 2026 Unlock MLS. All Rights Reserved.
 Advertising Broker: Michelle Brecker | Pathway To Home Realty
