- Overview
- Description
- Property Details
- Location
- Facts & Features
- Getting Around
- Nearby Homes

Street View
$409,900
Monthly Est:$2,040
 2 Beds
 1 Bath
1 full bath
 960sqft
360 Sunset Dr, Upper Mt Bethel Twp, PA 18013
$409,900
$2,040/moEst:
Get Pre-Approved
Single Family Residence
Built in 2024
$-- HOA
5.48 acres lot
$427/sq.ft
Description
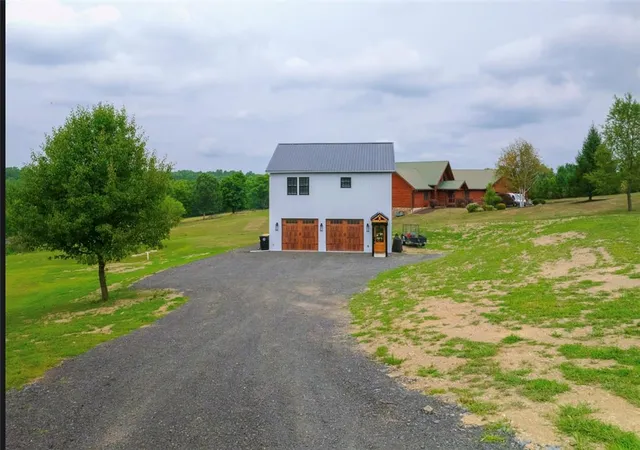
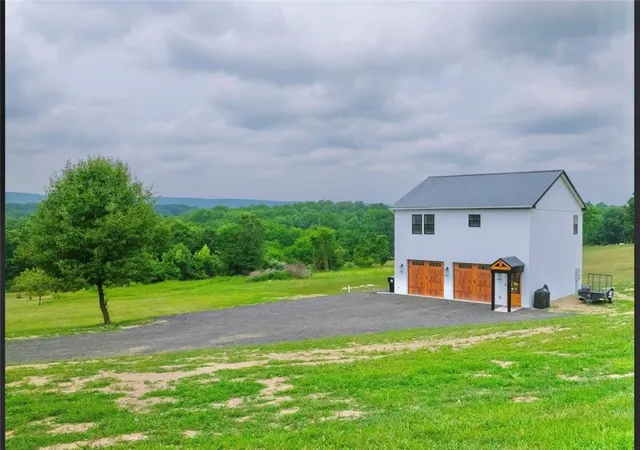
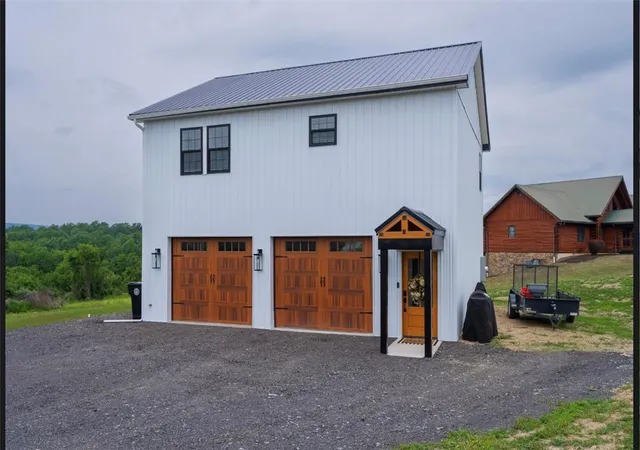
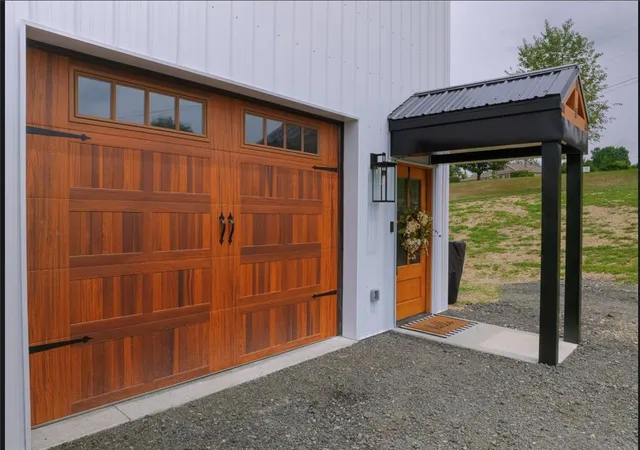
Only TWO years old, this newly built barndominium in Upper Mt Bethel Twp provides impressive views & opportunity! The exterior provides modern features such as a metal roof, vertical metal siding and custom carriage-style garage doors, offering a striking presence on the property.
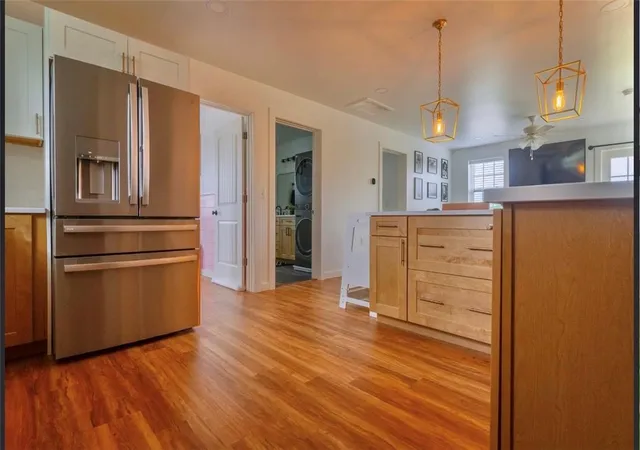
Inside, the kitchen is equipped with warm wood cabinetry, shaker cabinetry, white cabinetry, granite countertops, a modern stainless steel apron-front sink, and a deep stainless steel under-mount sink. The space is anchored by a functional kitchen island, classical subway tile backsplash, and a warm wood pantry door, all complemented by elegant gold hardware & new appliances! Warm wood flooring seamlessly connects the kitchen to the adjacent main living areas.
The living space features rich hardwood flooring, a ceiling fan, and glass doors that lead directly to the outdoor deck. Polished hardwood stairs accented by a classic wood handrail rise between clean white walls. Hardwood floors and classic wood paneling also define the bedroom space, which features shiplap paneling on the headboard wall and a ceiling fan. The bathroom is detailed with a contemporary double vanity, shiplap wall paneling, slate tile flooring, and a convenient integrated laundry area with a washer and dryer.
Outside, a long gravel driveway leads to the two-story garage on an expansive green property. This building could serve as a detached or attached garage upon building your dream home! A covered entryway with a porch and a natural wood door sits adjacent to a wood-panel garage door. The property also features an elevated wooden deck that overlooks a vast grassy yard. This Upper Mt Bethel Twp setting offers lovely views of the hills, mountains, and valley. This is a wonderful opportunity to build your dream house connected to the existing garage or detached! The septic & electrical system are set up for a home among other things! The lower level garage is huge with plenty of space for storage or hobbies!
Schedule a time to view this property and experience all its unique features in person!
- Houzeo last checked: 2 minutes ago
- Listing updated: September 6, 2026 at 6:07 pm
- Listing Provided by: Russell Horn (484) 505-0592 | Country Classic Real Estate (570) 897-9043
- Source: Greater Lehigh Valley MLS-PA | MLS#: 783347

Property Details
Status
Pending
Type
Single Family Residence
No. of Stories
2
County
City
Neighborhood
--
Year Built
2024
HOA Fees
-
Finished Area
960 sqft
Lot Size
5.48 acres lot
Basement Area
- sqft
MLS Name
Greater Lehigh Valley MLS
MLS Number
783347
MLS Status
Pending
Days on Market
45

Continue Your Journey in App
Find your dream home, receive real-time updates, and many more!
Download App
Continue Your Journey in App
Find your dream home, receive real-time updates, and many more!
Location
Facts & Features
Rooms
Bedrooms & bathrooms
Bedrooms: 2
Bathroom: 1
FullBath
Level: Second
Area: 72.00 Square Feet
Dimensions: 6.00 x 12.00
LivingRoom
Level: Second
Area: 180.00 Square Feet
Dimensions: 12.00 x 15.00
Kitchen
Level: Second
Area: 180.00 Square Feet
Dimensions: 12.00 x 15.00
Bedroom
Level: Second
Area: 168.00 Square Feet
Dimensions: 12.00 x 14.00
Bedroom
Level: Second
Area: 180.00 Square Feet
Dimensions: 12.00 x 15.00
Interior
Cooling
Central Air
Heating
Forced Air, Heat Pump
Interior Features
Eat In Kitchen
Appliances
Dishwasher, Electric Oven, Electric Range, Electric Water Heater
Sewer
Septic Tank
Construction
Year Built
Year Built: 2024
Home type
Single Family Residence
Architectural Style
Other
Roof
Metal
Construction Materials
Steel Siding
Utilities & Energy
Water Source
Well
Parking Features
Built In, Garage, Off Street
Basement
None
Electric
Amps400, Circuit Breakers
Laundry Features
Washer Hookup, Dryer Hookup, Stacked
Other Features
Subdivision Name
Not In Development
Price History
| Date | Event | Price |
|---|---|---|
09/06/2026 Source: | Pending | $409,900 $427/sqft |
08/25/2026 Source: | Listed for Sale | $409,900 $427/sqft |

Nearby Homes




Find Homes by Property Features in Upper Mt Bethel Twp, PA


Based on information from the Greater Lehigh Valley Realtors, Inc. (GLVR) from the Multiple Listing Service through Oct 10, 2026, 06:15PM. MLS Listing Information has not been verified and is not guaranteed by MLS. Information is provided exclusively for consumers’ personal, non-commercial use, it may not be used for any purpose other than to identify prospective properties consumers may be interested in purchasing. The data is deemed reliable but is not guaranteed to be accurate by the MLS. This website may not include listings or property addresses of sellers who have directed their listing brokers to withhold their listing or their property address from display on the Internet. The data relating to real estate for sale on this website comes in part from the IDX program of the GLVR MLS. Real estate listings held by brokerage firms other than Sell Your Home Services.com include the name of the listing broker. © 2026 Greater Lehigh Valley REALTORS® Multiple Listing Service - All Rights Reserved.
 Advertising Broker: Daniel Demers | Sell Your Home Services