- Overview
- Description
- Property Details
- Location
- HOA Management
- Facts & Features
- Getting Around
- Nearby Homes
 Price Drop: $15K (10/29)



Street View
$875,000
Monthly Est:$4,355
 2 Beds
 2 Baths
2 full baths
 1,754sqft
360 W Illinois St #7A, Chicago, IL 60654
$875,000
$4,355/moEst:
Get Pre-Approved
Condominium
Built in 1920
$1,215/mo HOA
-- sqft lot
$499/sq.ft
Description
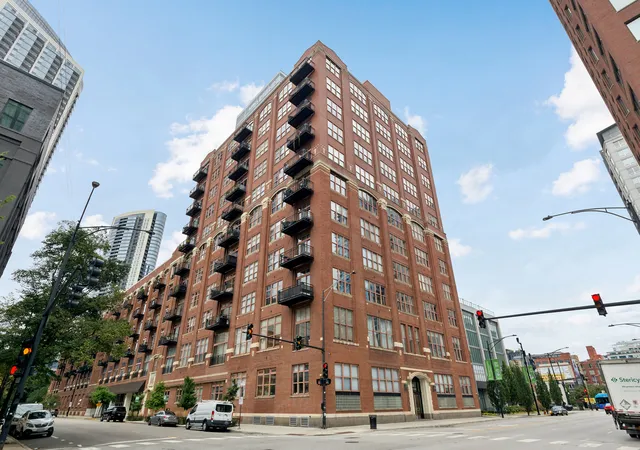
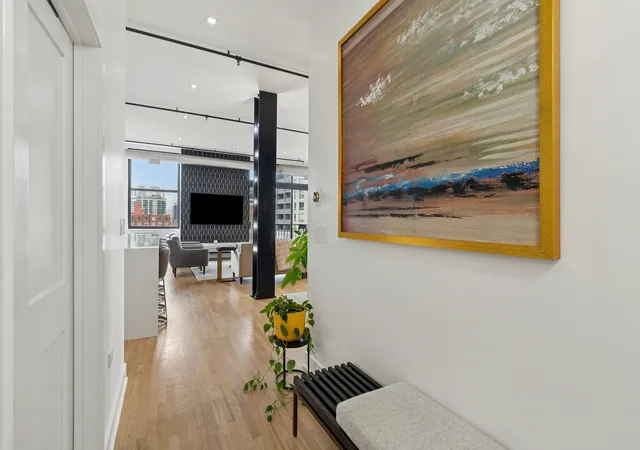
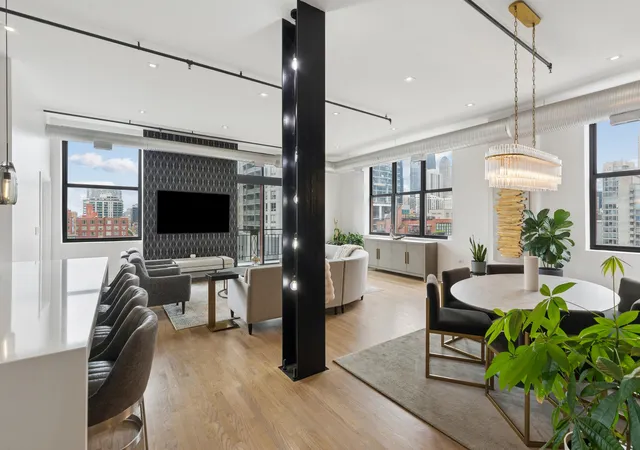
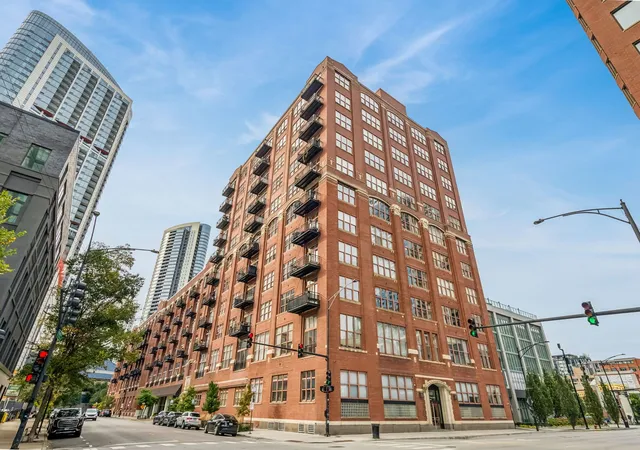
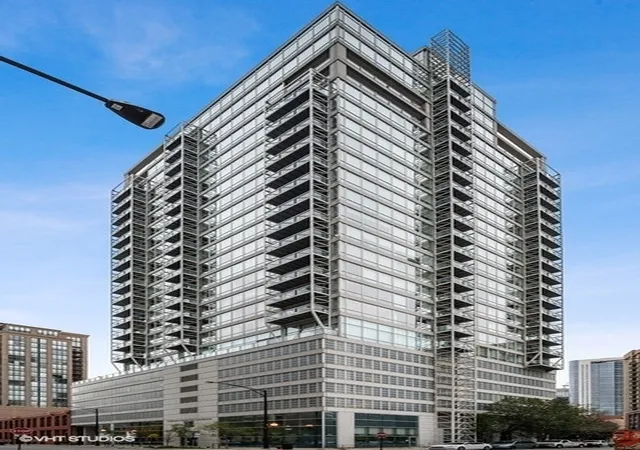
When SEXY is a condo. The right lighting, the right view, a chef's kitchen to make whatever your heart desires. A soaking tub, a steam shower, and heated floors under your feet. Views best taken in when the lights are low. Tucked away in a corner and high in the sky. Are you ready to be a superhero? This is your next move! This completely renovated 2 bedroom, 2 bath residence sits in the tower at the Sexton Lofts, one of River North's best-known loft buildings. You get a quiet concrete building with true loft volume, with 10 ft ceilings and hardwood floors throughout an open, light-filled plan. The chef's kitchen is built for real cooking and entertaining and opens to the living and dining areas. The primary suite has a soaking tub with a steam shower and heated floors. A second bedroom and a second updated full bath give guests, a home office, or a roommate their own space. Heated garage parking for two cars is included. The Sexton is a full-service building with 24-hour door staff, an on-site manager and engineer, a fitness center, a package receiving room, an on-site dry cleaner, a bike room, and a sundeck. You're steps from the East Bank Club, the Riverwalk, and River North's restaurants, galleries, and nightlife, with easy access to the Brown and Purple Lines.
- Houzeo last checked: 4 minutes ago
- Listing updated: October 29, 2026 at 6:36 pm
- Listing Provided by: Heidi Picard (773) 960-3031 | @properties Christie's International Real Estate (773) 472-0200
- Source: MRED MLS-IL as distributed by MLS GRID | MLS#: 12786871

This condo is in:
 Roof Deck / Sundeck
 Hot Tub / Spa
 Party / Banquet Room
 Fitness Center
 Walking & Jogging Trails
 Laundry Facilities
 Resident Storage
 Park / Green Space
 Security
Property Details
Status
Active
Type
Condominium
No. of Stories
11
County
City
Neighborhood
Year Built
1920
HOA Fees
$1215/mo
Finished Area
1,754 sqft
Lot Size
-- sqft lot
Basement Area
- sqft
MLS Name
MRED MLS
MLS Number
12786871
MLS Status
Price Change
Days on Market
8

Continue Your Journey in App
Find your dream home, receive real-time updates, and many more!
Continue Your Journey in App
Find your dream home, receive real-time updates, and many more!
Location
HOA Management
N/A
HOA Fees
$1,215/ Monthly
Amenities
 Amenities and services may be covered by one or multiple associations and service providers.
 Elevator
 Sundeck
 Receiving Room
 Security Guard
 Storage
 Water
 Parking
 Snow Removal
 Bike Trails
 Health Club
 Lawn Care
 Insurance
 Exterior Maintenance
Exercise Facilities
Valet/Cleaner
Scavenger
Disclaimer: Amenities are based on third-party information and may vary; buyers must independently verify all amenities, as information is deemed reliable but not guaranteed.
Facts & Features
Rooms
Bedrooms & bathrooms
Bedrooms: 2
Bathrooms: 2
Walk In Closet
Level: Main
Area: 81.00 Square Feet
Dimensions: 09X09
Bedroom 2
Level: Main
Area: 169.00 Square Feet
Dimensions: 13X13
Dining Room
Level: Main
Area: 168.00 Square Feet
Dimensions: 21X8
Kitchen
Level: Main
Area: 171.00 Square Feet
Dimensions: 9X19
Laundry
Level: Main
Area: 45.00 Square Feet
Dimensions: 09X05
Living Room
Level: Main
Area: 432.00 Square Feet
Dimensions: 24X18
Master Bedroom
Level: Main
Area: 208.00 Square Feet
Dimensions: 16X13
Interior
Window Features
Screens, Window Treatments
Exterior Features
Balcony
Cooling
Central Air
Appliances
Range, Dishwasher, Refrigerator, Washer, Dryer, Disposal, Stainless Steel Appliance(s)
Flooring
Hardwood
Interior Features
Storage, Walk In Closet(s), High Ceilings, Open Floorplan, Doorman, Lobby
Sewer
Public Sewer
Heating
Gas, Forced Air
Construction
Year Built
Year Built: 1920
Home type
Condominium
Construction Materials
Brick
Utilities & Energy
Electric
Circuit Breakers, 100 Amp Service
Parking Features
Concrete, Garage Door Opener, Yes, Garage Owned, Attached, Garage
Laundry Features
Main Level
Basement
None
Water Source
Lake Michigan, Public
Association Amenities
Bike Room/bike Trails, Door Person, Elevator In Residence, Exercise Room, Storage, Sundeck, Receiving Room, Valet/cleaner
Other Features
Subdivision Name
Sexton Lofts
Price History
| Date | Event | Price |
|---|---|---|
10/29/2026 Source: | Price Decreased | $875,000 -1.69% $499/sqft |
10/28/2026 Source: | Listed for Sale | $890,000 +18.83% $507/sqft |
10/14/2020 Source: | Price Decreased | $749,000 -3.35% $427/sqft |
10/14/2020 Source: | Price Increased | $775,000 +33.39% $442/sqft |
07/15/2014 Source: | Price Increased | $581,000 +0.17% $331/sqft |

Show more
Getting Around 360 W Illinois St
Bike Score®

Very Bikeable
85/100
Walk Score®

Walker's Paradise
96/100
Transit Score®

Rider's Paradise
100/100
Data provided by Redfin
Nearby Homes
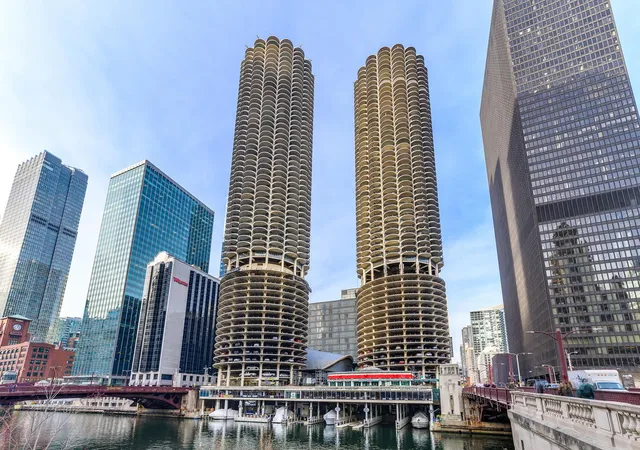


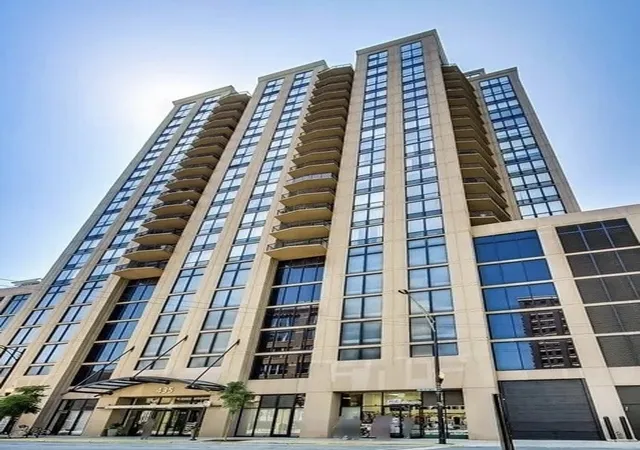
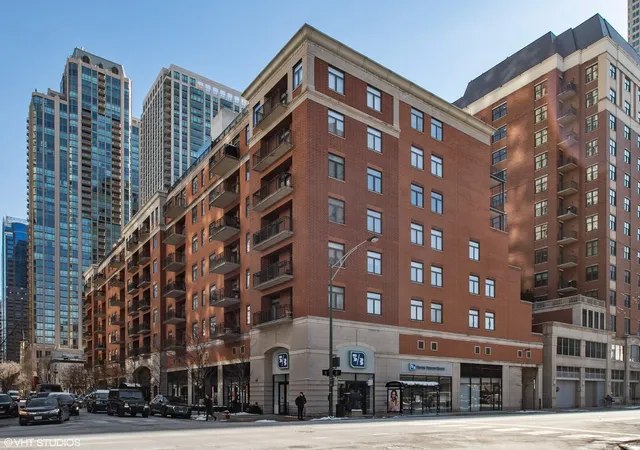

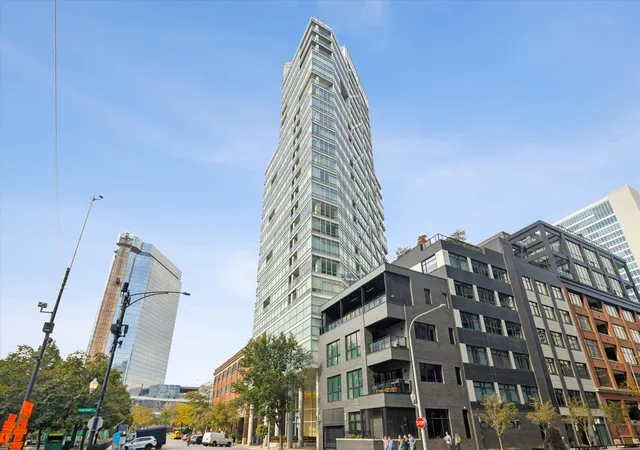

Find Homes by Property Features in Chicago, IL

This representation is based in whole or in part on data supplied by Midwest Real Estate Data, LLC through Oct 31, 2026, 01:15AM. Midwest Real Estate Data, LLC does not guarantee nor is it in any way responsible for its accuracy. Data maintained by Midwest Real Estate Data LLC may not reflect all real estate activity in the market. Based on information submitted to the MLS GRID as of Oct 31, 2026, 01:15AM. All data is obtained from various sources and has not been, and will not be, verified by broker or MLS GRID. Supplied Open House information is subject to change without notice. All information should be independently reviewed and verified for accuracy. Properties may or may not be listed by the office/agent presenting the information. This website may not include listings or property addresses of sellers who have directed their listing brokers to withhold their listing or their property address from display on the Internet. Some IDX listings have been excluded from this website. Information is provided exclusively for consumers’ personal non-commercial use. It may not be used for any purpose other than to identify prospective properties consumers may be interested in purchasing. The data is deemed reliable but is not guaranteed by MLS GRID, MRED or Houzeo. The use of the MLS GRID Data may be subject to an end user license agreement. Properties displayed may be listed or sold by various participants in the MLS, Listings courtesy of MRED as distributed by MLS GRID. ©2026 Midwest Real Estate Data LLC. All Rights Reserved
 Advertising Broker: Jorge Romero | Realty One Group Inc.
