- Overview
- Description
- Property Details
- Location
- Facts & Features
- Getting Around
- Nearby Homes

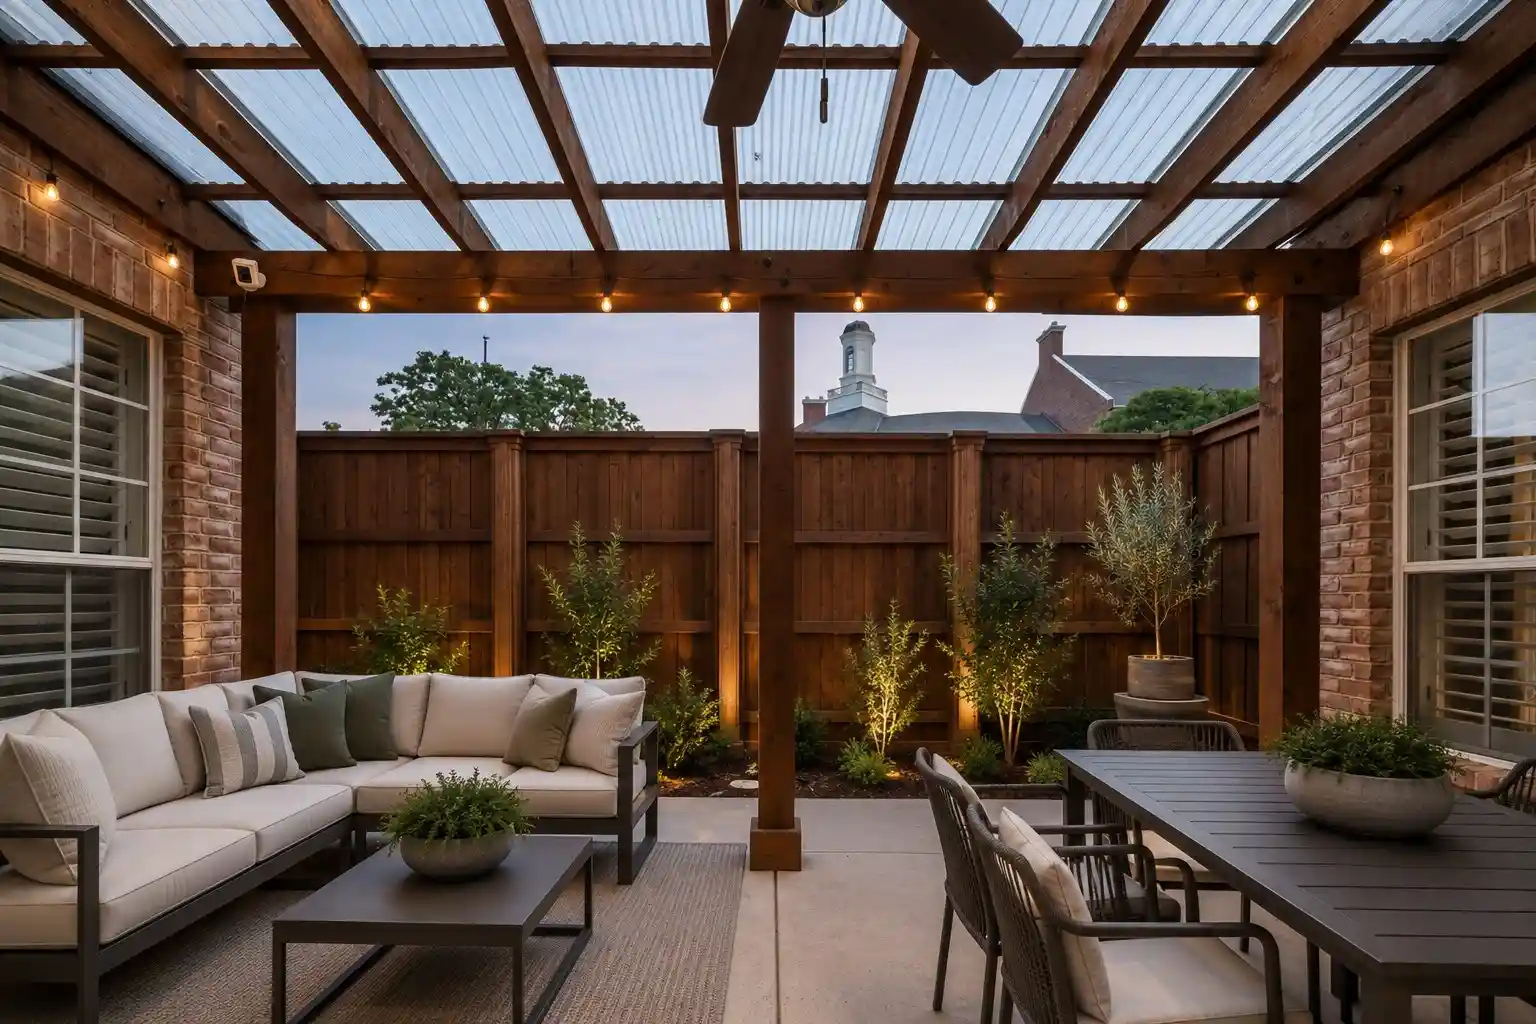


$1,725,000
Monthly Est:$8,586
 3 Beds
 4 Baths
3 full baths + 1 half bath
 3,360sqft
3600 Binkley Ave, Dallas, TX 75205
$1,725,000
$8,586/moEst:
Get Pre-Approved
Single Family Residence
Built in 1999
$-- HOA
0.11 acre lot
$513/sq.ft
Description
PRICED TO SELL! LOCATION! LOCATION! LOCATION! Where sophistication of University Park meets the timeless prestige of Highland Park.
Right across from Highland Park Middle School and McCulloch Intermediate School, this beautifully refreshed 3-bedroom home features abundant natural light with plantation shutters; extensive updates completed between 2023 and 2025. A must see oversized primary suite with a generous walk-in shower, creating a private zen space.
Ideally located in the heart of University Park, minutes from SMU, Highland Park Village, Snider Plaza, Mockingbird Station, premier dining, shopping, entertainment, and Dallas Arts District. Zoned to the award-winning Highland Park ISD, this exceptional address offers a lifestyle defined by prestige, walkability, and unmatched convenience.
University Park is known for its dedicated municipal services, beautifully maintained infrastructure, and strong sense of community. Nearby Lakeside Park, scenic trails, and the prestigious Dallas Country Club offer exceptional outdoor recreation and exclusive golf and social opportunities.
2023 Updates: New roof, front entrance, flooring, carpet, bathrooms, and utility room.
2025 Updates: New 8-ft BOB cedar privacy fence, landscaping, garage improvements with new floor finish, plus fresh interior and exterior paint.
THIS IS MORE THAN JUST A HOME! — An opportunity to own a prestigeous real estate in one of Dallas' most desirable neighborhoods. No HOA.
(This Listing contains virtually staged photos for visual potentials.)
- Houzeo last checked: 1 minute ago
- Listing updated: November 7, 2026 at 7:15 pm
- Listing Provided by: Len Buysee , Amy Tsai | Len Buysee Realty (214) 802-9604
- Source: NTREIS MLS-TX | MLS#: 21236765

Property Details
Status
Active
Type
Single Family Residence
No. of Stories
2
County
City
Neighborhood
--
Year Built
1999
HOA Fees
-
Finished Area
3,360 sqft
Lot Size
0.11 acre lot
Basement Area
- sqft
MLS Name
NTREIS MLS
MLS Number
21236765
MLS Status
Active
Cumulative Days on Market
190

Continue Your Journey in App
Find your dream home, receive real-time updates, and many more!
Continue Your Journey in App
Find your dream home, receive real-time updates, and many more!
Location
Facts & Features
Rooms
Bedrooms & bathrooms
Bedrooms: 3
Bathrooms: 4
FullBath
Level: Second
Area: 40.00 Square Feet
Dimensions: 5 x 8
FullBath
Level: Second
Area: 35.00 Square Feet
Dimensions: 5 x 7
Bedroom
Level: Second
Area: 168.00 Square Feet
Dimensions: 12 x 14
Bedroom
Level: Second
Area: 132.00 Square Feet
Dimensions: 12 x 11
PrimaryBedroom
Level: Second
Area: 900.00 Square Feet
Dimensions: 30 x 30
HalfBath
Level: First
Area: 35.00 Square Feet
Dimensions: 5 x 7
UtilityRoom
Level: First
Area: 40.00 Square Feet
Dimensions: 5 x 8
FamilyRoom
Level: First
Area: 288.00 Square Feet
Dimensions: 18 x 16
Kitchen
Level: First
Area: 224.00 Square Feet
Dimensions: 16 x 14
DiningRoom
Level: First
Area: 168.00 Square Feet
Dimensions: 12 x 14
LivingRoom
Level: First
Area: 320.00 Square Feet
Dimensions: 20 x 16
Interior
Heating
Central
Sewer
Public Sewer
Cooling
Central Air
Appliances
Convection Oven, Double Oven, Dishwasher, Gas Cooktop, Disposal, Microwave
Window Features
Shutters
Flooring
Carpet, Tile, Wood
Interior Features
Built In Features, Granite Counters, High Speed Internet, Kitchen Island, Cable Tv
Construction
Year Built
Year Built: 1999
Home type
Single Family Residence
Foundation Details
Slab
Architectural Style
Traditional
Roof
Composition
Construction Materials
Brick, Rock, Stone
Utilities & Energy
Fireplace Features
Family Room, Gas Log, Living Room
Parking Features
Covered, Garage, Garage Door Opener, Garage Faces Rear
Pool Features
None
Water Source
Public
Utilities
Natural Gas Available, Sewer Available, Water Available, Cable Available
Other Features
Patio And Porch Features
Patio
Subdivision Name
Mt Vernon Annex
Price History
| Date | Event | Price |
|---|---|---|
05/01/2026 Source: | Price Decreased | $1,725,000 -1.43% $513/sqft |
05/01/2026 Source: | Listed for Sale | $1,750,000 $521/sqft |

Nearby Homes
Find Homes by Property Features in Dallas, TX
Nearby New Homes For Sale

Based on information from the North Texas Real Estate Information Systems, Inc., through Nov 07, 2026, 07:30PM. Information is provided exclusively for consumers’ personal, non-commercial use. It may not be used for any purpose other than to identify prospective properties consumers may be interested in purchasing. Data is deemed reliable but is not guaranteed accurate. This website may not include listings or property addresses of sellers who have directed their listing brokers to withhold their listing or their property address from display on the Internet. ©2026 North Texas Real Estate Information Systems, Inc. All Rights Reserved.
 Advertising Broker: Michelle Brecker | Pathway To Home Realty
