- Overview
- Description
- Property Details
- Location
- Facts & Features
- Getting Around
- Nearby Homes

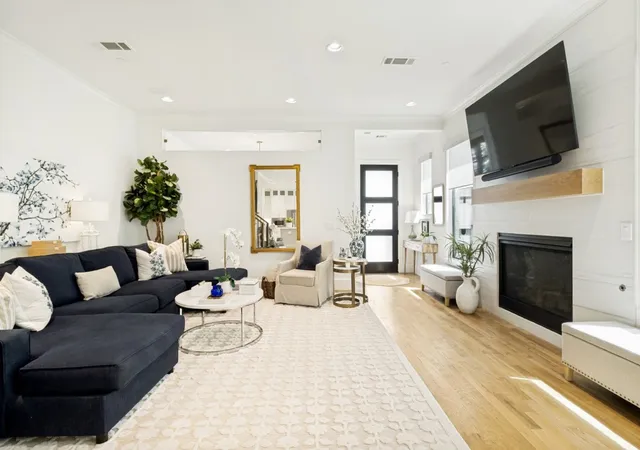


$1,775,000
Monthly Est:$8,835
 5 Beds
 5 Baths
4 full baths + 1 half bath
 3,249sqft
4309 Glenwick Ln, Dallas, TX 75205
$1,775,000
$8,835/moEst:
Get Pre-Approved
Single Family Residence
Built in 2020
$-- HOA
0.08 acre lot
$546/sq.ft
Description
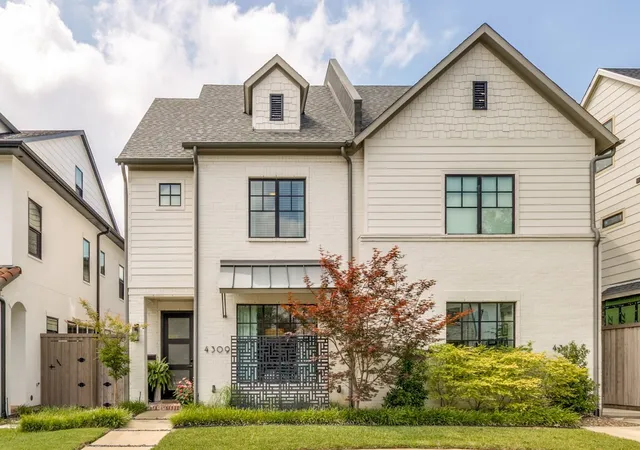
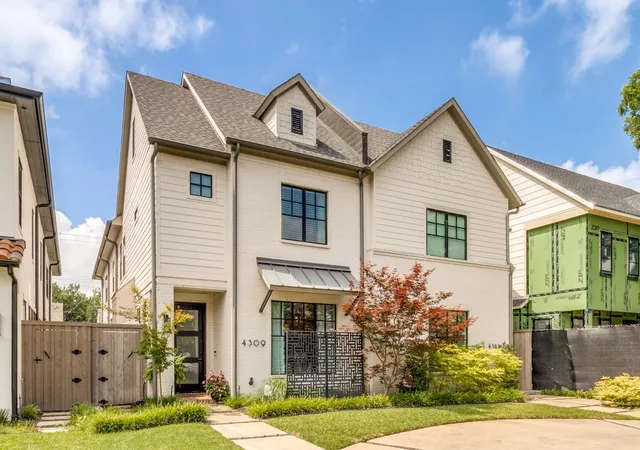
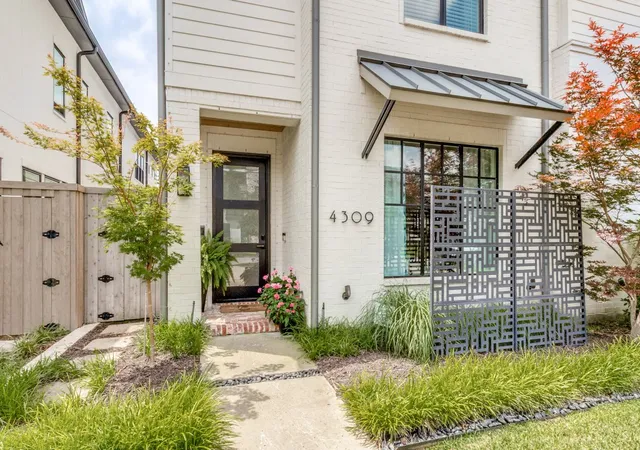
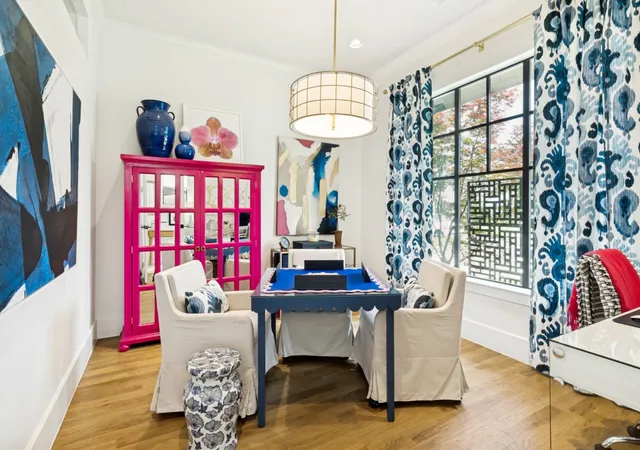
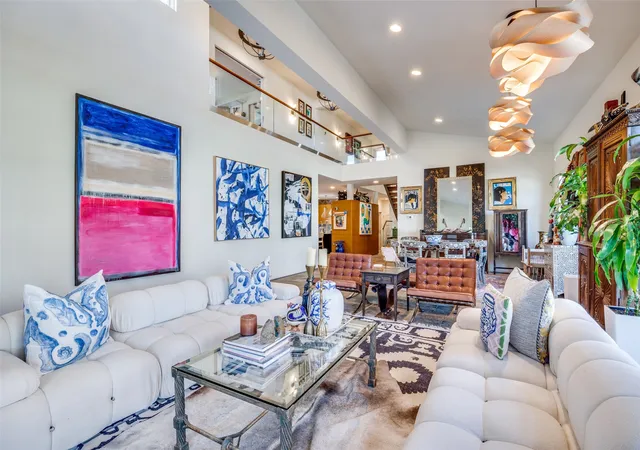
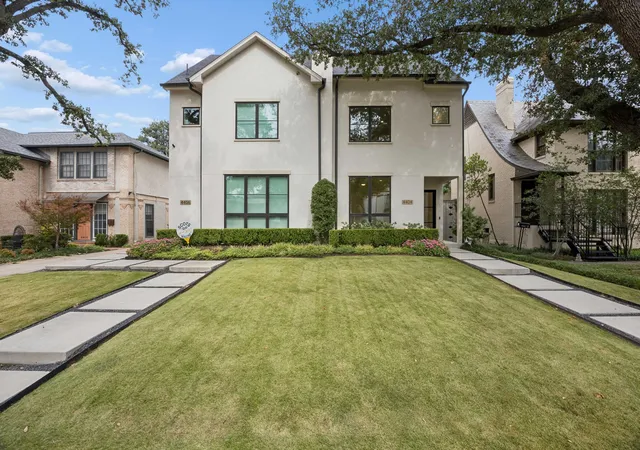
EXCEPTIONAL OPPORTUNITY IN HPISD! This beautifully appointed 5 Bedroom Single Family Attached residence is now offered for $1,775,000. Built in 2020 by Park Cities homebuilder J. Gregory, this move-in ready home has been impeccably maintained and is finished with designer flair! The inviting circular drive enhanced by a manicured landscape and a striking architectural screen sets the stage for this sophisticated, transitional home designed for effortless, low-maintenance living. A versatile front facing study currently serves as a game room and offers a perfect setting for a private home office or lively mahjongg gathering! Immersed in natural light, the adjoining Living and Dining Room offers comfortable open living space. A delightful patio and turfed side yard provide additional space for everyday enjoyment, At the heart of the home, a crisp white kitchen features a substantial center island with Quartz countertops and relaxed bar seating. Fully equipped with JennAir built-in appliances including a refrigerator-freezer, gas cooktop, double ovens and microwave, along with a spacious walk-in pantry. An adjacent wet bar with ice maker and a convenient powder bath enhance the main level. Upstairs, the primary suite offers a luxurious retreat with dual vanities, a separate shower, free standing tub and expansive walk-in closet. 3 additional Bedrooms, 2 Baths and a full size utility room rounds out the second floor. The third level provides exceptional flexibility and currently serves as a 5th Bedroom suite with a full bath, sitting area and serving bar with mini fridge. Whether used as a play room, guest suite, or a private haven for a high school or college student, this space offers endless possibilities. Ideally located one block west of Highland Park High School, this location provides ultimate convenience to schools, athletic events and neighborhood shopping and dining! Ready to move in and enjoy for the upcoming holiday season!
- Houzeo last checked: 0 minutes ago
- Listing updated: November 2, 2026 at 2:07 pm
- Listing Provided by: Shelly Bailey (214) 673-4323 | Dave Perry Miller Real Estate (214) 369-6000
- Source: NTREIS MLS-TX | MLS#: 21310095

Property Details
Status
Active Under Contract
Type
Single Family Residence
No. of Stories
-
County
City
Neighborhood
--
Year Built
2020
HOA Fees
-
Finished Area
3,249 sqft
Lot Size
0.08 acre lot
Basement Area
- sqft
MLS Name
NTREIS MLS
MLS Number
21310095
MLS Status
ActiveUnderContract
Cumulative Days on Market
130

Continue Your Journey in App
Find your dream home, receive real-time updates, and many more!
Continue Your Journey in App
Find your dream home, receive real-time updates, and many more!
Location
Facts & Features
Rooms
Bedrooms & bathrooms
Bedrooms: 5
Bathrooms: 5
Bedroom
Level: Third
Area: 266.00 Square Feet
Dimensions: 19 x 14
UtilityRoom
Level: Second
Area: 60.00 Square Feet
Dimensions: 10 x 6
Bedroom
Level: Second
Area: 132.00 Square Feet
Dimensions: 12 x 11
Bedroom
Level: Second
Area: 132.00 Square Feet
Dimensions: 12 x 11
Bedroom
Level: Second
Area: 143.00 Square Feet
Dimensions: 13 x 11
PrimaryBedroom
Level: Second
Area: 247.00 Square Feet
Dimensions: 19 x 13
Kitchen
Level: First
Area: 196.00 Square Feet
Dimensions: 14 x 14
Office
Level: First
Area: 132.00 Square Feet
Dimensions: 12 x 11
DiningRoom
Level: First
Area: 165.00 Square Feet
Dimensions: 15 x 11
LivingRoom
Level: First
Area: 270.00 Square Feet
Dimensions: 18 x 15
Interior
Heating
Central, Zoned
Sewer
Public Sewer
Cooling
Central Air, Electric, Multi Units, Zoned
Appliances
Built In Refrigerator, Double Oven, Dishwasher, Gas Cooktop, Ice Maker, Some Commercial Grade, Vented Exhaust Fan, Wine Cooler
Exterior Features
Lighting, Rain Gutters
Window Features
Window Coverings
Flooring
Carpet, Tile, Wood
Interior Features
Wet Bar, Decorative Designer Lighting Fixtures, High Speed Internet, Open Floorplan, Wired For Sound
Construction
Year Built
Year Built: 2020
Home type
Single Family Residence
Property Condition
Resale
Foundation Details
Combination
Architectural Style
Traditional
Roof
Composition, Metal
Construction Materials
Brick
Utilities & Energy
Laundry Features
Electric Dryer Hookup, Laundry In Utility Room
Fireplace Features
Gas Log, Living Room
Parking Features
Circular Driveway, Door Multi, Garage Faces Rear
Security Features
Security System, Carbon Monoxide Detectors, Firewalls, Fire Sprinkler System, Smoke Detectors
Pool Features
None
Water Source
Public
Utilities
Sewer Available, Water Available
Other Features
Lot Features
Interior Lot, Landscaped
Patio And Porch Features
Patio, Covered
Community Features
Sidewalks
Subdivision Name
Highland Park High School
Price History
| Date | Event | Price |
|---|---|---|
11/02/2026 Source: | Contingent (Active Under Contract) | $1,775,000 $546/sqft |
09/25/2026 Source: | Price Decreased | $1,775,000 -3.27% $546/sqft |
09/10/2026 Source: | Price Decreased | $1,835,000 -2.13% $565/sqft |
08/10/2026 Source: | Price Decreased | $1,875,000 -1.06% $577/sqft |
06/29/2026 Source: | Listed for Sale | $1,895,000 +58.05% $583/sqft |

Show more
Nearby Homes

Find Homes by Property Features in Dallas, TX
Nearby New Homes For Sale

Based on information from the North Texas Real Estate Information Systems, Inc., through Nov 07, 2026, 07:30PM. Information is provided exclusively for consumers’ personal, non-commercial use. It may not be used for any purpose other than to identify prospective properties consumers may be interested in purchasing. Data is deemed reliable but is not guaranteed accurate. This website may not include listings or property addresses of sellers who have directed their listing brokers to withhold their listing or their property address from display on the Internet. ©2026 North Texas Real Estate Information Systems, Inc. All Rights Reserved.
 Advertising Broker: Michelle Brecker | Pathway To Home Realty
