- Overview
- Description
- Property Details
- Location
- Facts & Features
- Getting Around
- Nearby Homes
 Hot


Street View
$385,000
Monthly Est:$1,916
 3 Beds
 3 Baths
1 full bath + 2 half baths
 2,028sqft
3601 14th Street, Rock Island, IL 61201
$385,000
$1,916/moEst:
Get Pre-Approved
Single Family Residence
Built in 1930
$-- HOA
32,016.6 sqft lot
$190/sq.ft
Description
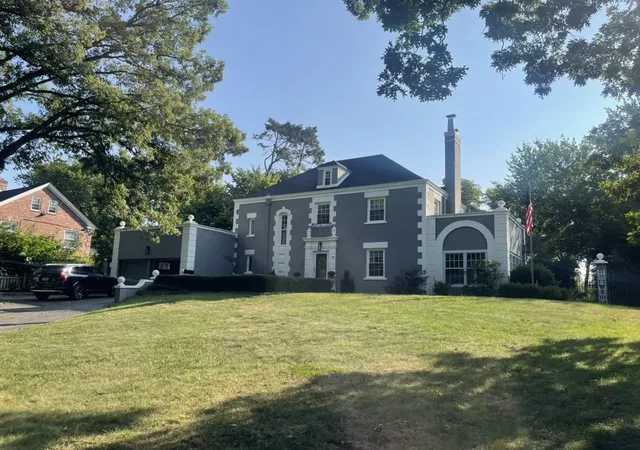
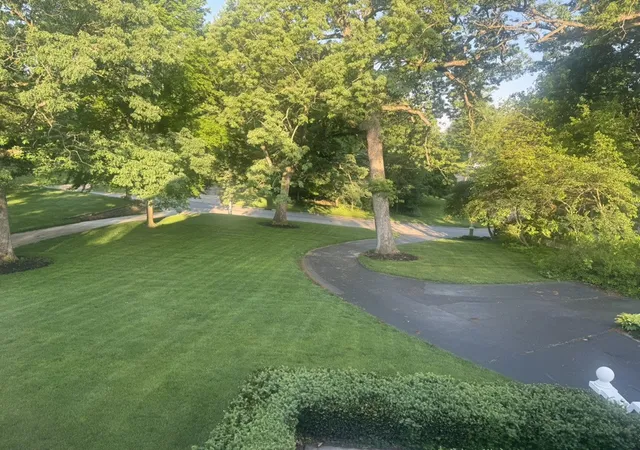
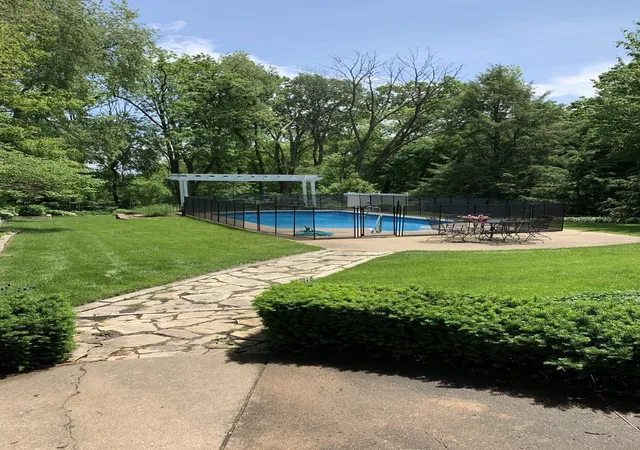
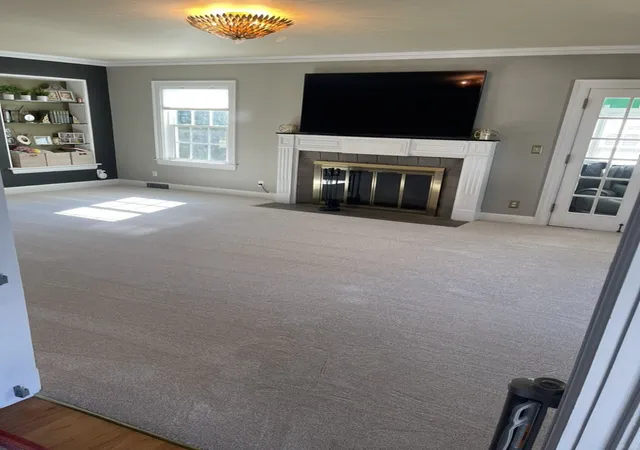
Rare French Eclectic gem in Watch Hill - one of only three in Rock Island. Tucked into one of the city's most desirable neighborhoods, this distinctive home sits on a very private lot surrounded by mature trees and wildlife, with Black Hawk State Historic Site just beyond. Watch Hill's rolling hills, curving streets, and generous lots have long drawn people who want space, quiet, and character - and this property delivers all three. What you'll love* Architecture that stands out. True French Eclectic style (steep roofs, distinctive detailing) - a rarity here. Only three examples exist in Rock Island.* Major updates already done. Exterior tuck-pointed and freshly painted in 2024. New roof (2020). Completely remodeled kitchen with Cafe range, refrigerator, and microwave (2021). Fully remodeled primary bath (2021). New HVAC/heat-pump system. * Two fireplaces - wood-burning now, already plumbed for easy gas conversion.* Finished living space that keeps growing. Largely finished basement plus a walk-up attic. Extra outdoor living with a walk-out patio over the garage.* Easy outdoor living. In-ground pool, backyard irrigation system, and Invisible Fence covering both front and back yards. Outdoor play set included. The lot feels secluded yet convenient. The pool will need a new liner for the coming season. The sellers are willing to negotiate this at closing so the next owners can finish it exactly the way they want. This is the kind of house people drive through Watch Hill hoping to find - private, updated where it counts, and full of the character that newer construction can't copy. Come see it before someone else does.
- Houzeo last checked: 4 minutes ago
- Listing updated: October 19, 2026 at 5:06 am
- Listing Provided by: Chester Jakala (312) 730-4392 | Telequest Corp. (312) 730-4392
- Source: MRED MLS-IL | MLS#: 12784378

Property Details
Status
Active
Type
Single Family Residence
No. of Stories
-
County
City
Neighborhood
--
Year Built
1930
HOA Fees
-
Finished Area
2,028 sqft
Lot Size
32,016.6 sqft lot
Basement Area
- sqft
MLS Name
MRED MLS
MLS Number
12784378
MLS Status
Active
Days on Market
6

Continue Your Journey in App
Find your dream home, receive real-time updates, and many more!
Download App
Continue Your Journey in App
Find your dream home, receive real-time updates, and many more!
Location
Facts & Features
Rooms
Bedrooms & bathrooms
Bedrooms: 3
Bathrooms: 3
Sun Room
Level: Main
Area: 150.00 Square Feet
Dimensions: 10X15
Bedroom 2
Level: Second
Area: 156.00 Square Feet
Dimensions: 12X13
Bedroom 3
Level: Second
Area: 132.00 Square Feet
Dimensions: 12X11
Dining Room
Level: Main
Area: 204.00 Square Feet
Dimensions: 17X12
Family Room
Level: Basement
Area: 360.00 Square Feet
Dimensions: 15X24
Kitchen
Level: Main
Area: 170.00 Square Feet
Dimensions: 17X10
Laundry
Level: Basement
Area: 375.00 Square Feet
Dimensions: 15X25
Living Room
Level: Main
Area: 360.00 Square Feet
Dimensions: 15X24
Master Bedroom
Level: Second
Area: 540.00 Square Feet
Dimensions: 20X27
Interior
Sewer
Public Sewer
Window Features
Screens, Storm Window(s)
Cooling
Central Air
Appliances
Range, Microwave, Dishwasher, High End Refrigerator, Washer, Dryer, Disposal, Stainless Steel Appliance(s), Energy Star Qualified Appliances, Humidifier
Heating
Natural Gas, Electric, Heat Pump
Flooring
Hardwood
Interior Features
Built In Features, Bookcases, High Ceilings
Exterior Features
Roof Deck, Other
Construction
Year Built
Year Built: 1930
Home type
Single Family Residence
Roof
Asphalt
Construction Materials
Brick, Block, Brick/stone Msn Pred
Foundation Details
Block
Utilities & Energy
Fireplace Features
Wood Burning, Masonry
Basement
Partially Finished, Block, Full
Pool Features
In Ground
Laundry Features
Gas Dryer Hookup, Sink
Parking Features
Asphalt, Garage, Yes, Garage Owned, Attached, Side Apron, Driveway, Owned
Water Source
Public
Other Features
Lot Features
Forest Preserve Adjacent, Wooded, Mature Trees, Backs To Trees/woods
Patio And Porch Features
Patio, Porch, Deck
Price History
| Date | Event | Price |
|---|---|---|
10/13/2026 Source: | Listed for Sale | $385,000 $190/sqft |

Getting Around 3601 14th Street
Bike Score®

Somewhat Bikeable
27/100
Walk Score®

Car-Dependent
28/100
Transit Score®

Some Transit
35/100
Data provided by Redfin
Nearby Homes

Find Homes by Property Features in Rock Island, IL

This representation is based in whole or in part on data supplied by Midwest Real Estate Data, LLC through Oct 20, 2026, 06:30AM. Midwest Real Estate Data, LLC does not guarantee nor is it in any way responsible for its accuracy. Data maintained by Midwest Real Estate Data LLC may not reflect all real estate activity in the market. Based on information submitted to the MLS GRID as of Oct 20, 2026, 06:30AM. All data is obtained from various sources and has not been, and will not be, verified by broker or MLS GRID. Supplied Open House information is subject to change without notice. All information should be independently reviewed and verified for accuracy. Properties may or may not be listed by the office/agent presenting the information. This website may not include listings or property addresses of sellers who have directed their listing brokers to withhold their listing or their property address from display on the Internet. Some IDX listings have been excluded from this website. Information is provided exclusively for consumers’ personal non-commercial use. It may not be used for any purpose other than to identify prospective properties consumers may be interested in purchasing. The data is deemed reliable but is not guaranteed by MLS GRID, MRED or Houzeo. The use of the MLS GRID Data may be subject to an end user license agreement. Properties displayed may be listed or sold by various participants in the MLS, Listings courtesy of MRED as distributed by MLS GRID. ©2026 Midwest Real Estate Data LLC. All Rights Reserved
 Advertising Broker: Jorge Romero | Realty One Group Inc.
