- Overview
- Description
- Property Details
- Location
- HOA Management
- Facts & Features
- Getting Around
- Nearby Homes
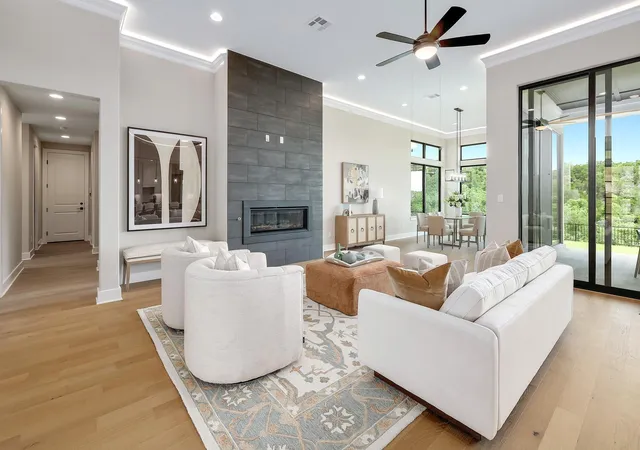

Street View
$1,725,000
Monthly Est:$8,586
 5 Beds
 6 Baths
5 full baths + 1 half bath
 4,139sqft
3601 Easy Money St, Leander, TX 78641
$1,725,000
$8,586/moEst:
Get Pre-Approved
Single Family Residence
Built in 2026
$104/mo HOA
1.69 acres lot
$417/sq.ft
Description
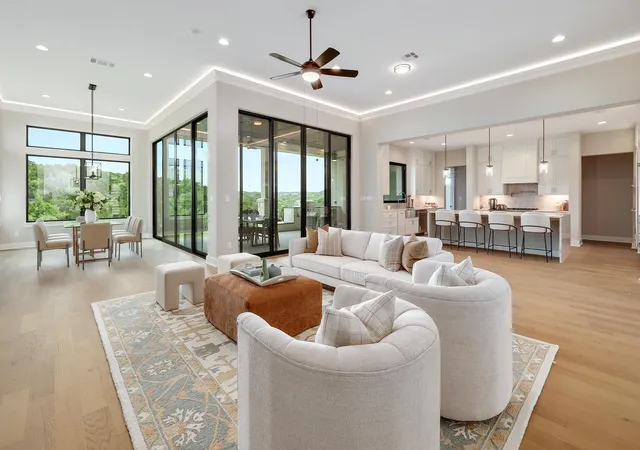
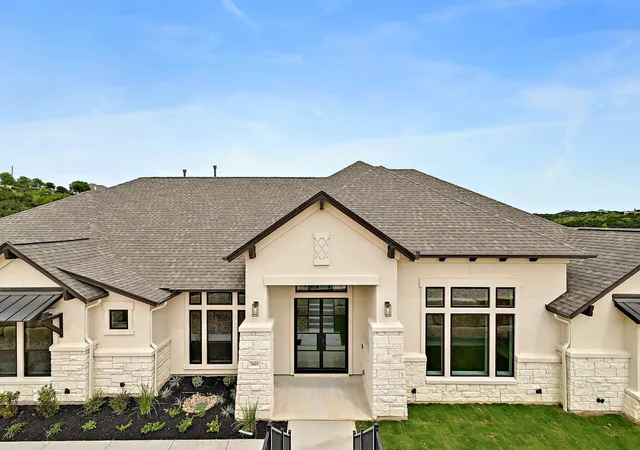
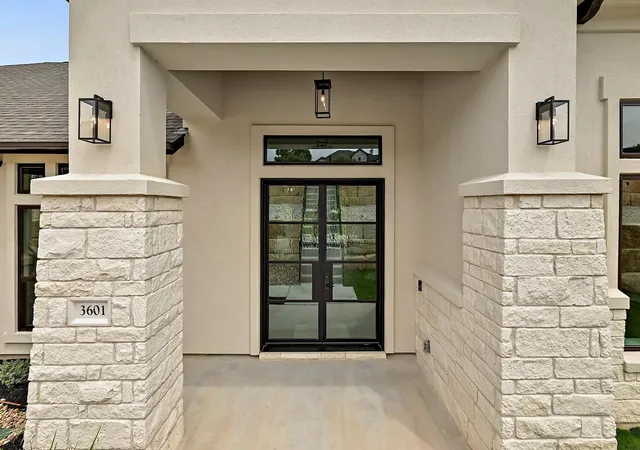
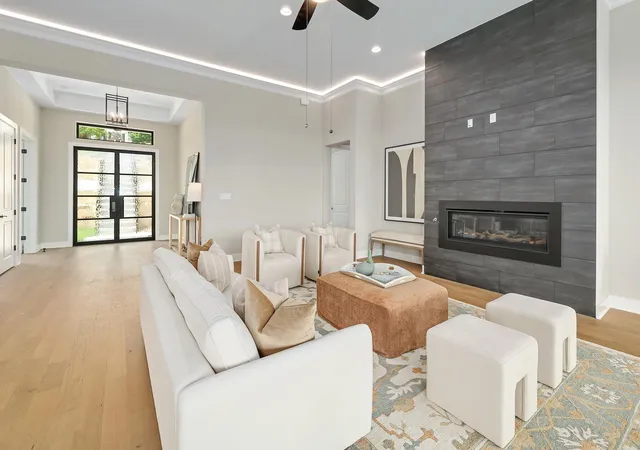
Perched above a breathtaking canyon with sweeping hill country views, this magnificent single-story custom residence by Giddens represents the pinnacle of refined living. Spanning 4,139 square feet of thoughtfully designed space, this five-bedroom, five-and-a-half-bath masterpiece seamlessly blends luxurious appointments with effortless everyday comfort. Rich hardwood floors flow throughout the home, lending warmth and timeless elegance to every room. Each bedroom is appointed with generous walk-in closets, while the layout offers both privacy and gracious flow for entertaining. The heart of the home is a stunning gourmet kitchen, where a dramatic canopy window above the sink opens directly onto the patio, inviting the beauty of the canyon and hills inside while filling the space with natural light and fresh air. The kitchen is further complemented by a sophisticated butler's pantry complete with an ice maker and a second full-size refrigerator, ensuring every gathering is executed with ease and style. The primary suite is a true retreat, anchored by a spa-inspired bath that evokes the serenity of a five-star resort. Designed for rest and rejuvenation, this luxurious sanctuary offers the perfect escape at the end of the day — a private haven of calm and indulgence within your own home. Step outside to the expansive covered patio, where panoramic canyon and hill views create an awe-inspiring backdrop for al fresco dining and entertaining. A built-in gas grill makes outdoor cooking a pleasure, while the sweeping scenery transforms every evening into something extraordinary. Practical luxury extends throughout, with a well-appointed laundry room featuring a full-size washer and gas dryer — and a thoughtfully designed dog bath, because every member of the family deserves to feel at home. This is more than a residence — it is a rare opportunity to own a custom-crafted sanctuary where stunning natural beauty meets impeccable design. (All appliances convey)
- Houzeo last checked: 6 hours ago
- Listing updated: October 1, 2026 at 1:03 pm
- Listing Provided by: Christopher Bove (512) 809-0798 | Compass RE Texas, LLC (512) 575-3644
- Source: Unlock MLS-TX as distributed by MLS GRID | MLS#: 9732917

Property Details
Status
Active
Type
Single Family Residence
No. of Stories
-
County
City
Neighborhood
--
Year Built
2026
HOA Fees
$104/mo
Finished Area
4,139 sqft
Lot Size
1.69 acres lot
Basement Area
- sqft
MLS Name
Unlock MLS
MLS Number
9732917
MLS Status
Active
Days on Market
89

Continue Your Journey in App
Find your dream home, receive real-time updates, and many more!
Continue Your Journey in App
Find your dream home, receive real-time updates, and many more!
Location
HOA Management
Crystal Falls HOA
HOA Fees
$104/ Monthly
Amenities
 Amenities and services may be covered by one or multiple associations and service providers.
 Common Area Maintenance
Disclaimer: Amenities are based on third-party information and may vary; buyers must independently verify all amenities, as information is deemed reliable but not guaranteed.
Facts & Features
Rooms
Bedrooms & bathrooms
Bedrooms: 5
Bathrooms: 6
Interior
Heating
Central, Natural Gas
Window Features
Triple Pane Windows
Sewer
Aerobic Septic
Flooring
Tile
Cooling
Ceiling Fan(s), Central Air
Exterior Features
See Remarks, Gas Grill, Gutters Full, No Exterior Steps, Outdoor Grill, Restricted Access
Appliances
Built In Oven(s), Built In Refrigerator, Cooktop, Dishwasher, Disposal, Dryer, Energy Star Qualified Appliances, Ice Maker, Double Oven, Plumbed For Ice Maker, Rnghd, Free Standing Refrigerator, Stainless Steel Appliance(s), Vented Exhaust Fan, Washer/dryer, Tankless Water Heater
Interior Features
Breakfast Bar, Ceiling Fan(s), Coffered Ceiling(s), Quartz Counters, Double Vanity, Entrance Foyer, Kitchen Island, Multiple Dining Areas, No Interior Steps, Open Floorplan, Primary Bedroom On Main, Recessed Lighting, Smart Thermostat, Soaking Tub, Study/home Office, Two Primary Closets, Walk In Closet(s), Wired For Sound
Construction
Year Built
Year Built: 2026
Home type
Single Family Residence
Property Condition
Resale
Roof
Composition
Foundation Details
Slab
Construction Materials
Frame, Masonry – All Sides, Stone
Utilities & Energy
Security Features
Carbon Monoxide Detector(s), Secured Garage/parking, Security Fence, Smoke Detector(s)
Utilities
Electricity Connected, Natural Gas Connected, Phone Available, Water Connected
Parking Features
Attached, Garage Faces Side
Water Source
Public
Fireplace Features
Gas Log, Living Room
Pool Features
None
Other Features
Community Features
Gated, Golf, Playground, Pool
Lot Features
Near Golf Course, Private, Sprinkler Automatic, Steep Slope
Subdivision Name
Grand Mesa At Crystal Falls
Disclosures
Seller Disclosure
Patio And Porch Features
Covered, Patio
Price History
| Date | Event | Price |
|---|---|---|
10/01/2026 Source: | Listed for Sale | $1,725,000 +24560.47% $417/sqft |
08/28/2026 Source: | Price Decreased | $6,995 -99.61% $2/sqft |
08/03/2026 Source: | Listing Removed | $1,799,000 $435/sqft |
07/13/2026 Source: | Price Increased | $1,799,000 +25618.37% $435/sqft |
07/13/2026 Source: | Listing Removed | $6,995 -6.73% $2/sqft |

Show more
Nearby Homes
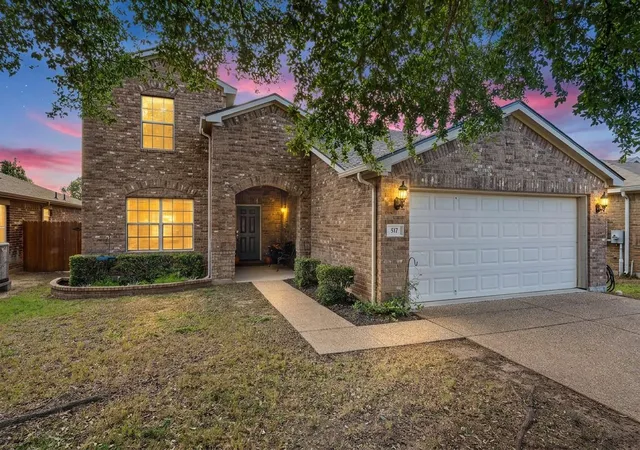
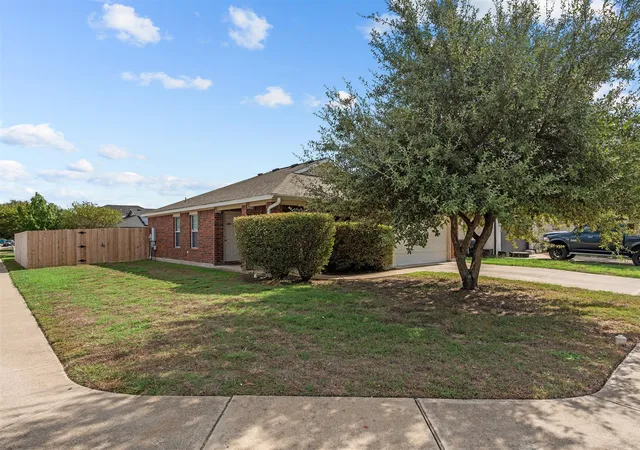

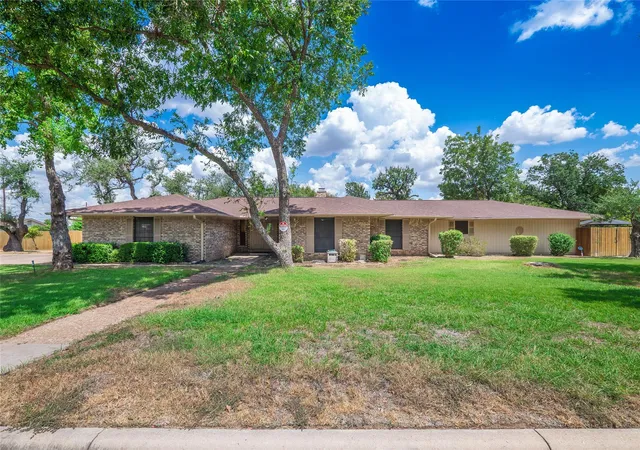
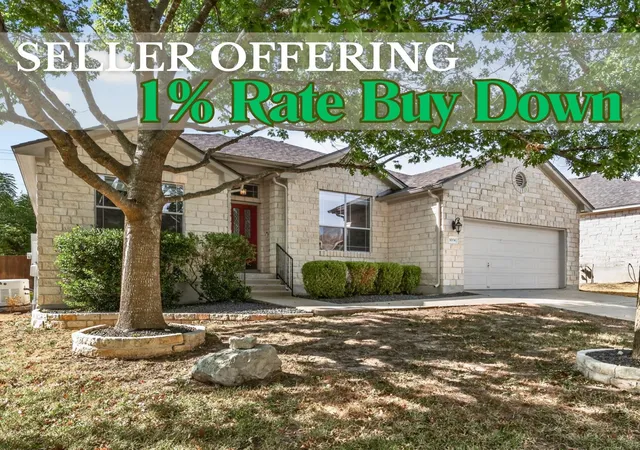
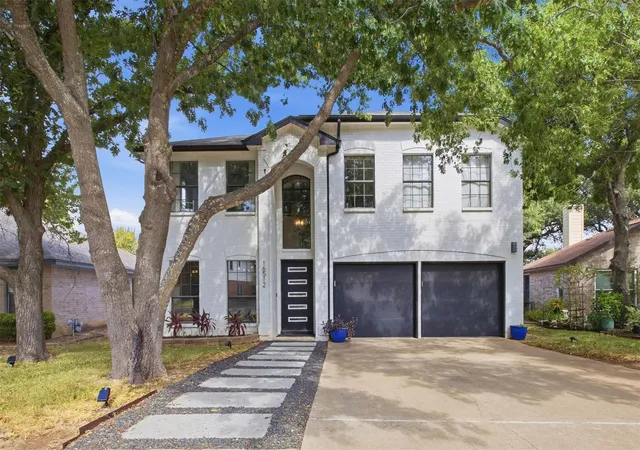
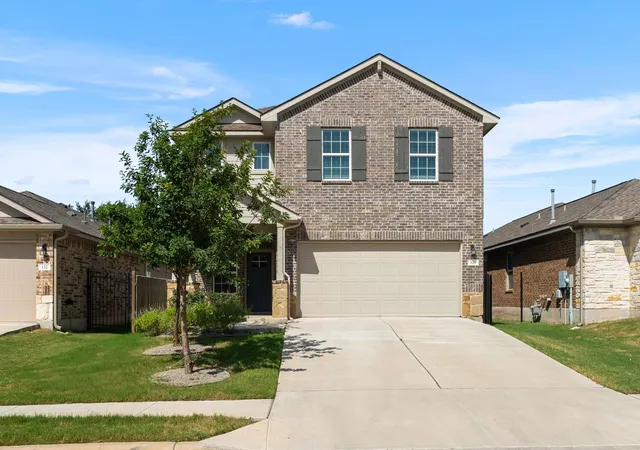
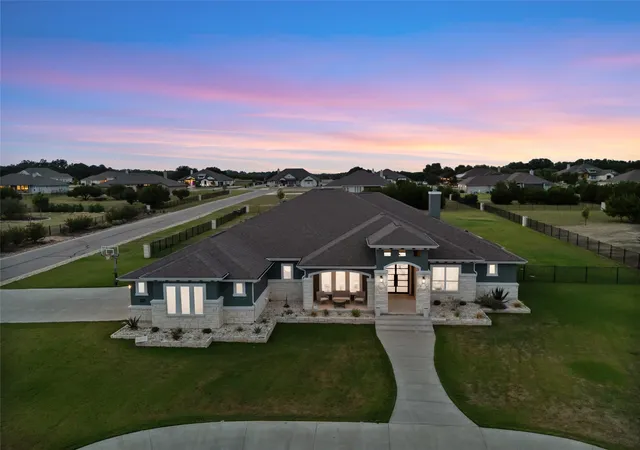
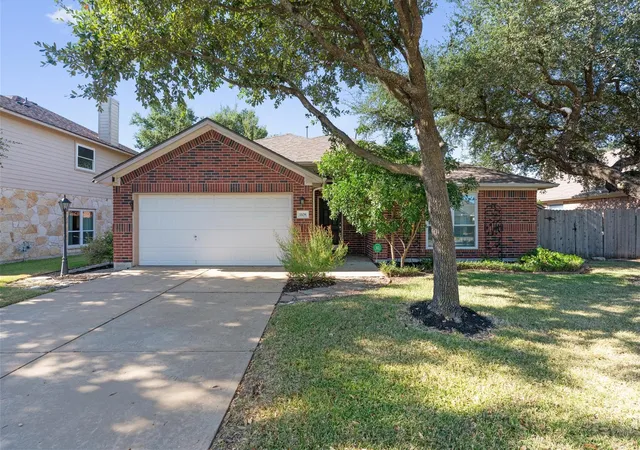
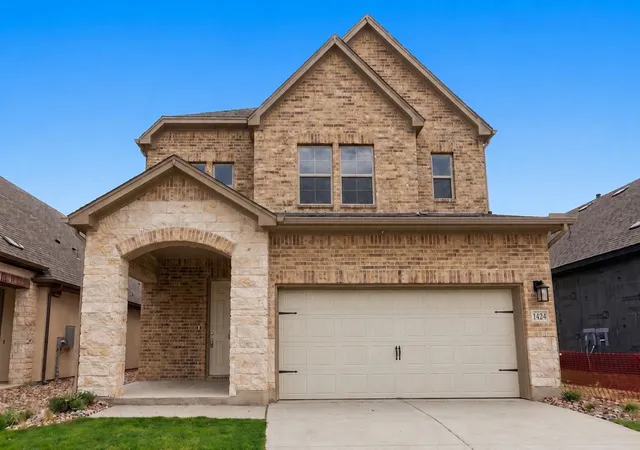
Find Homes by Property Features in Leander, TX

Based on information submitted to the MLS GRID from Unlock MLS through Nov 02, 2026, 02:15PM. All information provided is deemed reliable but is not guaranteed and should be independently verified. Unlock MLS and its affiliates provide the MLS and all content therein “AS IS” and without any warranty, express or implied. All data is obtained from various sources and may not have been verified by broker or MLS GRID. Supplied Open House Information is subject to change without notice. All information should be independently reviewed and verified for accuracy. Properties may or may not be listed by the office/agent presenting the information. IDX information is provided exclusively for consumers personal non-commercial use. It may not be used for any purpose other than to identify prospective properties consumers may be interested in purchasing. The data is deemed reliable but is not guaranteed by MLS GRID. The use of the MLS GRID Data may be subject to an end-user license agreement prescribed by the Member Participant’s applicable MLS, if any, and as amended from time to time. © 2026 Unlock MLS. All Rights Reserved.
 Advertising Broker: Michelle Brecker | Pathway To Home Realty
