Realty Solution
Powered by 
- 1
- Overview
- Description
- Property Details
- Location
- HOA Management
- Facts & Features
- Getting Around
- Nearby Homes



Street View
Listed by: Craig Michaels (760) 880-3848 DRE #02038709 | LPT Realty (877) 366-2213
$574,000
Monthly Est:$2,857
 3 Beds
 3 Baths
2 full baths + 1 half bath
 1,979sqft
36016 Franklin Dr, Palm Desert, CA 92211
$574,000
$2,857/moEst:
Get Pre-Approved
Single Family Residence
Built in 2021
$283/mo HOA
3,402 sqft lot
$290/sq.ft
Description
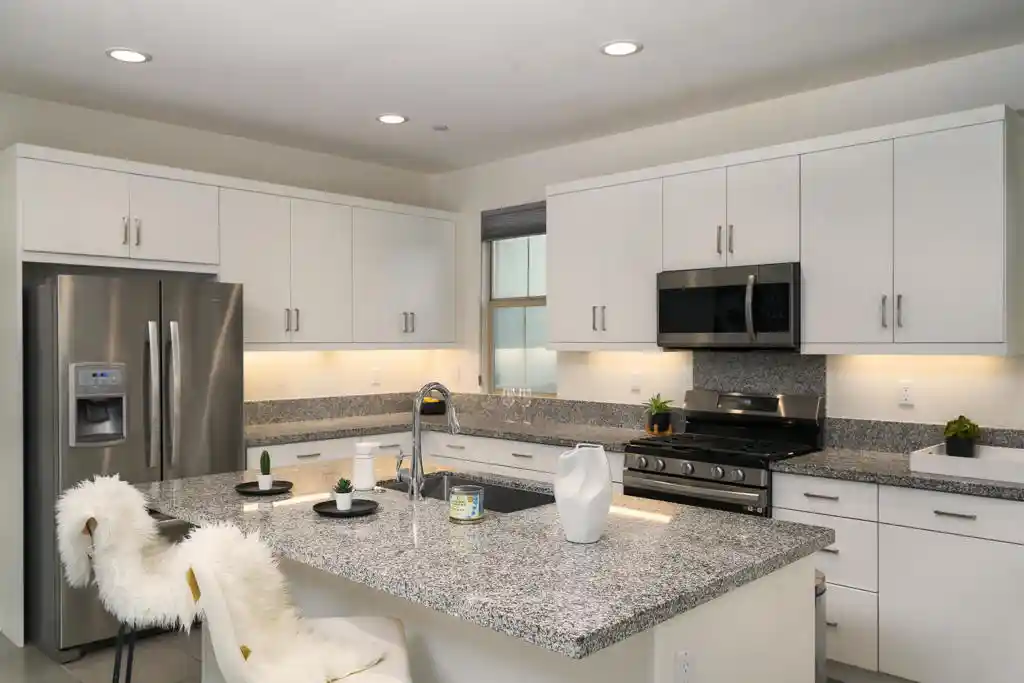
Discover modern desert living at its finest in this stunning 2021-built Verve model in Palm Desert's highly sought-after University Park community. Offering an exceptional blend of style, comfort, and energy efficiency with OWNED SOLAR PANELS for energy savings, and EV charger! This home features 3 spacious bedrooms, a detached casita-style office, and over $25,000 in upgrades. Soaring ceilings and an inviting open-concept floor plan create a bright, airy atmosphere. The designer kitchen highlights sleek gray granite countertops, contemporary cabinetry, premium stainless steel Samsung appliances, and a spacious island that flows seamlessly into the main living area. Upstairs, a versatile loft provides additional space for a home office, media room, or relaxation, while a pocket door in the guest bedroom offers added privacy. The spacious primary suite features beautiful mountain views, a walk-in closet, and a spa-inspired en-suite bathroom with a private water closet. Additional highlights include an upstairs laundry room, concrete patio, ceiling fans, window treatments, and appliances. Enjoy an exceptional lifestyle with access to The Grove, University Park's private recreation center featuring resort-style pools and spas, a state-of-the-art fitness center, clubhouse, family room, playground, and scenic walking trails, along with a dog-friendly park. Low HOA dues add to the appeal, while the 30-day minimum rental policy creates an attractive opportunity for a full-time residence, seasonal retreat, or investment property. Centrally located. less than 10 minutes to Kaiser Permanente Medical Center, Eisenhower Medical Center, Costco, shopping, dining, entertainment, Acrisure Arena, DSRT Surf and Cotino Storyliving by Disney. Don't miss your opportunity to own this modern University Park gem! Showings available beginning Nov. 1st. 48 hrs notice required
- Houzeo last checked: 19 minutes ago
- Listing updated: November 1, 2026 at 10:10 am
- Source: California Regional MLS-CA | MLS#: 219154581PS

Property Details
Status
Active
Type
Single Family Residence
No. of Stories
2
County
City
Neighborhood
--
Year Built
2021
HOA Fees
$283/mo
Finished Area
1,979 sqft
Lot Size
3,402 sqft lot
Basement Area
- sqft
MLS Name
California Regional MLS
MLS Number
219154581PS
MLS Status
Active
Days on Market
1

Continue Your Journey in App
Find your dream home, receive real-time updates, and many more!
Continue Your Journey in App
Find your dream home, receive real-time updates, and many more!
Location
HOA Management
University Park Palm Desert Community Association
HOA Fees
$283/ Monthly
Amenities
 Amenities and services may be covered by one or multiple associations and service providers.
 Club House
 Gym
 Bike Trails
 Park Playground
 Trash Pickup
 Sewer
 Meeting Room
Sports Court
PetRestrictions
Barbecue
Disclaimer: Amenities are based on third-party information and may vary; buyers must independently verify all amenities, as information is deemed reliable but not guaranteed.
Facts & Features
Rooms
Bedrooms & bathrooms
Bedrooms: 3
Bathrooms: 3
Interior
Flooring
Carpet, Tile
Heating
Central, Natural Gas
Cooling
Central Air
Interior Features
Breakfast Bar, Open Floorplan, Recessed Lighting, Loft, Walk In Closets
Appliances
Gas Cooktop, Disposal, Gas Range, Gas Water Heater, Ice Maker, Microwave, Refrigerator, Water Purifier
Construction
Year Built
Year Built: 2021
Home type
Single Family Residence
Roof
Concrete
Utilities & Energy
Utilities
Cable Available
Association Amenities
Bocce Court, Clubhouse, Sport Court, Fitness Center, Meeting Room, Barbecue, Playground, Pet Restrictions, Trails, Trash
Pool Features
In Ground
Laundry Features
Upper Level
Parking Features
Direct Access, Garage, Garage Door Opener
Other Features
Community Features
Park
Patio And Porch Features
Concrete
Disclosures
Covenants Restrictions Disclosure, Hoa Disclosure
Lot Features
Near Park
Price History
| Date | Event | Price |
|---|---|---|
10/31/2026 Source: | Listed for Sale | $574,000 $290/sqft |
10/18/2026 Source: | Coming Soon | $574,000 -7.42% $290/sqft |
05/21/2025 Source: | Listed for Sale | $620,000 -4.32% $313/sqft |
02/14/2025 Source: | Off Market | $648,000 $327/sqft |
02/14/2025 Source: | Listed for Sale | $648,000 $327/sqft |

Nearby Homes
Find Homes by Property Features in Palm Desert, CA
Nearby New Homes For Sale


Based on information from California Regional Multiple Listing Service, Inc. as of Nov 01, 2026, 10:45AM and /or other sources. All data, including all measurements and calculations of area, is obtained from various sources and has not been, and will not be, verified by broker or MLS. All information should be independently reviewed and verified for accuracy. Properties may or may not be listed by the office/agent presenting the information. Information being provided is for consumers’ personal, non-commercial use and may not be used for any purpose other than to identify prospective properties consumers may be interested in purchasing. This website may not include listings or property addresses of sellers who have directed their listing brokers to withhold their listing or their property address from display on the Internet. © 2026 California Regional Multiple Listing Service. All Rights Reserved.
 Advertising Broker: William Johnson DRE #01463271 | William Johnson Brokerage
