- Overview
- Description
- Property Details
- Location
- HOA Management
- Facts & Features
- Getting Around
- Nearby Homes


Street View
$565,000
Monthly Est:$2,812
 5 Beds
 4 Baths
3 full baths + 1 half bath
 2,985sqft
3604 Grovecreek Pond Dr, Concord, NC 28027
$565,000
$2,812/moEst:
Get Pre-Approved
Single Family Residence
Built in 2006
$60.83/mo HOA
0.2 acre lot
$189/sq.ft
Description
Welcome to this beautifully maintained 5-bedroom, 3.5-bath home offering an exceptional blend of comfort, functionality, and indoor-outdoor living. Featuring TWO primary suites, one conveniently located on the main level and another upstairs, this flexible floor plan is ideal for a variety of living arrangements.
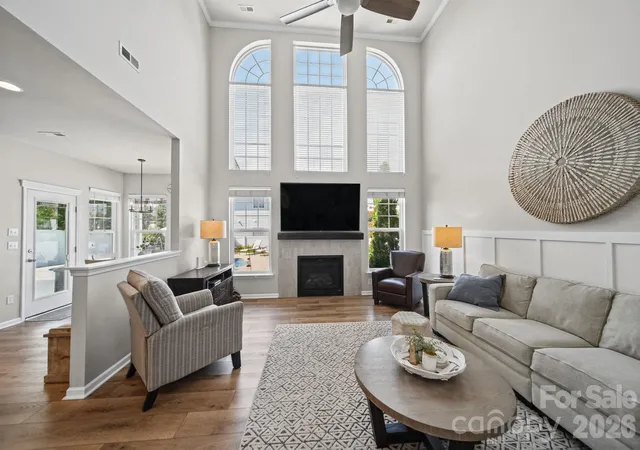
The updated kitchen is designed for entertaining and features a double oven and impressive 111-bottle built-in wine rack. New LVP flooring extends throughout the entire main level, while custom California Closet systems provide exceptional organization in both primary bedrooms, the laundry room, and coat closet. The home was freshly painted in 2022, and the architectural shingle roof was replaced in 2016.
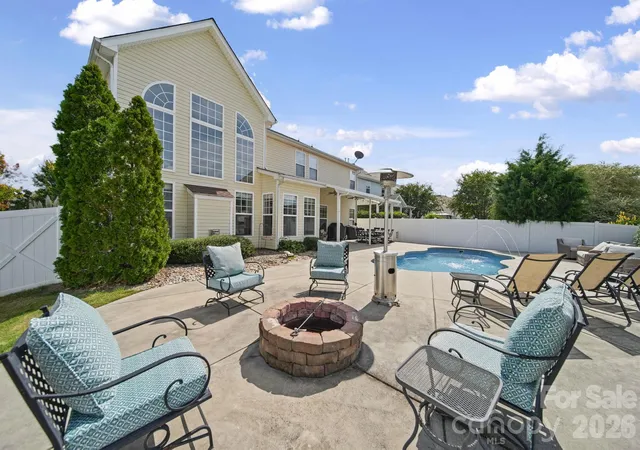
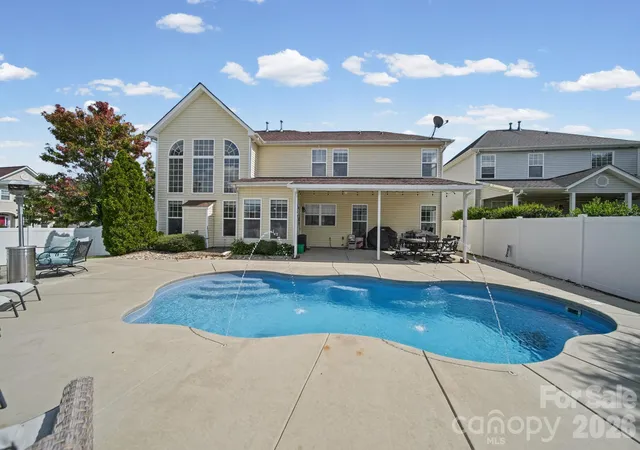
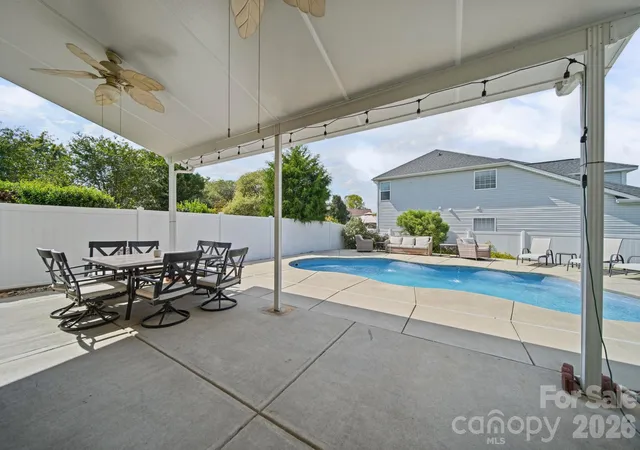
Step outside to your own private retreat featuring a new fiberglass heated pool installed in 2023, surrounded by professionally designed and landscaped outdoor spaces. The backyard living area includes a built-in fire pit, creating the perfect setting for relaxing or entertaining. A spacious covered rear porch offers electric, ceiling fans, and comfortable year-round outdoor living. The entire backyard is enclosed by a 6-foot white PVC privacy fence.
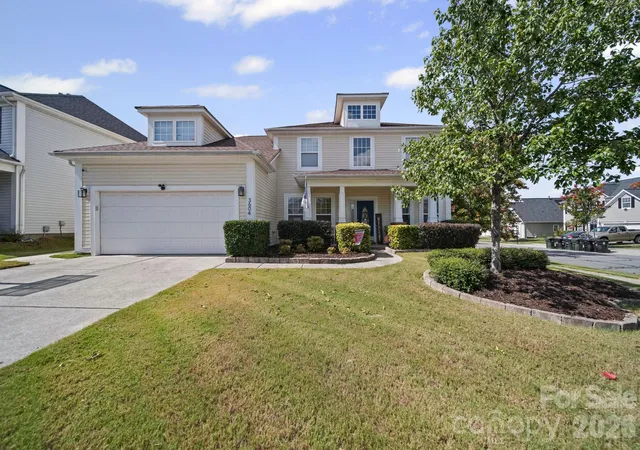
A welcoming oversized front porch adds to the home’s curb appeal, while thoughtful updates throughout make this property truly move-in ready. With multiple gathering spaces, generous bedroom accommodations, custom storage, and an exceptional backyard retreat, this home offers the lifestyle you’ve been looking for.
- Houzeo last checked: 54 minutes ago
- Listing updated: October 2, 2026 at 9:02 am
- Listing Provided by: Scott Altschuler (704) 787-3603 | Howard Hanna Allen Tate Concord (704) 786-6350
- Source: Canopy MLS | MLS#: 4428204

Property Details
Status
Active
Type
Single Family Residence
No. of Stories
-
County
City
Neighborhood
--
Year Built
2006
HOA Fees
$60.83/mo
Finished Area
2,985 sqft
Lot Size
0.2 acre lot
Basement Area
- sqft
MLS Name
Canopy MLS
MLS Number
4428204
MLS Status
Active
Days on Market
1
Cumulative Days on Market
1

Continue Your Journey in App
Find your dream home, receive real-time updates, and many more!
Download App
Continue Your Journey in App
Find your dream home, receive real-time updates, and many more!
Location
HOA Management
Real Manage
HOA Fees
$365/ Semi-Annually
Disclaimer: Amenities are based on third-party information and may vary; buyers must independently verify all amenities, as information is deemed reliable but not guaranteed.
Facts & Features
Rooms
Bedrooms & bathrooms
Bedrooms: 5
Bathrooms: 4
Interior
Appliances
Dishwasher, Disposal, Double Oven, Dryer, Electric Oven, Electric Range, Electric Water Heater, Microwave, Plumbed For Ice Maker, Washer, Wine Refrigerator
Exterior Features
Fire Pit
Sewer
Public Sewer, County Sewer
Interior Features
Attic Stairs Pulldown, Attic Walk In
Heating
Central, Electric, Natural Gas
Cooling
Ceiling Fan(s), Central Air, Electric
Construction
Year Built
Year Built: 2006
Home type
Single Family Residence
Roof
Architectural Shingle
Foundation Details
Slab
Construction Materials
Vinyl
Utilities & Energy
Parking Features
Driveway, Attached Garage
Laundry Features
Electric Dryer Hookup, Laundry Room, Main Level
Pool Features
Heated, In Ground
Water Source
City, County Water
Fireplace Features
Gas Log
Other Features
Patio And Porch Features
Covered, Front Porch, Patio, Porch
Subdivision Name
Glen Grove
Price History
| Date | Event | Price |
|---|---|---|
10/01/2026 Source: | Listed for Sale | $565,000 $189/sqft |

Nearby Homes
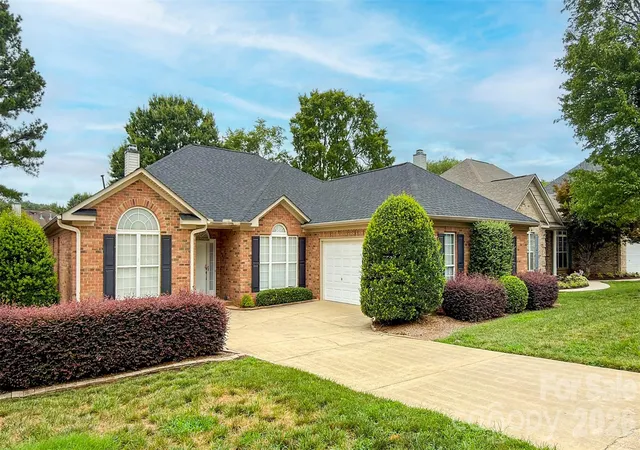
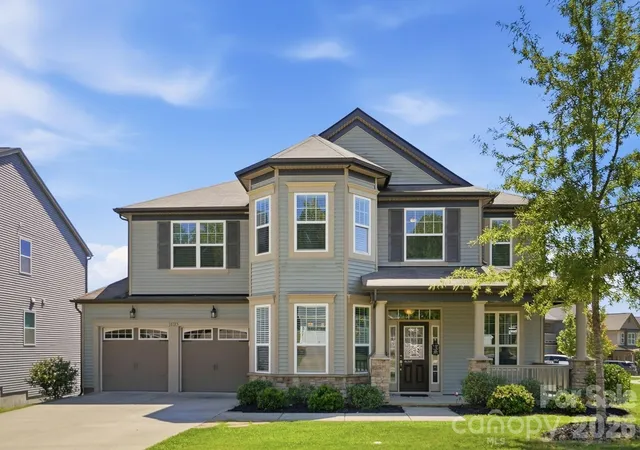
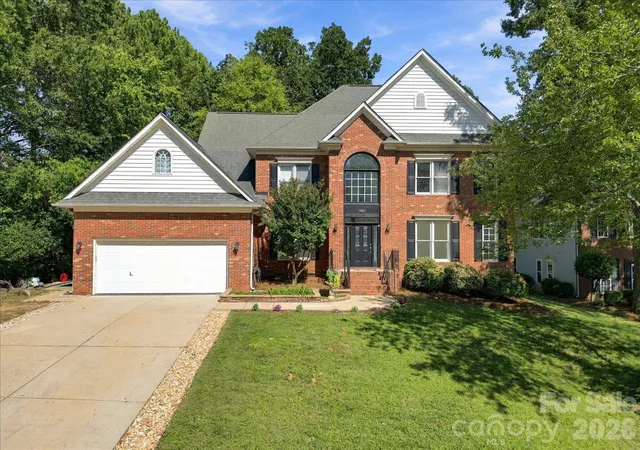
Find Homes by Property Features in Concord, NC
Nearby New Homes For Sale

Based on information submitted to the MLS GRID from Canopy MLS through Oct 02, 2026, 09:00AM. All data is obtained from various sources and may not have been verified by the broker or MLS GRID. Supplied Open House Information is subject to change without notice. All information should be independently reviewed and verified for accuracy. Properties may or may not be listed by the office/agent presenting the information. IDX information is provided exclusively for consumers’ personal, noncommercial use. It may not be used for any purpose other than to identify prospective properties which the consumers may be interested in purchasing. The data is deemed reliable but is not guaranteed by MLS GRID. The use of the MLS GRID Data may be subject to an end-user license agreement prescribed by the Member Participant’s applicable MLS, if any, and as amended from time to time. ©2026 Canopy MLS. All Rights Reserved.
 Advertising Broker: Nicholas Huscroft | Chosen Realty