- Overview
- Description
- Property Details
- Location
- Facts & Features
- Getting Around
- Nearby Homes

Street View
$799,900
Monthly Est:$3,981
 4 Beds
 4 Baths
2 full baths + 2 half baths
 4,655sqft
3605 E Salinas Cir, Dayton, OH 45440
$799,900
$3,981/moEst:
Get Pre-Approved
Single Family Residence
Built in 2001
$-- HOA
18,366 sqft lot
$172/sq.ft
Description
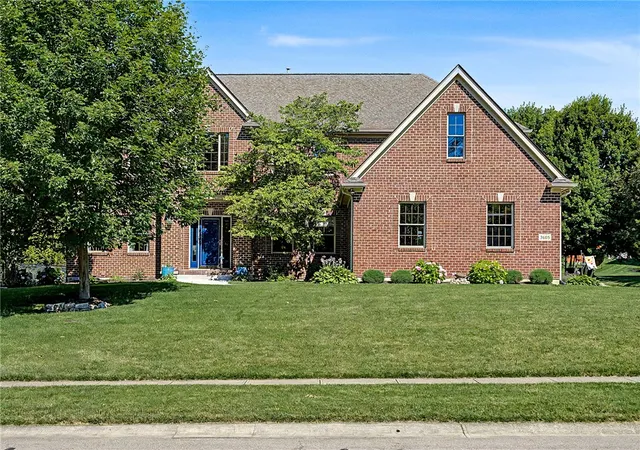
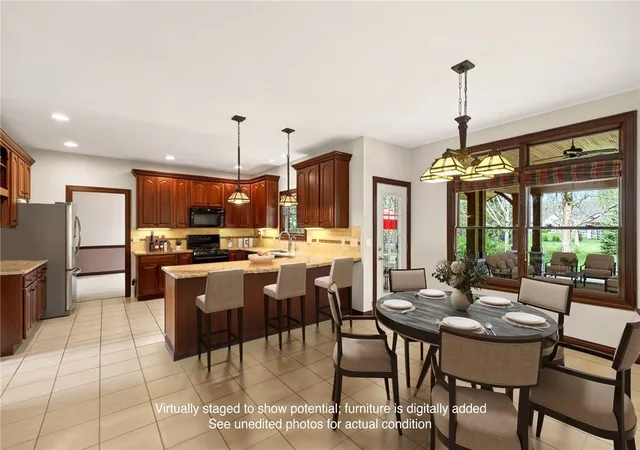
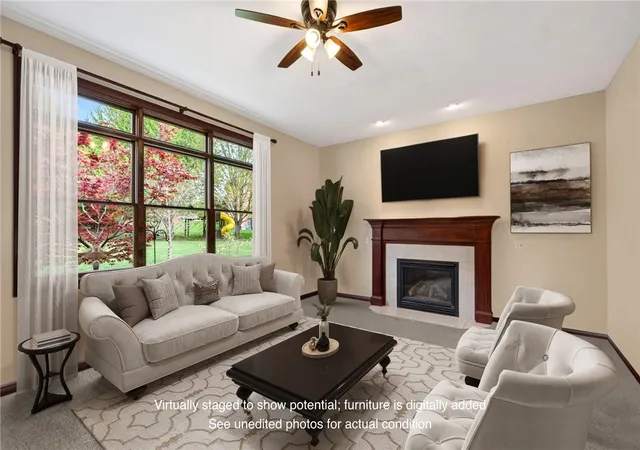
Welcome to 3605 E. Salinas Circle — a stunning 4,655 sq ft custom home built by Ed Wood on nearly half an acre in one of Sugarcreek Township's most sought-after neighborhoods. From the grand foyer, you'll feel the quality of this brick and cedar residence, designed for elegant entertaining and everyday comfort. The neighborhood is a close-knit community of caring, friendly neighbors, where families look out for one another. Top-rated Bellbrook-Sugarcreek schools, Wright-Patterson AFB, I-675, and dozens of shops and restaurants are just minutes away. The private backyard oasis — inspired by a trip to Yosemite and custom built by Grunder Landscaping — features cedar, natural stone, pavers, and rustic brick creating an old-world feel, a boulder firepit, a large covered patio with shade and ornamental trees, and a setting that feels like a nature retreat. The chef's kitchen delights with abundant granite counters, extensive cherry cabinetry, and room for multiple helpers. Natural light cascades through a bank of windows, illuminating the breakfast area and family room, anchored by a gas fireplace.
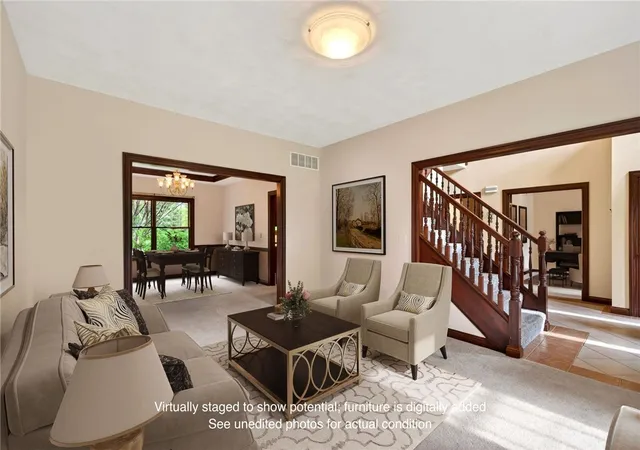
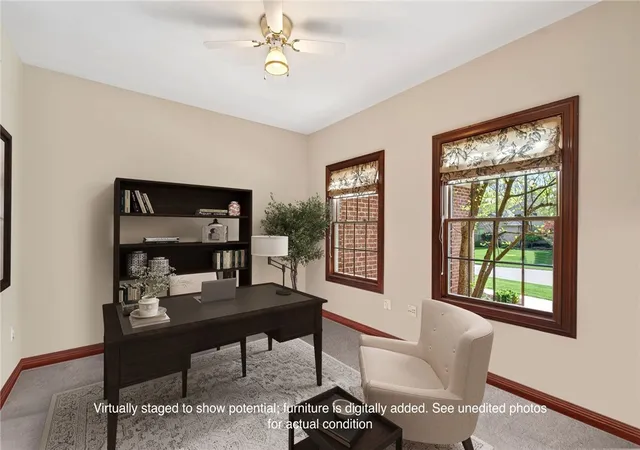
The private primary suite was completely redesigned in 2018 with an extra-large stone and tile walk-in shower, black leather granite countertops, whirlpool tub, and custom cabinetry. A remarkable 16x12-foot walk-in closet sits adjacent to the large laundry room. Three additional bedrooms — all with walk-in closets — offer space for family or guests. The finished basement features a carpeted family room, a fully equipped second kitchen, granite-topped bar with spacious seating, and a dedicated exercise room — ideal for entertaining, game day, or movie night. Recent updates include a new HVAC (2024) and water heater (2019). Additional highlights: den, living room, dining room, mud room, pantry, storage room, and three-car garage. More than a house — it's a sanctuary where comfort, craftsmanship, and community come together in a home you'll never want to leave.
- Houzeo last checked: 2 hours ago
- Listing updated: July 28, 2026 at 3:21 pm
- Listing Provided by: Sharon Baker (937) 304-1048 , Pamela J Cook | Irongate Inc. (937) 433-3300
- Source: Dayton Realtors MLS-OH | MLS#: 956416

Property Details
Status
Pending
Type
Single Family Residence
No. of Stories
2
County
City
Neighborhood
--
Year Built
2001
HOA Fees
-
Finished Area
4,655 sqft
Lot Size
18,366 sqft lot
Basement Area
- sqft
MLS Name
Dayton Realtors MLS
MLS Number
956416
MLS Status
Pending
Days on Market
190

Continue Your Journey in App
Find your dream home, receive real-time updates, and many more!
Download App
Continue Your Journey in App
Find your dream home, receive real-time updates, and many more!
Location
Facts & Features
Rooms
Bedrooms & bathrooms
Bedrooms: 4
Bathrooms: 4
Kitchen
Level: Basement
Area: 140.00 Square Feet
Dimensions: 10 x 14
Recreation
Level: Basement
Area: 360.00 Square Feet
Dimensions: 12 x 30
LivingRoom
Level: Main
Area: 168.00 Square Feet
Dimensions: 12 x 14
Laundry
Level: Second
Area: 72.00 Square Feet
Dimensions: 8 x 9
MudRoom
Level: Main
Area: 42.00 Square Feet
Dimensions: 7 x 6
Kitchen
Level: Main
Area: 182.00 Square Feet
Dimensions: 13 x 14
FamilyRoom
Level: Main
Area: 280.00 Square Feet
Dimensions: 20 x 14
ExerciseRoom
Level: Basement
Area: 180.00 Square Feet
Dimensions: 10 x 18
EntryFoyer
Level: Main
Area: 132.00 Square Feet
Dimensions: 11 x 12
BreakfastRoomNook
Level: Main
Area: 176.00 Square Feet
Dimensions: 16 x 11
Bedroom
Level: Second
Area: 180.00 Square Feet
Dimensions: 15 x 12
Bedroom
Level: Second
Area: 132.00 Square Feet
Dimensions: 11 x 12
Bedroom
Level: Second
Area: 132.00 Square Feet
Dimensions: 11 x 12
PrimaryBedroom
Level: Second
Area: 294.00 Square Feet
Dimensions: 21 x 14
Interior
Window Features
Double Hung
Exterior Features
Patio
Heating
Forced Air, Natural Gas
Appliances
Gas Water Heater
Cooling
Central Air
Interior Features
Wet Bar, Ceiling Fans, Granite Counters, High Speed Internet, Kitchen Family Room Combo, Pantry, Second Kitchen, Bar, Walk In Closets
Construction
Year Built
Year Built: 2001
Home type
Single Family Residence
Construction Materials
Brick, Cedar
Utilities & Energy
Fireplace Features
Two, Gas, Glass Doors, Gas Starter, Log Lighter, Wood Burning
Security Features
Smoke Detectors
Parking Features
Attached, Garage, Garage Door Opener, Storage
Basement
Full, Finished
Other Features
Patio And Porch Features
Patio
Subdivision Name
East/eden Sec 03
Price History
| Date | Event | Price |
|---|---|---|
07/28/2026 Source: | Pending | $799,900 $172/sqft |
07/12/2026 Source: | Contingent (Active Under Contract) | $799,900 $172/sqft |
06/01/2026 Source: | Price Decreased | $799,900 -3.04% $172/sqft |
05/06/2026 Source: | Price Decreased | $825,000 -2.94% $177/sqft |
04/15/2026 Source: | Price Increased | $850,000 +3.03% $183/sqft |

Show more
Nearby Homes



Find Homes by Property Features in Dayton, OH
Nearby New Homes For Sale

Based on information from Dayton Realtors® MLS through Oct 20, 2026, 04:45PM. Information is provided exclusively for consumers’ personal, non-commercial use, that it may not be used for any purpose other than to identify prospective properties consumers may be interested in purchasing. The data is deemed reliable but is not guaranteed accurate by the MLS. The MLS may, at its discretion, require use of other disclaimers as necessary to protect participants and/or the MLS from liability. This website may not include listings or property addresses of sellers who have directed their listing brokers to withhold their listing or their property address from display on the Internet. © 2026 Dayton Area Board of Realtors®, Inc. All rights reserved.
 Advertising Broker: Nicholas Huscroft | Chosen Realty
