- Overview
- Description
- Property Details
- Location
- HOA Management
- Facts & Features
- Getting Around
- Nearby Homes



$660,000
Monthly Est:$3,285
 4 Beds
 4 Baths
2 full baths + 2 half baths
 3,367sqft
3605 Jumprock Rd, Indian Land, SC 29707
$660,000
$3,285/moEst:
Get Pre-Approved
Single Family Residence
Built in 2016
$80/mo HOA
0.3 acre lot
$196/sq.ft
Description
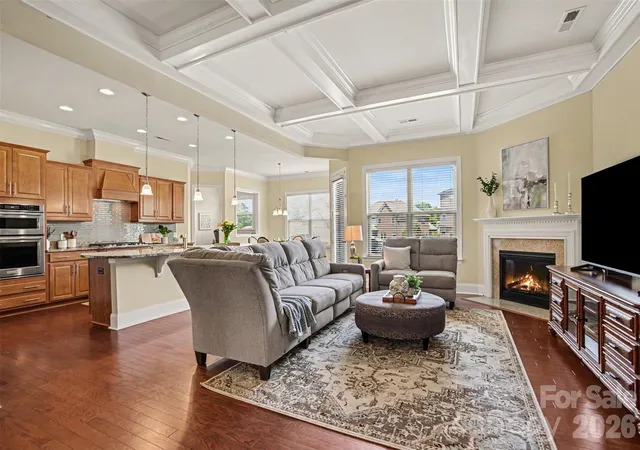
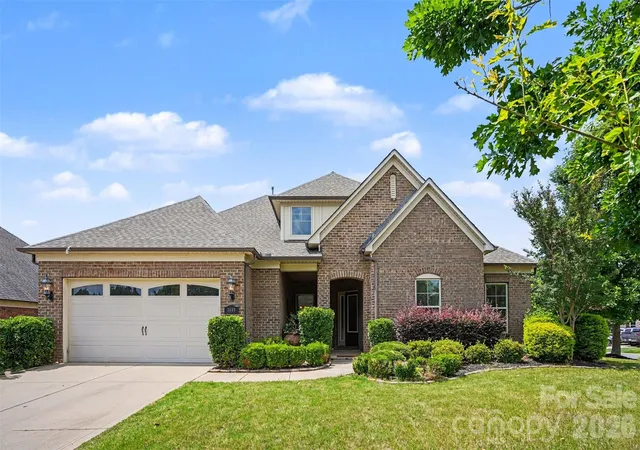
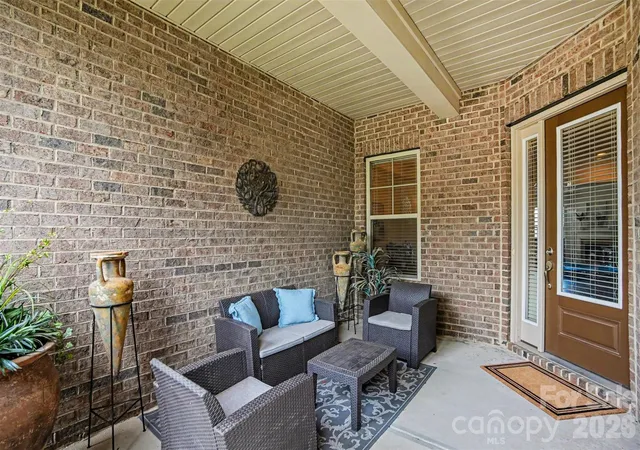
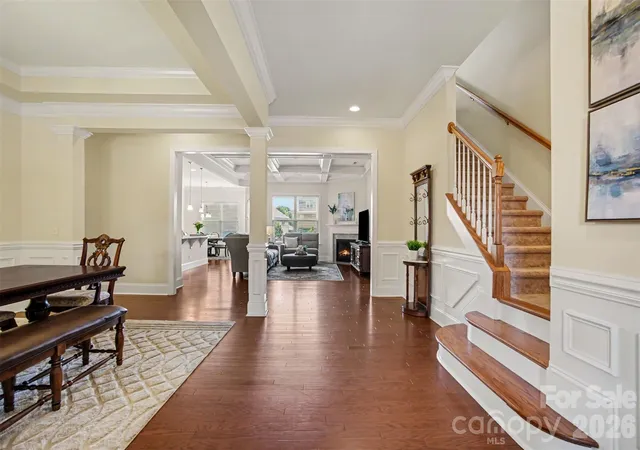
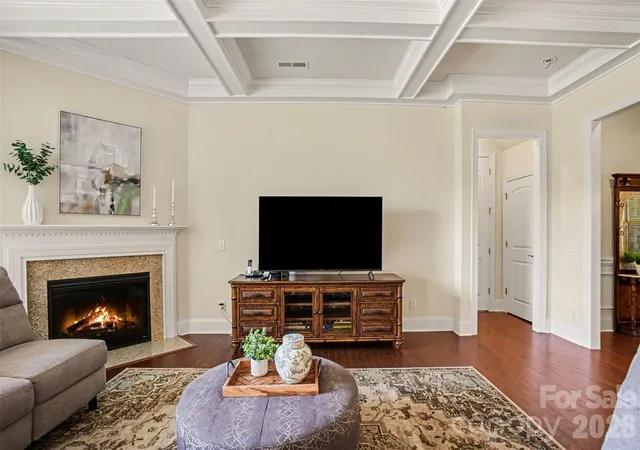
NEW PRICE, EXCEPTIONAL VALUE! WOW! Here is a beautifully maintained, like-new home, with 3400 sqft in Indian Land's sought-after Estates at Audubon Lake! Situated on a manicured LARGE CORNER HOMESITE, this ALL BRICK home makes a STRIKING first impression with TIMELESS CURB APPEAL and an inviting WIDE FRONT PORCH. Step inside to TALL CEILINGS, abundant natural light, and REAL HARDWOOD FLOORS that create an elegant, welcoming atmosphere throughout the main living areas and PRIMARY SUITE. A versatile room with FRENCH DOORS can serve as a HOME OFFICE, FORMAL LIVING ROOM, OR 4TH BEDROOM, while the oversized dining room is perfect for entertaining. The impressive family room features DRAMATIC COFFERED CEILINGS and a GAS LOG FIREPLACE, flowing seamlessly into the STUNNING KITCHEN complete with a LARGE CENTER ISLAND, abundant cabinetry, KITCHENAID APPLIANCES including a GAS COOKTOP with VENTED HOOD, GRANITE countertops, TILE BACKSPLASH, and stainless steel WALL OVEN/MICROWAVE. The adjoining breakfast area includes a convenient PLANNING CENTER for work, homework, or everyday organization. Retreat to the EXPANSIVE PRIMARY SUITE ON THE MAIN LEVEL, featuring a SITTING AREA and a spa-inspired bath with a LARGE TILED WALK-IN SHOWER, GARDEN TUB, and HUGE WALK-IN CLOSET. Two generously sized secondary bedrooms complete the main level, and the secondary bath offers the ease of a WALK-IN JACUZZI SOAKING TUB with a low-profile hand shower. Upstairs, a HUGE BONUS ROOM WITH HALF BATH AND CLOSET offers exceptional flexibility, while the spacious UNFINISHED AREA provides excellent potential for future expansion or a private bedroom suite. Community amenities include a POOL and PLAYGROUND, and the home is ZONED FOR EXCELLENT SCHOOLS. Don't miss this remarkable home!
- Houzeo last checked: 1 hour ago
- Listing updated: September 25, 2026 at 6:31 pm
- Listing Provided by: Gitanjali Mathur (704) 975-8709 | Howard Hanna Allen Tate Lake Norman (704) 896-8283
- Source: Canopy MLS | MLS#: 4391243

Property Details
Status
Active
Type
Single Family Residence
No. of Stories
-
County
City
Neighborhood
--
Year Built
2016
HOA Fees
$80/mo
Finished Area
3,367 sqft
Lot Size
0.3 acre lot
Basement Area
- sqft
MLS Name
Canopy MLS
MLS Number
4391243
MLS Status
Active
Days on Market
131
Cumulative Days on Market
146

Continue Your Journey in App
Find your dream home, receive real-time updates, and many more!
Download App
Continue Your Journey in App
Find your dream home, receive real-time updates, and many more!
Location
HOA Management
Red Rock Management
HOA Fees
$240.35/ Quarterly
Disclaimer: Amenities are based on third-party information and may vary; buyers must independently verify all amenities, as information is deemed reliable but not guaranteed.
Facts & Features
Rooms
Bedrooms & bathrooms
Bedrooms: 4
Bathrooms: 4
Interior
Interior Features
Attic Walk In, Drop Zone, Entrance Foyer, Garden Tub, Kitchen Island, Open Floorplan, Pantry, Split Bedroom, Storage, Walk In Closet(s)
Appliances
Dishwasher, Disposal, Exhaust Hood, Gas Cooktop, Microwave, Wall Oven
Heating
Central
Cooling
Ceiling Fan(s), Central Air, Electric
Flooring
Carpet, Hardwood, Tile
Sewer
County Sewer
Exterior Features
In Ground Irrigation
Construction
Year Built
Year Built: 2016
Home type
Single Family Residence
Roof
Architectural Shingle
Construction Materials
Brick Full, Fiber Cement
Architectural Style
Ranch
Foundation Details
Slab
Utilities & Energy
Fireplace Features
Family Room
Security Features
Security System
Water Source
County Water
Parking Features
Driveway, Attached Garage, Garage Door Opener, Garage Faces Front, Keypad Entry
Laundry Features
Laundry Room, Main Level
Other Features
Community Features
Outdoor Pool, Playground, Pond, Sidewalks, Street Lights
Subdivision Name
Estates At Audubon Lake
Lot Features
Corner Lot
Patio And Porch Features
Front Porch, Patio
Price History
| Date | Event | Price |
|---|---|---|
09/08/2026 Source: #CAR4391243 | Price Decreased | $660,000 -3.58% $196/sqft |
08/28/2026 Source: | Price Decreased | $684,500 -2.20% $203/sqft |
08/05/2026 Source: | Price Decreased | $699,900 -4.12% $208/sqft |
07/05/2026 Source: | Price Decreased | $730,000 -2.01% $217/sqft |
06/13/2026 Source: | Price Increased | $745,000 +2.05% $221/sqft |

Show more
Nearby Homes
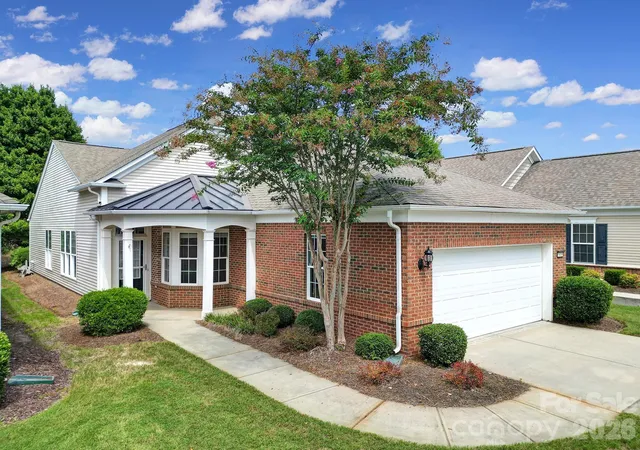
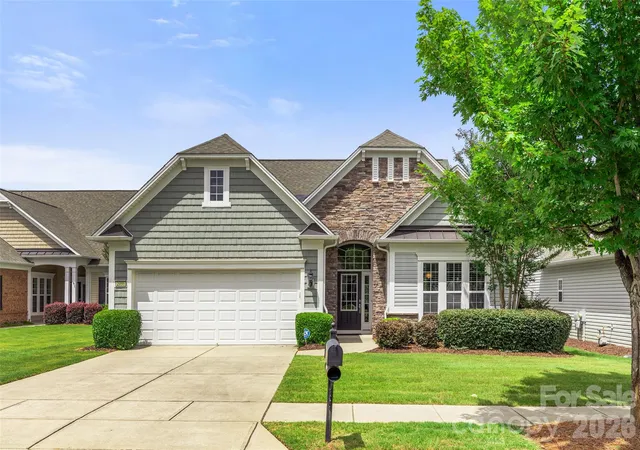
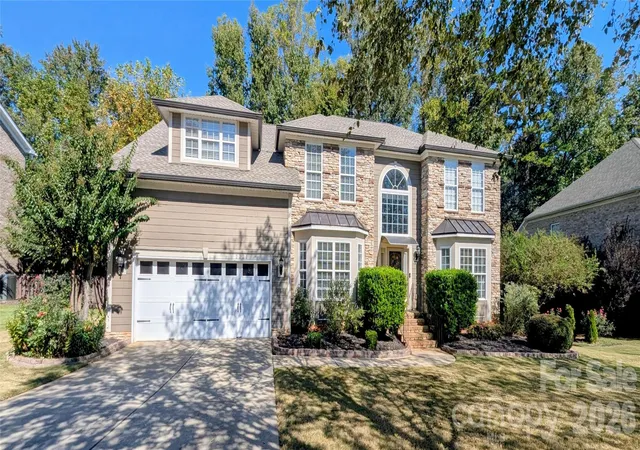
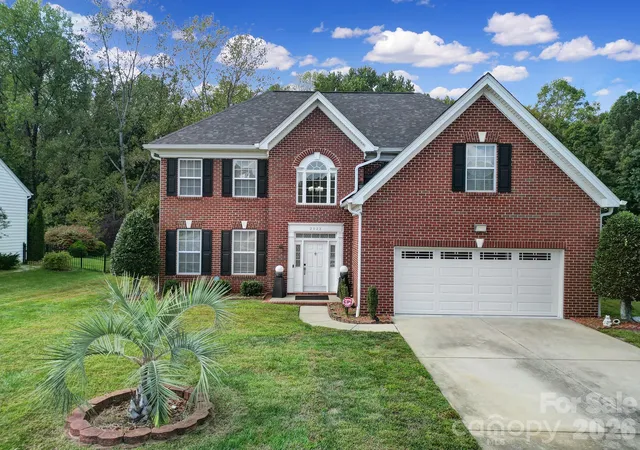
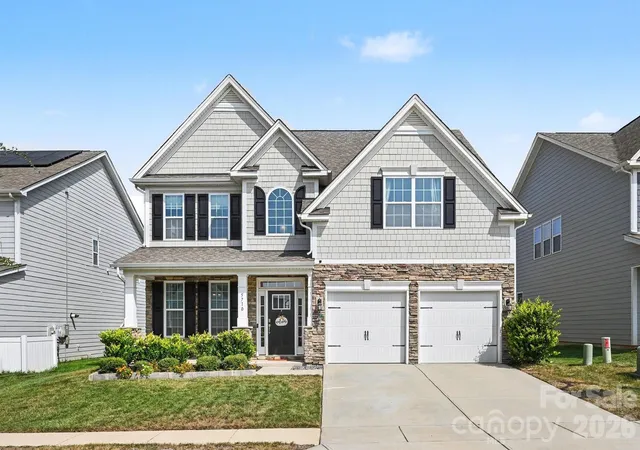
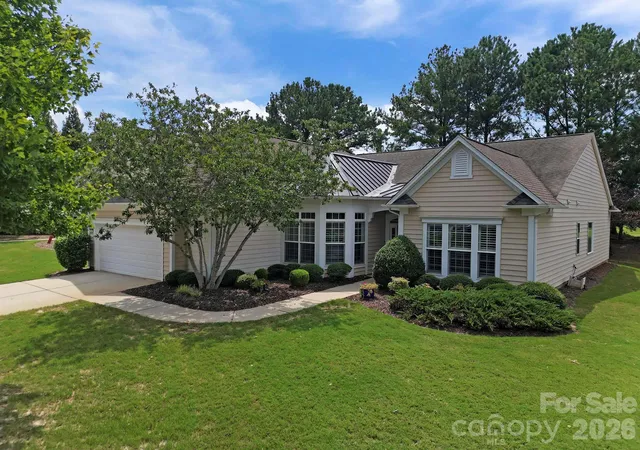
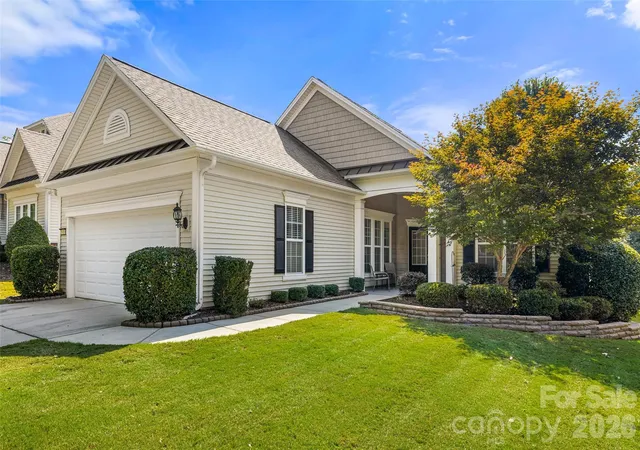
Find Homes by Property Features in Indian Land, SC
Nearby New Homes For Sale

Based on information submitted to the MLS GRID from Canopy MLS through Oct 22, 2026, 01:15PM. All data is obtained from various sources and may not have been verified by the broker or MLS GRID. Supplied Open House Information is subject to change without notice. All information should be independently reviewed and verified for accuracy. Properties may or may not be listed by the office/agent presenting the information. IDX information is provided exclusively for consumers’ personal, noncommercial use. It may not be used for any purpose other than to identify prospective properties which the consumers may be interested in purchasing. The data is deemed reliable but is not guaranteed by MLS GRID. The use of the MLS GRID Data may be subject to an end-user license agreement prescribed by the Member Participant’s applicable MLS, if any, and as amended from time to time. ©2026 Canopy MLS. All Rights Reserved.
 Advertising Broker: Nicholas Huscroft | Chosen Realty
