- Overview
- Description
- Property Details
- Location
- Facts & Features
- Getting Around
- Nearby Homes


Street View
$4,950,000
Monthly Est:$24,638
 3 Beds
 4 Baths
4 full baths
 3,876sqft
3607 Flamingo Ave, Sarasota, FL 34242
$4,950,000
$24,638/moEst:
Get Pre-Approved
Single Family Residence
Built in 2005
$-- HOA
18,873 sqft lot
$1,277/sq.ft
Description
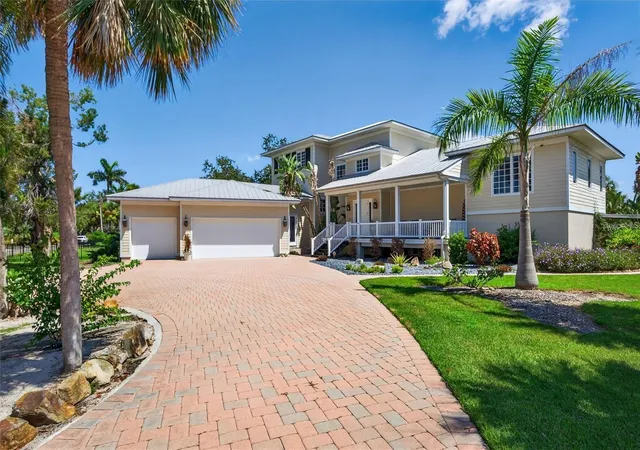
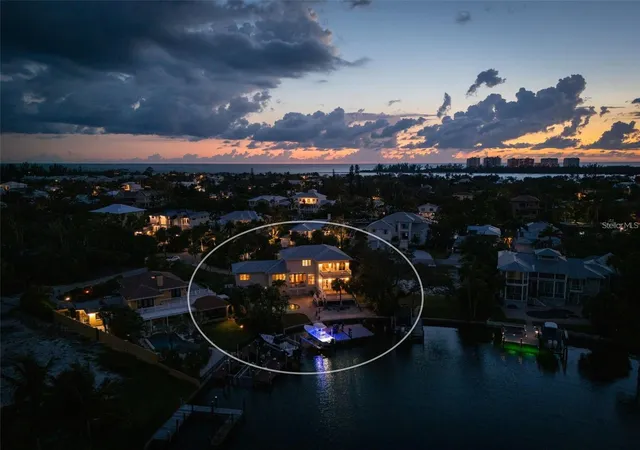
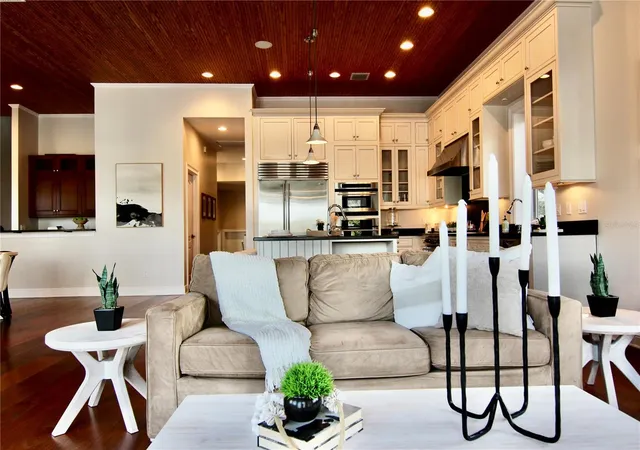
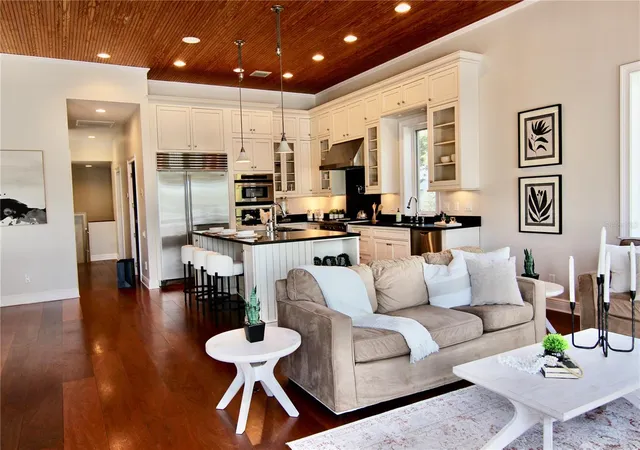
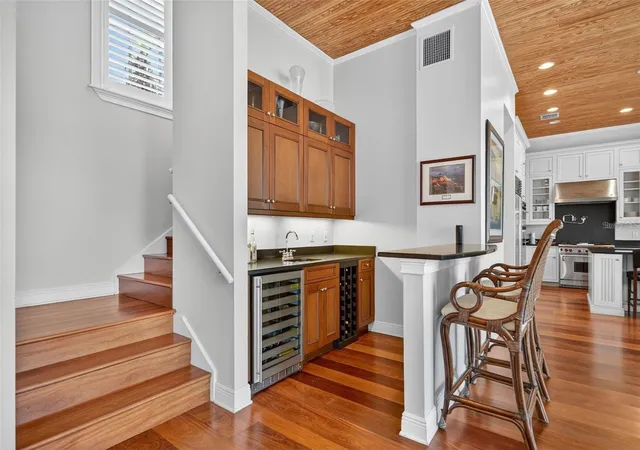
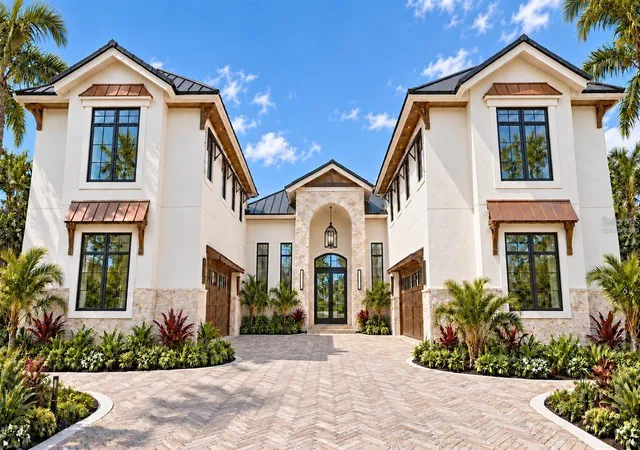
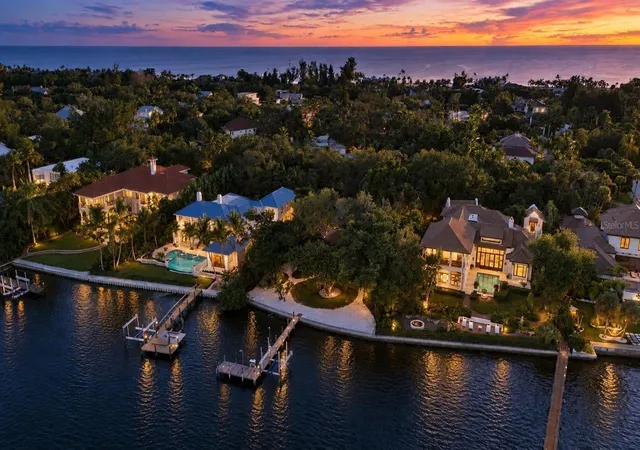
Exceptional Waterfront in North Siesta Key's Bay Island Shores Community. Experience the best of coastal living in this custom built residence with direct access just minutes to the Intracoastal Waterway. The home features a 2023 14,000lb dock/lift with electric and 3pnt moorage. Step inside a welcoming slate tile entry foyer to discover timeless quality design with Brazilian Ipe hardwood flooring throughout, hurricane rated windows, French doors and volume Pine ceilings. At the heart of the home is a true cook's kitchen with Wolff Gas Range, built-in Sub-Zero stainless refrigerator, Fisher Paykel dishwasher and soap-stone countertop. A walk-in chef's pantry, abundant cabinetry and full wet-bar with wine refrigeration elevate the entertaining experience. The Primary Bedroom Suite, set it its own private wing, offers a tranquil retreat w/French doors opening to a full private deck, perfect to enjoy sunrise and enjoy the water vistas; generous closet space and spa-inspired Bath; Guests Private Wing and other rooms offer flexibility. Laundry room w/sink; office nook and mudroom are conveniently located off the 3-car garage. Outdoors, enjoy multiple covered decks, one with gas fireplace for perfect evening waterfront ambiance; overlooking heated salt-water pool/spa; tropical lighted landscape and water view. Located just minutes to downtown Sarasota; shopping; restaurants and cultural venues.
- Houzeo last checked: 12 hours ago
- Listing updated: November 2, 2026 at 9:29 pm
- Listing Provided by: Maria Beck, PA (646) 531-4118 , Jalina Beck | MICHAEL SAUNDERS & COMPANY (941) 951-6660
- Source: Stellar MLS-FL as distributed by MLS GRID | MLS#: A4711649

Property Details
Status
Active
Type
Single Family Residence
No. of Stories
2
County
City
Neighborhood
Year Built
2005
HOA Fees
-
Finished Area
3,876 sqft
Lot Size
18,873 sqft lot
Basement Area
- sqft
MLS Name
Stellar MLS
MLS Number
A4711649
MLS Status
Active
Days on Market
1

Continue Your Journey in App
Find your dream home, receive real-time updates, and many more!
Continue Your Journey in App
Find your dream home, receive real-time updates, and many more!
Location
Facts & Features
Rooms
Bedrooms & bathrooms
Bedrooms: 3
Bathrooms: 4
Great Room
Level: First
Area: 228.00 Square Feet
Dimensions: 12x19
Kitchen
Level: First
Area: 156.00 Square Feet
Dimensions: 13x12
Primary Bedroom
Level: Second
Area: 340.00 Square Feet
Dimensions: 20x17
Primary Bathroom
Level: Second
Bedroom 2
Level: Second
Area: 336.00 Square Feet
Dimensions: 14x24
Bedroom 3
Level: Second
Office
Level: Second
Area: 140.00 Square Feet
Dimensions: 10x14
Interior
Appliances
Built In Oven, Convection Oven, Dishwasher, Disposal, Electric Water Heater, Exhaust Fan, Gas Cooktop, Microwave, Range, Range Hood, Refrigerator, Washer, Water Purifier, Wine Refrigerator
Cooling
Central Air, Zoned
Window Features
Insulated Windows, Shutters, Window Treatments
Interior Features
Built In Features, Ceiling Fans(s), Eat In Kitchen, High Ceilings, Kitchen/family Room Combo, Living Room/dining Room Combo, Primary Bedroom Upstairs, Solid Wood Cabinets, Split Bedroom, Stone Counters, Thermostat, Tray Ceiling(s), Walk In Closet(s), Wet Bar, Window Treatments
Exterior Features
Rain Gutters, Storage
Sewer
Public Sewer
Flooring
Slate, Tile, Wood
Heating
Central, Electric, Exhaust Fan, Zoned
Construction
Year Built
Year Built: 2005
Home type
Single Family Residence
Construction Materials
Block, Hardi Plank Type
Foundation Details
Block, Crawlspace
Roof
Metal
Property Condition
Completed
Architectural Style
Coastal, Custom
Utilities & Energy
Basement
Crawl Space, Unfinished
Laundry Features
Corridor Access, Inside, Laundry Room, Sink
Fireplace Features
Gas, Other
Pool Features
In Ground, Gunite, Heated, Lighting, Salt Water, Self Cleaning
Parking Features
Circular Driveway, Driveway, Garage Door Opener, Garage Faces Side
Security Features
Security Lights, Security System Owned, Smoke Detector(s)
Utilities
Electricity Connected, Public, Sewer Connected
Water Source
Public
Other Features
Lot Features
Flood Insurance Required, Flood Zone, City Limits, Landscaped, Street Dead End, Paved
Patio And Porch Features
Covered, Deck, Front Porch, Other, Porch, Screened
Subdivision Name
Bay Island Shores
Vegetation
Trees/landscaped
Price History
| Date | Event | Price |
|---|---|---|
11/02/2026 Source: | Listed for Sale | $4,950,000 $1,277/sqft |
05/05/2026 Source: | Listing Removed | $4,950,000 $1,277/sqft |

Nearby Homes

Find Homes by Property Features in Sarasota, FL
Nearby New Homes For Sale

Based on information from Stellar MLS® through Nov 02, 2026, 02:15PM as submitted to and distributed by MLS GRID. All data is obtained from various sources and may not have been verified by the broker or MLS GRID. Supplied Open House Information is subject to change without notice. All information should be independently reviewed and verified for accuracy. Properties may or may not be listed by the office/agent presenting the information. IDX information is provided exclusively for consumers’ personal non-commercial use. It may not be used for any purpose other than to identify prospective properties consumers may be interested in purchasing. The data is deemed reliable but is not guaranteed by MLS GRID. The use of the MLS GRID Data may be subject to an end-user license agreement prescribed by the Member Participant’s applicable MLS, if any, and as amended from time to time. © 2026 Stellar MLS. All Rights Reserved.
 Advertising Broker: Fred McGill | Simple Showing, Inc
