- Overview
- Description
- Property Details
- Location
- HOA Management
- Facts & Features
- Getting Around
- Nearby Homes



$849,000
Monthly Est:$4,226
 4 Beds
 4 Baths
3 full baths + 1 half bath
 3,213sqft
3608 Gleneagle Dr, Southport, NC 28461
$849,000
$4,226/moEst:
Get Pre-Approved
Single Family Residence
Built in 2015
$115/mo HOA
0.29 acre lot
$264/sq.ft
Description
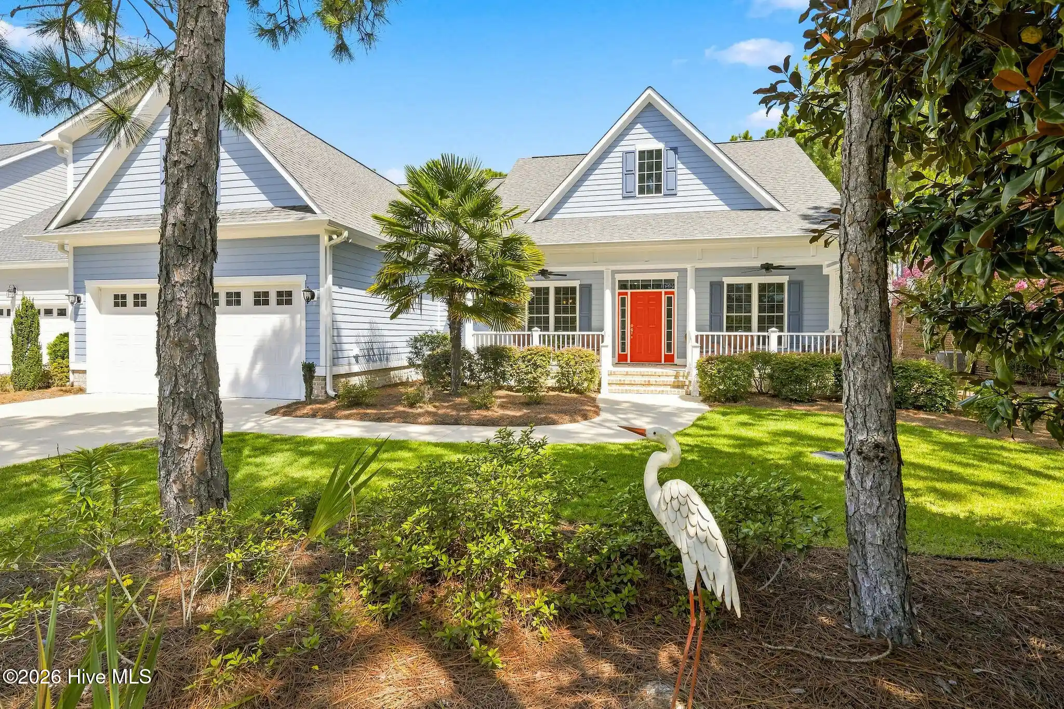
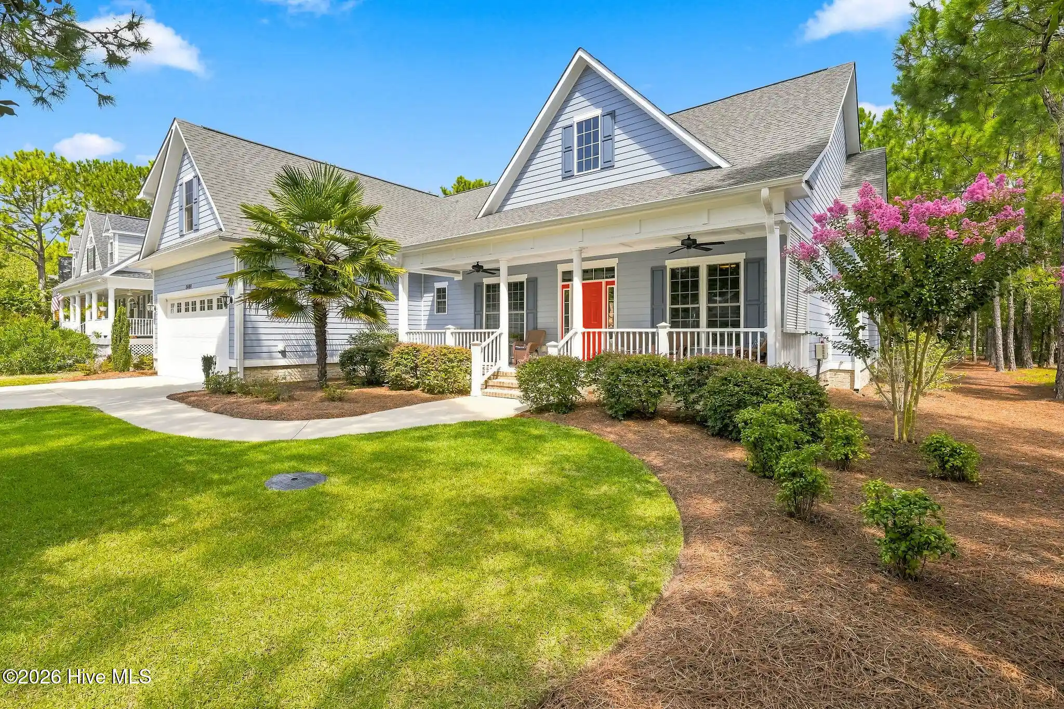
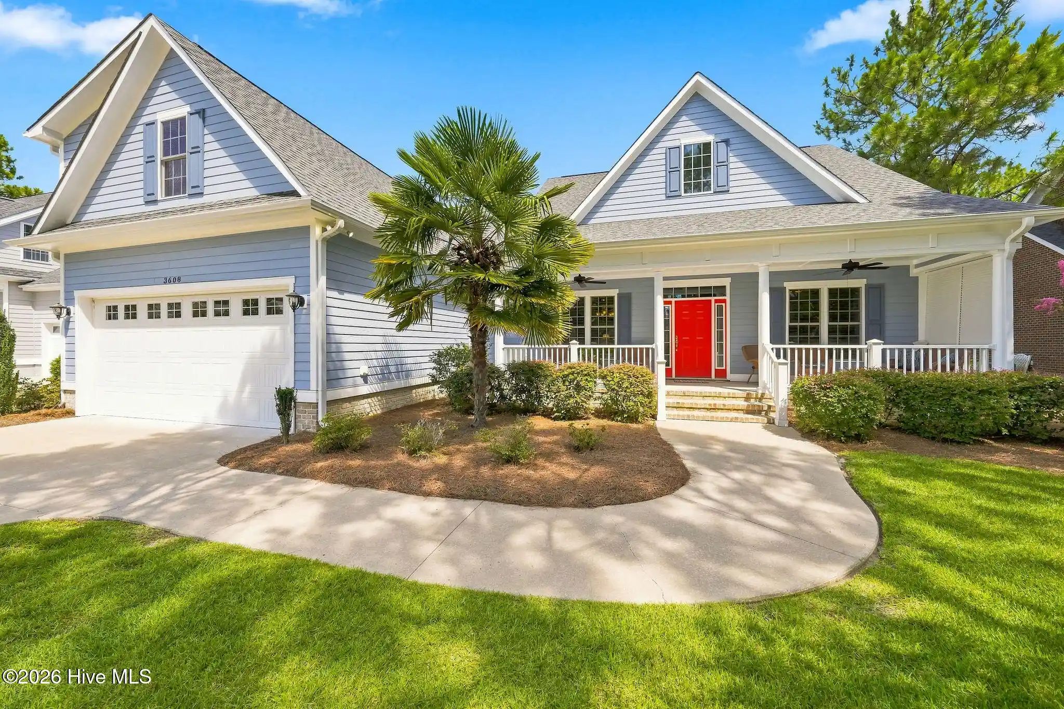
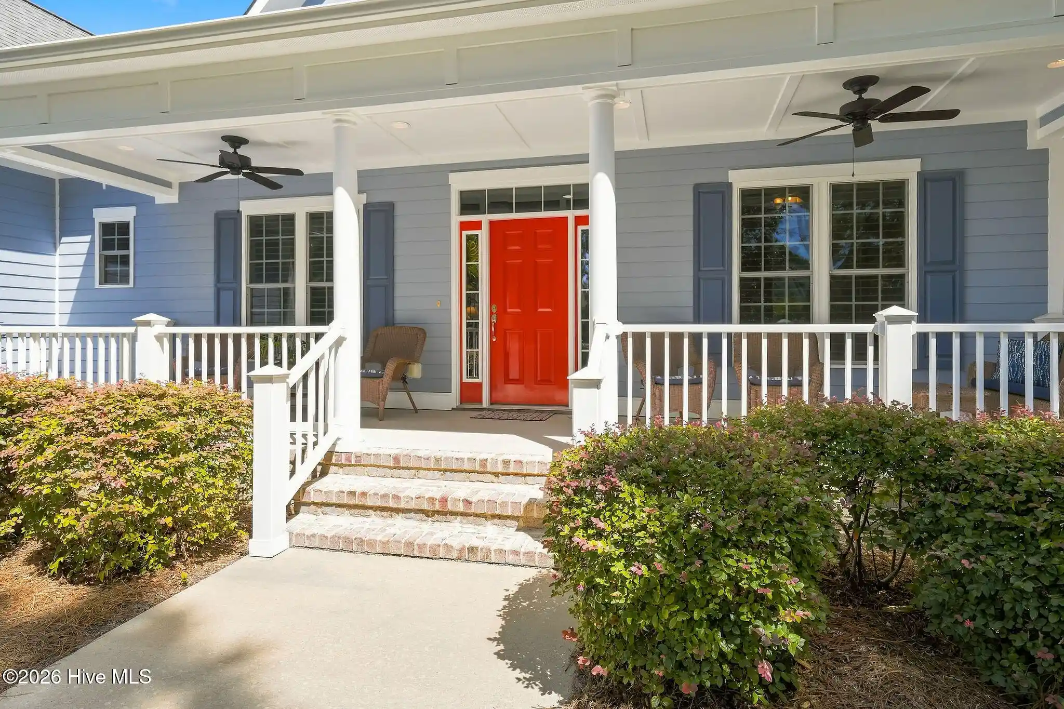
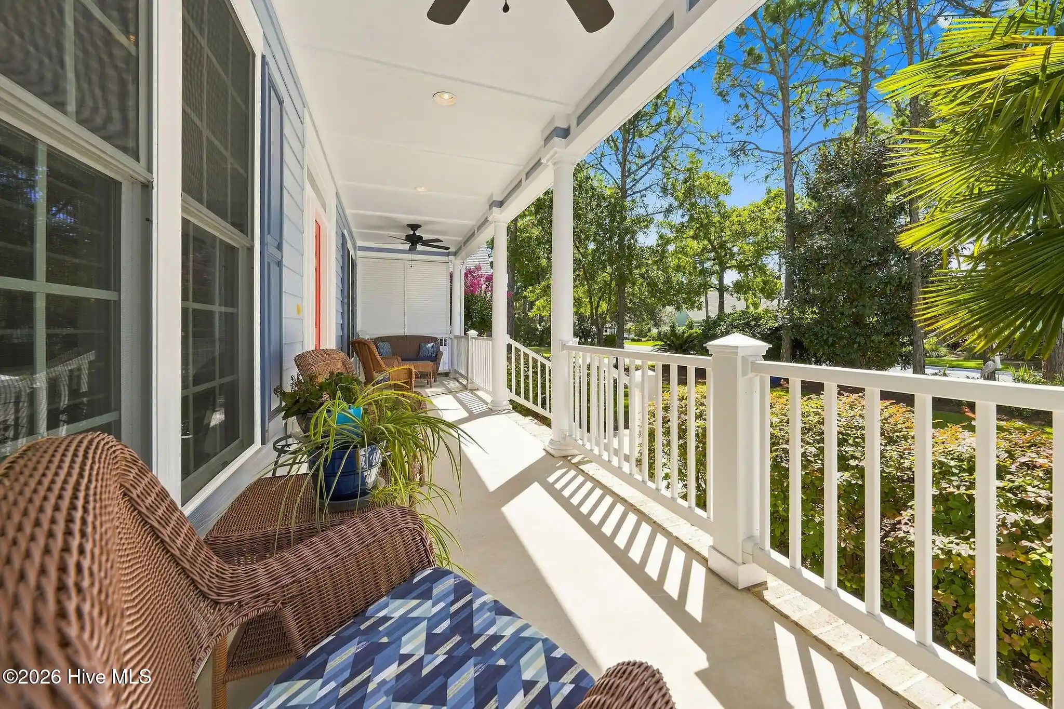
This beautiful Lowcountry-style home, built by Cruse Construction in 2016, offers 3,213 square feet of living space, a flexible floor plan with two main-level primary bedroom suites, and a private wooded backyard in St. James Plantation. A welcoming, wide covered front porch, mature landscaping, and an oversized two-car garage add to the home's classic Lowcountry character and exceptional curb appeal. Recent improvements are extensive, including new LVP flooring, fresh interior and exterior paint, two HVAC systems replaced in 2025, and new Pella windows in the Carolina room. Step inside to an open and spacious main level, where the formal dining room immediately catches your attention with a tray ceiling, detailed molding, and plantation blinds. Brand-new LVP flooring continues into the great room, where a cathedral ceiling creates impressive volume and an entire wall of custom built-ins surrounds the fireplace. The kitchen offers generous cabinet and countertop space, with soft-close cabinetry, high and low bar seating, a herringbone backsplash, under-cabinet lighting, and a pantry with built-in shelving. The kitchen flows into a large breakfast area with plenty of room for a full-size table, making it a comfortable space for everyday meals while remaining open to the great room. The spacious Carolina room is one of the highlights of the home, with plenty of room to create multiple comfortable sitting areas. Overlooking the wooded backyard, this is a room you will want to sit in and enjoy throughout the year. Just outside, the Trex deck overlooks the nicely sized backyard, with a wooded common area separating the home from the neighbors behind and providing an additional buffer for privacy. The oversized primary suite features an octagonal tray ceiling and a large walk-in closet with custom built-in shelving. The spacious primary bathroom offers separate vanities, a soaking tub, and a beautifully tiled walk-in shower with a river-rock floor and tile extending all the way to the ceiling. The second main-level primary suite is generously sized and features a window seat with built-in storage, with the coordinating pillows conveying with the home. The adjoining full bathroom provides comfortable private accommodations, while the nearby office can function as a dedicated home office or as a separate sitting room for this suite. Upstairs, the home continues to offer an impressive amount of space with a large bonus room, an additional bedroom, and a full bathroom. A huge walk-in closet with double shelving, excellent attic storage, and TechShield radiant barrier add even more functionality to the second floor. The generously sized laundry room offers additional cabinetry while the oversized two-car garage provides plenty of room for vehicles and additional storage. A tankless water heater and five-zone Trane HVAC system add to the home's efficiency and comfort. Gleneagle Drive is centrally located within St. James Plantation, providing convenient access to the Members Club, golf, dining, and many of the community's amenities. It's a great location for enjoying everything St. James has to offer while still coming home to a quiet, wooded setting.
- Houzeo last checked: 14 minutes ago
- Listing updated: October 30, 2026 at 7:36 pm
- Listing Provided by: Nolan K Formalarie (910) 477-0085 DRE #233404 | Discover NC Homes (910) 363-4387
- Source: Hive MLS-NC | MLS#: 100603053

Property Details
Status
Active
Type
Single Family Residence
No. of Stories
2
County
City
Neighborhood
--
Year Built
2015
HOA Fees
$115/mo
Finished Area
3,213 sqft
Lot Size
0.29 acre lot
Basement Area
- sqft
MLS Name
Hive MLS
MLS Number
100603053
MLS Status
Active
Days on Market
55

Continue Your Journey in App
Find your dream home, receive real-time updates, and many more!
Continue Your Journey in App
Find your dream home, receive real-time updates, and many more!
Location
HOA Management
St James Plantation POA
HOA Fees
$1,380/ Annually
Amenities
 Amenities and services may be covered by one or multiple associations and service providers.
 Tennis
 Club House
 Pool
 Security Gate
 Water
 Golf
 Security Guard
 Common Area
 Road Maintenance
 Park Playground
 Gym
 Walk path
Sports Court
deck
Beach
boat
Street Light
Restaurant
Exercise Course
Picnic Area
Management
Short Term Rental
Disclaimer: Amenities are based on third-party information and may vary; buyers must independently verify all amenities, as information is deemed reliable but not guaranteed.
Facts & Features
Rooms
Bedrooms & bathrooms
Bedrooms: 4
Bathrooms: 4
Interior
Flooring
Lvt/lvp, Carpet, Tile
Heating
Heat Pump, Electric
Appliances
Built In Microwave, Refrigerator, Dishwasher, Electric Range
Interior Features
Master Downstairs, Walk In Closet(s), Tray Ceiling(s), High Ceilings, Bookcases, Ceiling Fan(s), Pantry, Walk In Shower, Eat In Kitchen, Walk In Closet(s)
Cooling
Ceiling Fan(s), Heat Pump
Construction
Year Built
Year Built: 2015
Home type
Single Family Residence
Roof
Shingle
Foundation Details
Raised, Slab
Construction Materials
Composition, Fiber Cement, Wood Frame
Utilities & Energy
Water Source
Public
Laundry Features
Laundry Room
Association Amenities
Waterfront Community, Beach Access, Boat Dock, Boat Slip Not Assigned, Clubhouse, Community Pool, Dog Park, Exercise Course, Fitness Center, Gated, Golf Course, Indoor Pool, Jogging Path, Maintenance Common Areas, Maintenance Roads, Management, Marina, Park, Pickleball, Picnic Area, Playground, Restaurant, Security, Sidewalks, Street Lights, Tennis Court(s), Short Term Rental
Utilities
Sewer Connected, Water Connected
Basement
None
Parking Features
Garage Faces Front, Concrete
Other Features
Subdivision Name
St James
Lot Features
Wooded
Patio And Porch Features
Covered, Deck, Front Porch
Price History
| Date | Event | Price |
|---|---|---|
09/11/2026 Source: | Listed for Sale | $879,000 +3.53% $274/sqft |
09/11/2026 Source: | Price Increased | $849,000 +1247.62% $264/sqft |
12/09/2014 Source: #20683049 | Sold | $63,000 +8.62% $20/sqft |
12/09/2014 Source: #20683049 | Price Decreased | $58,000 -22.67% $18/sqft |
06/03/2014 Source: #20666089 | Listing Removed | $75,000 $23/sqft |

Nearby Homes










Find Homes by Property Features in Southport, NC
Nearby New Homes For Sale

Based on information from the Hive MLS, through Nov 06, 2026, 03:30AM. This website may not include listings or property addresses of sellers who have directed their listing brokers to withhold their listing or their property address from display on the Internet. The data relating to real estate on this web site comes in part from the Internet Data Exchange program of Hive MLS, and is updated as of Nov 06, 2026, 03:30AM. All information is deemed reliable but not guaranteed and should be independently verified. All properties are subject to prior sale, change, or withdrawal. Neither listing broker(s) nor Chosen Realty LLC nor Houzeo shall be responsible for any typographical errors, misinformation, or misprints, and shall be held totally harmless from any damages arising from reliance upon these data. IDX information is provided exclusively for personal, non-commercial use, and may not be used for any purpose other than to identify prospective properties consumers may be interested in purchasing. © 2026 Hive MLS. All Rights Reserved.
 Advertising Broker: Nicholas Huscroft | Chosen Realty
