- Overview
- Description
- Property Details
- Location
- Facts & Features
- Getting Around
- Nearby Homes

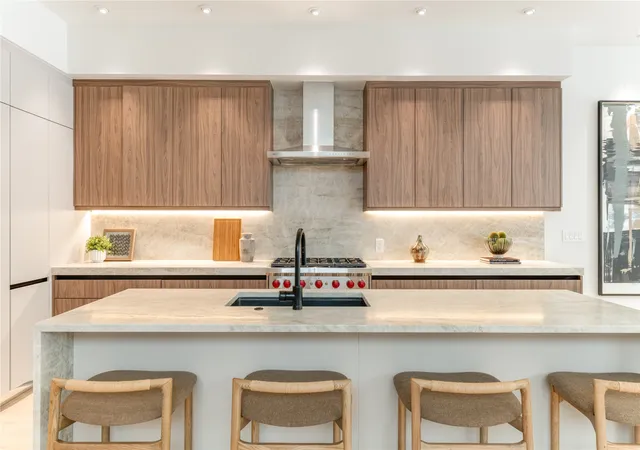


$2,149,000
Monthly Est:$10,696
 3 Beds
 4 Baths
3 full baths + 1 half bath
 3,055sqft
3608 N Fitzhugh Ave, Dallas, TX 75204
$2,149,000
$10,696/moEst:
Get Pre-Approved
Single Family Residence
Built in 2026
$-- HOA
0.17 acre lot
$703/sq.ft
Description
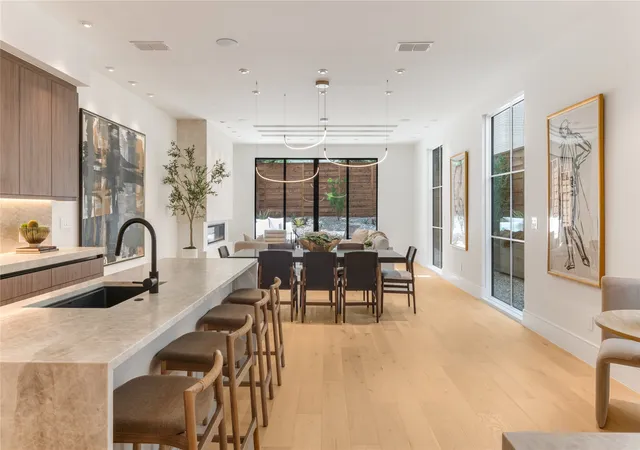
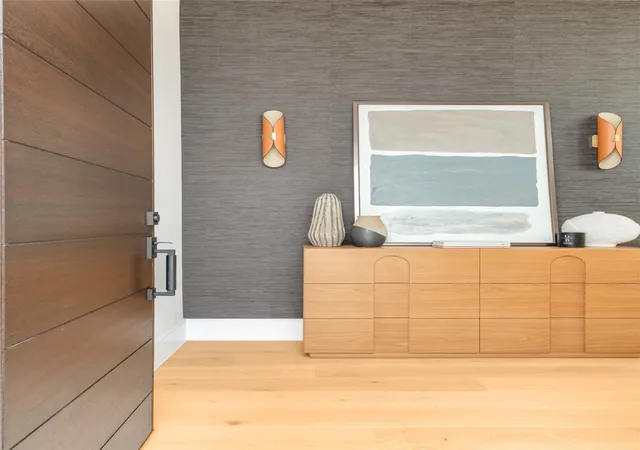
Welcome to the epitome of modern elegance and serene living at 3608 N Fitzhugh Avenue, Dallas. This newly constructed two-story duplex is a harmonious blend of Japanese and Scandinavian design principles, offering a minimalist yet functional lifestyle.
This stunning residence features 3 spacious bedrooms and 3.1 baths, each crafted to provide a tranquil retreat. The primary suite is a true sanctuary, complete with a spa-like bathroom, creating a serene atmosphere for relaxation.
The heart of this home is its state-of-the-art kitchen, equipped with premium Wolf and Subzero appliances, ideal for both everyday cooking and gourmet entertaining.
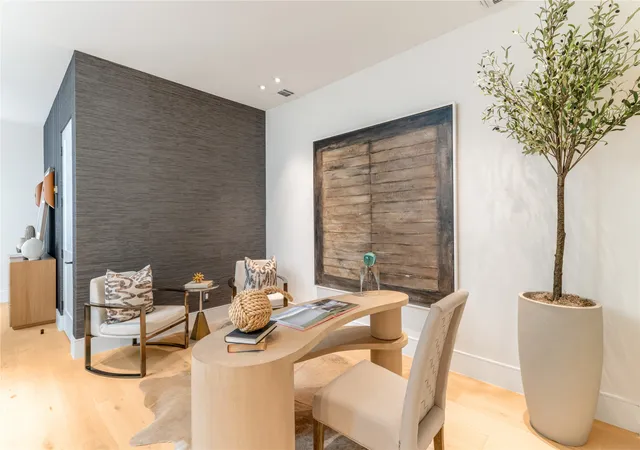
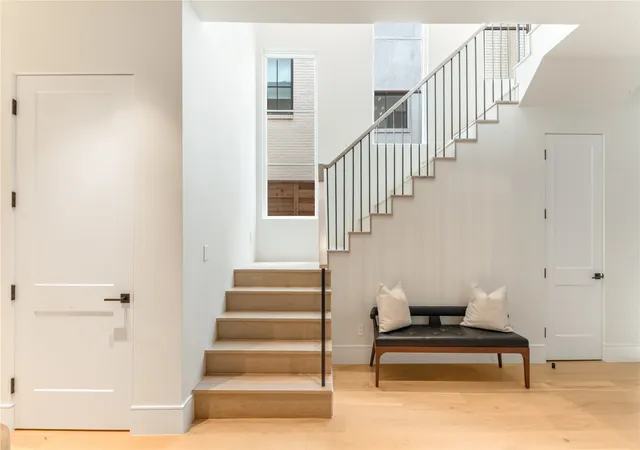
The home features an elevator-ready closet, adding convenience and accessibility to this sophisticated space, while a flexible loft area offers endless possibilities whether for a home office, reading lounge, or calming yoga space.
Moments from the vibrant Katy Trail, the timeless charm of Highland Park, and the energy of Dallas, this residence provides effortless access to premier dining, shopping, and entertainment. Discover a new level of thoughtful design and serene comfort at 3608 N Fitzhugh Avenue where modern style meets purposeful living.
- Houzeo last checked: 2 hours ago
- Listing updated: October 1, 2026 at 7:44 pm
- Listing Provided by: Jonathan Rosen , Jordan Rosen | Compass RE Texas, LLC. (214) 814-8100
- Source: NTREIS MLS-TX | MLS#: 21281581

Property Details
Status
Active
Type
Single Family Residence
No. of Stories
2
County
City
Neighborhood
--
Year Built
2026
HOA Fees
-
Finished Area
3,055 sqft
Lot Size
0.17 acre lot
Basement Area
- sqft
MLS Name
NTREIS MLS
MLS Number
21281581
MLS Status
Active
Cumulative Days on Market
253

Continue Your Journey in App
Find your dream home, receive real-time updates, and many more!
Download App
Continue Your Journey in App
Find your dream home, receive real-time updates, and many more!
Location
Facts & Features
Rooms
Bedrooms & bathrooms
Bedrooms: 3
Bathrooms: 4
FullBath
Level: Second
Area: 40.00 Square Feet
Dimensions: 8 x 5
FullBath
Level: Second
Area: 40.00 Square Feet
Dimensions: 8 x 5
PrimaryBathroom
Level: Second
Area: 216.00 Square Feet
Dimensions: 27 x 8
Bedroom
Level: Second
Area: 169.00 Square Feet
Dimensions: 13 x 13
Bedroom
Level: Second
Area: 140.00 Square Feet
Dimensions: 14 x 10
PrimaryBedroom
Level: Second
Area: 252.00 Square Feet
Dimensions: 18 x 14
Kitchen
Level: First
Area: 266.00 Square Feet
Dimensions: 14 x 19
Loft
Level: Second
Area: 195.00 Square Feet
Dimensions: 15 x 13
Laundry
Level: First
Area: 77.00 Square Feet
Dimensions: 11 x 7
Office
Level: First
Area: 104.00 Square Feet
Dimensions: 13 x 8
LivingRoom
Level: First
Area: 266.00 Square Feet
Dimensions: 14 x 19
DiningRoom
Level: First
Area: 228.00 Square Feet
Dimensions: 12 x 19
HalfBath
Level: First
Area: 21.00 Square Feet
Dimensions: 7 x 3
Interior
Appliances
Some Gas Appliances, Built In Refrigerator, Convection Oven, Dishwasher, Disposal, Gas Range, Ice Maker, Microwave, Plumbed For Gas, Range, Some Commercial Grade, Tankless Water Heater, Vented Exhaust Fan
Heating
Central, Energy Star Acca Rsi Qualified Installation, Energy Star Qualified Equipment, Fireplaces, Natural Gas
Window Features
Skylights
Cooling
Central Air, Electric, Energy Star Qualified Equipment
Sewer
Public Sewer
Flooring
Combination, Hardwood, Marble, Tile, Travertine, Wood
Exterior Features
Awnings, Balcony, Lighting
Interior Features
Wet Bar, Built In Features, Chandelier, Decorative Designer Lighting Fixtures, Double Vanity, Eat In Kitchen, Elevator, Granite Counters, High Speed Internet, Kitchen Island, Loft, Open Floorplan, Other, Pantry, Paneling Wainscoting, Smart Home, Cable Tv, Wired For Data, Natural Woodwork, Walk In Closets, Wired For Sound
Construction
Year Built
Year Built: 2026
Home type
Single Family Residence
Architectural Style
Contemporary Modern
Roof
Composition, Mixed
Property Condition
New Construction
Construction Materials
Stucco
Foundation Details
Slab
Utilities & Energy
Water Source
Public
Security Features
Prewired, Security System, Carbon Monoxide Detectors, Firewalls, Smoke Detectors
Parking Features
Additional Parking, Garage Faces Front, Garage, Garage Door Opener, Lighted
Utilities
Electricity Connected, Natural Gas Available, Sewer Available, Separate Meters, Underground Utilities, Water Available, Cable Available
Laundry Features
Laundry In Utility Room, Other
Fireplace Features
Bedroom, Gas, Living Room, Ventless
Pool Features
None
Other Features
Patio And Porch Features
Patio, Balcony, Covered
Subdivision Name
Northern Hills
Lot Features
Landscaped, Sprinkler System
Community Features
Curbs
Price History
| Date | Event | Price |
|---|---|---|
07/22/2026 Source: | Price Increased | $2,299,000 +0.04% $753/sqft |
07/21/2026 Source: | Price Increased | $2,298,000 +6.93% $752/sqft |
05/26/2026 Source: | Price Decreased | $2,149,000 -6.52% $703/sqft |
05/26/2026 Source: | Listed for Sale | $2,299,000 $753/sqft |

Nearby Homes



Find Homes by Property Features in Dallas, TX
Nearby New Homes For Sale

Based on information from the North Texas Real Estate Information Systems, Inc., through Oct 09, 2026, 12:00PM. Information is provided exclusively for consumers’ personal, non-commercial use. It may not be used for any purpose other than to identify prospective properties consumers may be interested in purchasing. Data is deemed reliable but is not guaranteed accurate. This website may not include listings or property addresses of sellers who have directed their listing brokers to withhold their listing or their property address from display on the Internet. ©2026 North Texas Real Estate Information Systems, Inc. All Rights Reserved.
 Advertising Broker: Michelle Brecker | Pathway To Home Realty