- Overview
- Description
- Property Details
- Location
- HOA Management
- Facts & Features
- Getting Around
- Nearby Homes
 New Construction
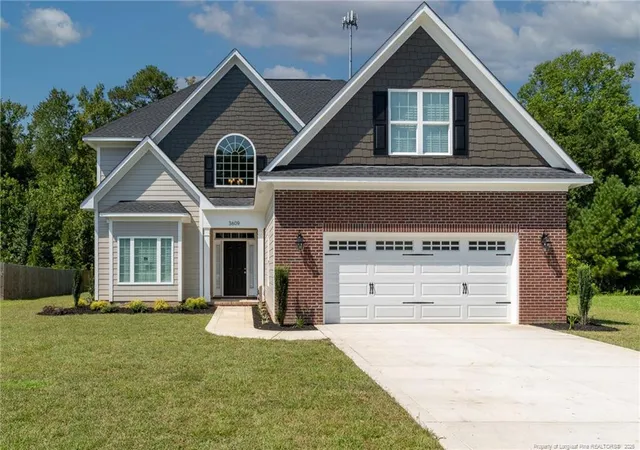
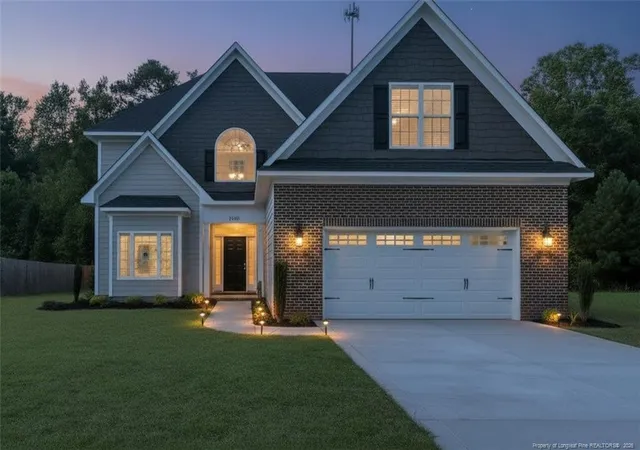
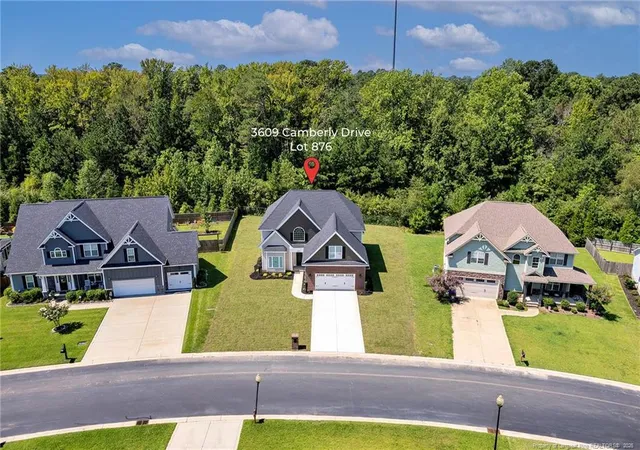
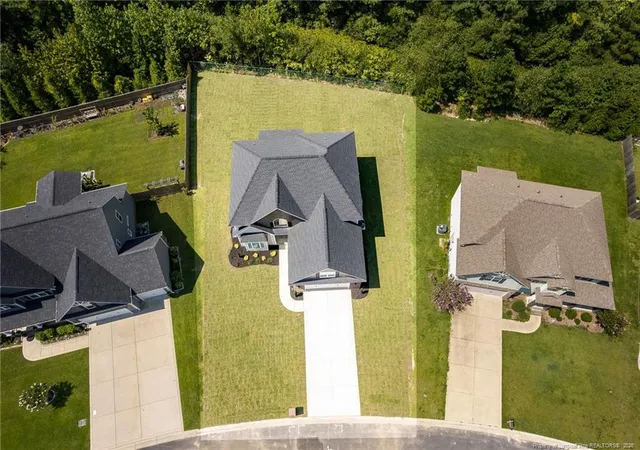
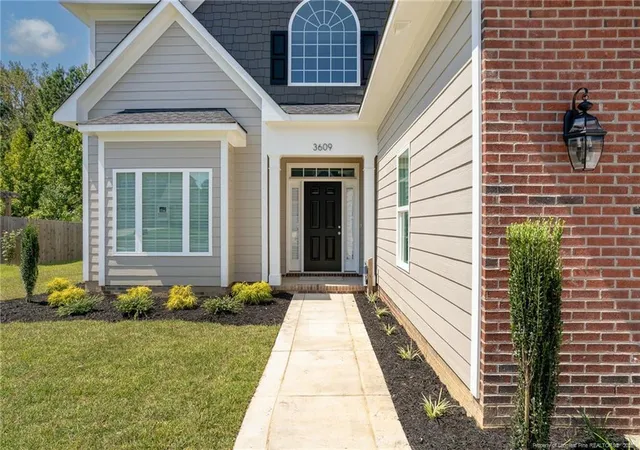

Street View
$567,000
Monthly Est:$2,822
 4 Beds
 3 Baths
3 full baths
 2,878sqft
3609 Camberly Dr, Fayetteville, NC 28306
$567,000
$2,822/moEst:
Get Pre-Approved
Single Family Residence
Built in 2026
$100/mo HOA
-- sqft lot
$197/sq.ft
Description
Located in the Gated Golf Community of Gates Four and within the highly sought-after Jack Britt School District, this exceptional home offers just over 2,800 heated square feet and access to outstanding community amenities, including 24-hour gated security, golf, a swimming pool, clubhouse, and more (membership required for some amenities).This spacious home features 4 bedrooms, 3 full bathrooms, a large bonus room, a covered rear porch, and an attached 2-car garage. Beautiful flooring flows throughout the main living areas, creating a warm and inviting atmosphere.As you enter, you are welcomed by a stunning two-story foyer featuring a large window open to the second-floor hallway, allowing an abundance of natural light to fill the home. The formal dining room showcases elegant wainscoting , a butler pantry with cabinets and is perfect for entertaining family and friends.The first floor also includes a guest bedroom with a nearby full bathroom, providing convenience for visitors or multi-generational living. The garage entrance is conveniently located nearby.The kitchen is truly the heart of this home and offers an impressive amount of counter space, seating, and storage. Designed with both functionality and style in mind, it is the perfect gathering place for family and friends. In addition to abundant cabinetry and workspace, the kitchen features a built-in desk area that is ideal for a home office, homework station, or household organization center. The breakfast area provides plenty of space for everyday dining.The kitchen also offers easy access to the formal dining room and is completely open to the spacious family room, creating an ideal layout for entertaining. The family room features a fireplace and large windows that fill the space with natural light.Upstairs, you will find the spacious owner's suite, two additional bedrooms, a conveniently located laundry room, and a large bonus room that can serve as a second family room, media room, playroom, home office, or potential fifth bedroom.The owner's suite provides a private retreat and features a large walk-in closet, dual vanities, a relaxing garden tub, and a separate tiled shower.Combining space, style, and functionality, this exceptional new home is located in one of Fayetteville's most desirable gated communities and offers a wonderful opportunity for buyers seeking quality construction, modern features, outstanding amenities, and a convenient location , $10,000 SELLER CONCESION, READY TO MOVE IN
- Houzeo last checked: 12 minutes ago
- Listing updated: October 19, 2026 at 1:40 pm
- Listing Provided by: JAY DOWDY (910) 257-3754 | BHHS ALL AMERICAN HOMES #2 (910) 868-1976
- Source: Doorify MLS-NC | MLS#: 763031

Property Details
Status
Active
Type
Single Family Residence
No. of Stories
-
County
City
Neighborhood
--
Year Built
2026
HOA Fees
$100/mo
Finished Area
2,878 sqft
Lot Size
-- sqft lot
Basement Area
- sqft
MLS Name
Doorify MLS
MLS Number
763031
MLS Status
Active

Continue Your Journey in App
Find your dream home, receive real-time updates, and many more!
Continue Your Journey in App
Find your dream home, receive real-time updates, and many more!
Location
HOA Management
Gates Four Homeowner's Association
HOA Fees
$1,200/ Annually
Disclaimer: Amenities are based on third-party information and may vary; buyers must independently verify all amenities, as information is deemed reliable but not guaranteed.
Facts & Features
Rooms
Bedrooms & bathrooms
Bedrooms: 4
Bathrooms: 3
Interior
Flooring
Ceramic Tile, Hardwood, Tile, Vinyl, Other
Heating
Heat Pump, Other
Appliances
Dishwasher
Interior Features
Ceiling Fan(s), Double Vanity, Entrance Foyer, Granite Counters, Separate Shower, Walk In Closet(s)
Construction
Year Built
Year Built: 2026
Home type
Single Family Residence
Construction Materials
Other
Utilities & Energy
Laundry Features
Upper Level
Security Features
Fire Alarm, Gated Community, Security Guard
Parking Features
Attached
Pool Features
Community
Other Features
Subdivision Name
Gates Four
Patio And Porch Features
Rear Porch
Community Features
Golf, Pool
Price History
| Date | Event | Price |
|---|---|---|
06/05/2026 Source: | Price Increased | $567,000 +1.63% $197/sqft |
06/05/2026 Source: | Listed for Sale | $557,900 $194/sqft |

Nearby Homes
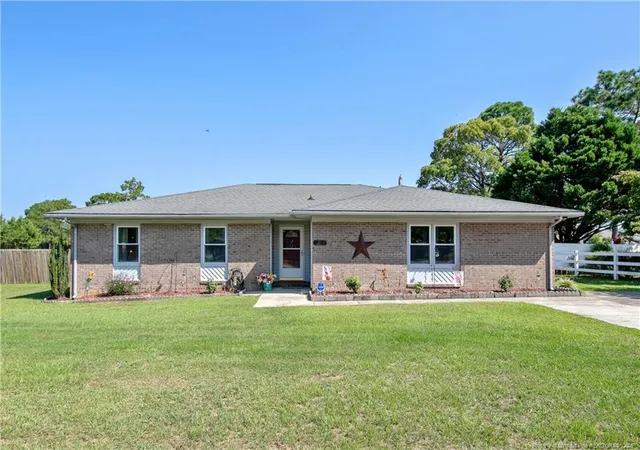
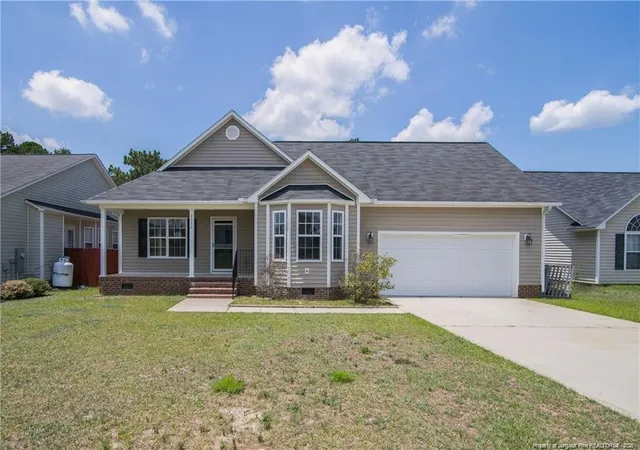
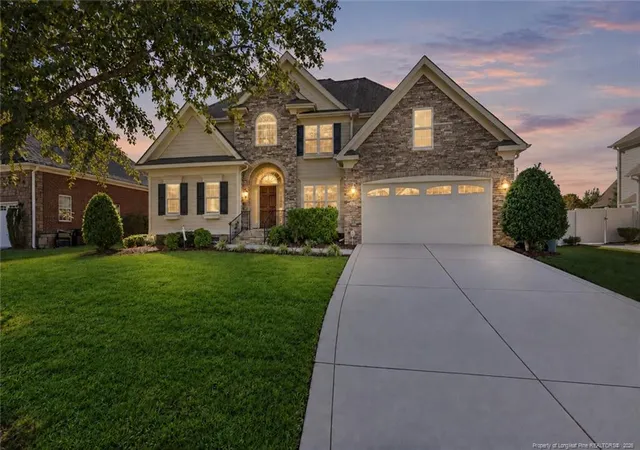
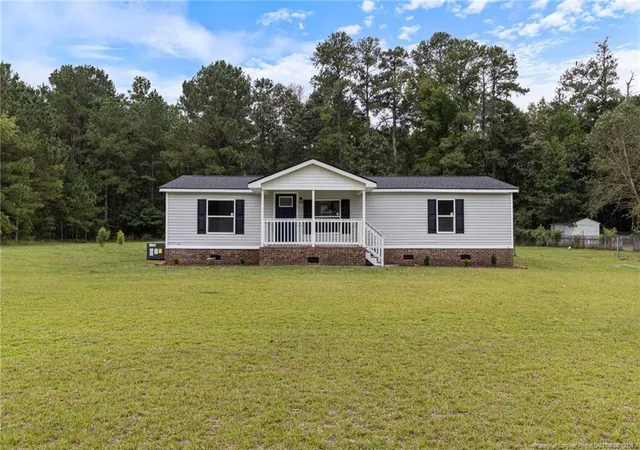
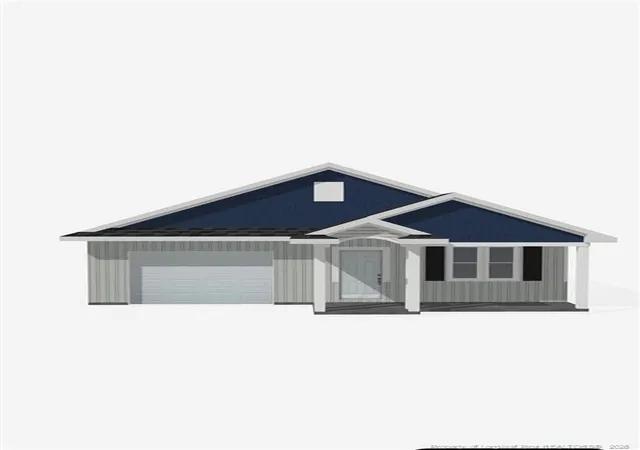
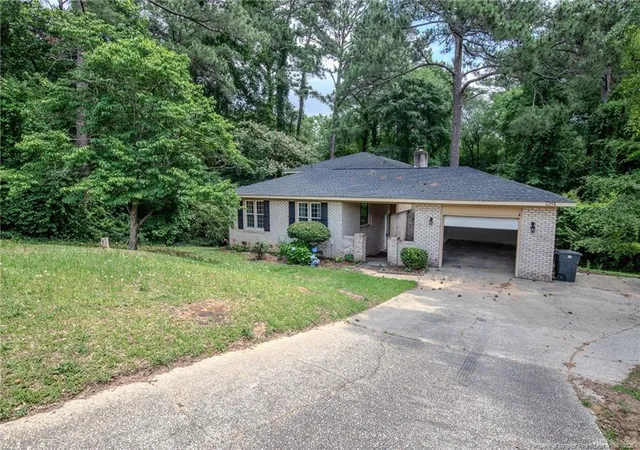
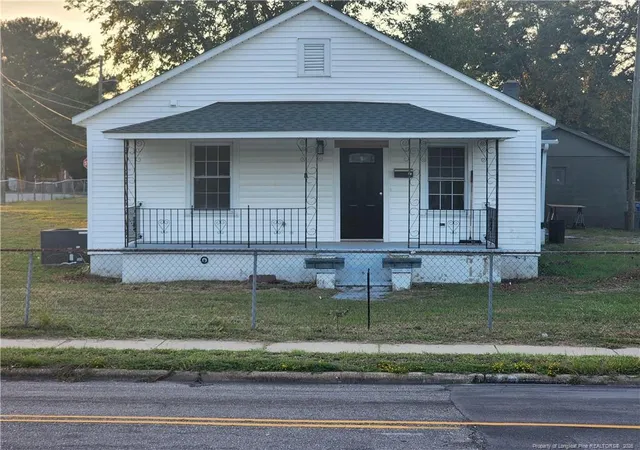
Find Homes by Property Features in Fayetteville, NC
Nearby New Homes For Sale


Based on information from the Doorify MLS (Triangle MLS, Inc.) through Nov 06, 2026, 05:30AM. All information provided is deemed reliable but is not guaranteed and should be independently verified. Some IDX listings have been excluded from this IDX display. Brokers make an effort to deliver accurate information, but buyers should independently verify any information on which they will rely in a transaction. The listing broker shall not be responsible for any typographical errors, misinformation, or misprints, and they shall be held totally harmless from any damages arising from reliance upon this data. This data is provided exclusively for consumers’ personal, non-commercial use. Listings marked with an icon are provided courtesy of the Doorify MLS, Inc. of North Carolina, Internet Data Exchange Database. Closed (sold) listings may have been listed and/or sold by a real estate firm other than the firm(s) featured on this website. Closed data is not available until the sale of the property is recorded in the MLS. Home sale data is not an appraisal, CMA, competitive or comparative market analysis, or home valuation of any property. © 2026 Doorify MLS, Inc. of North Carolina. All rights reserved. Non-MLS properties are not included. Properties sold were listed/sold by various MLS participating offices. © 2026 Doorify MLS, Inc. of North Carolina. All Rights Reserved.
 Advertising Broker: Nicholas Huscroft | Chosen Realty
