- Overview
- Description
- Property Details
- Location
- Facts & Features
- Getting Around
- Nearby Homes



$195,500
Monthly Est:$973
 3 Beds
 2 Baths
1 full bath + 1 half bath
 --sqft
3610 Main St, Homestead, PA 15120
$195,500
$973/moEst:
Get Pre-Approved
Single Family Residence
Built in 1940
$-- HOA
0.07 acre lot
--/sqft
Description
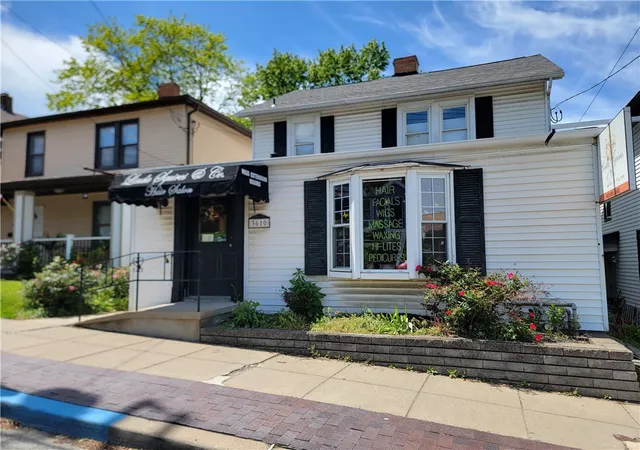
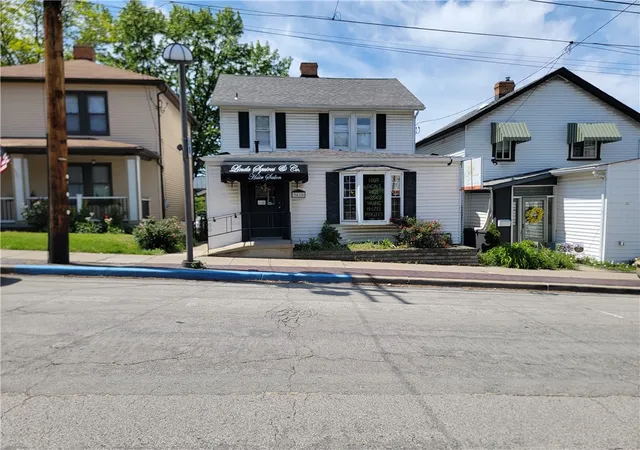
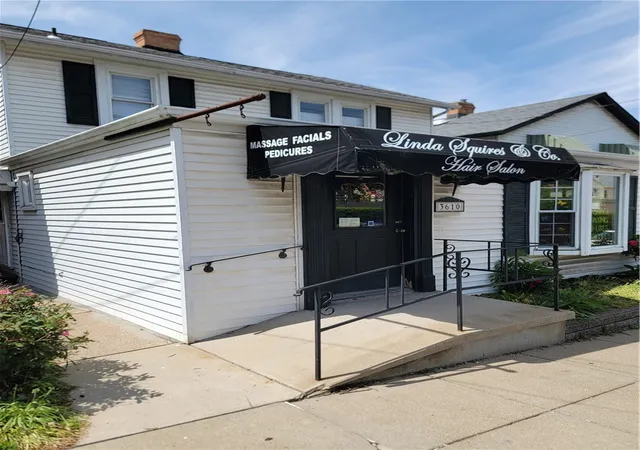
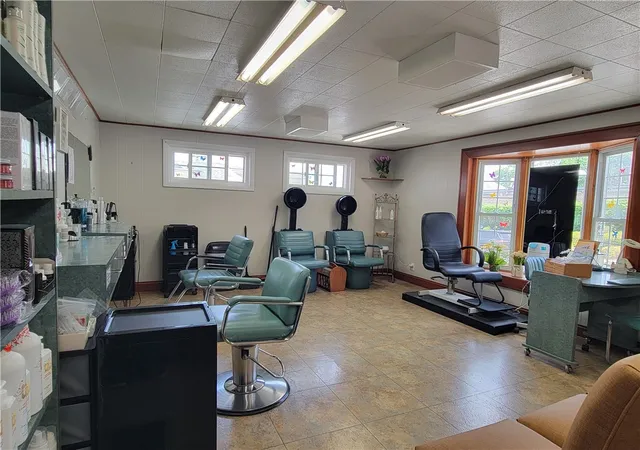
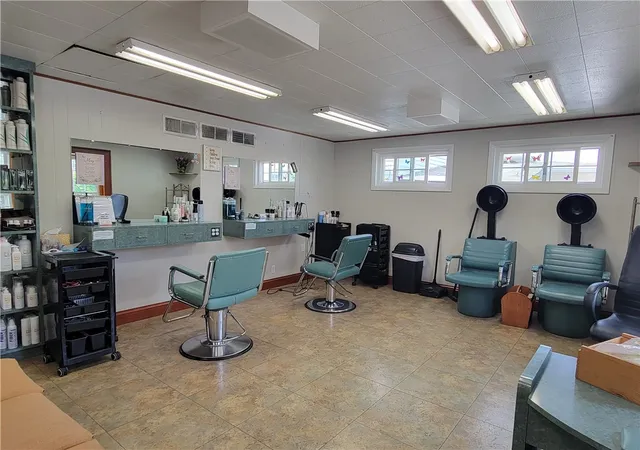
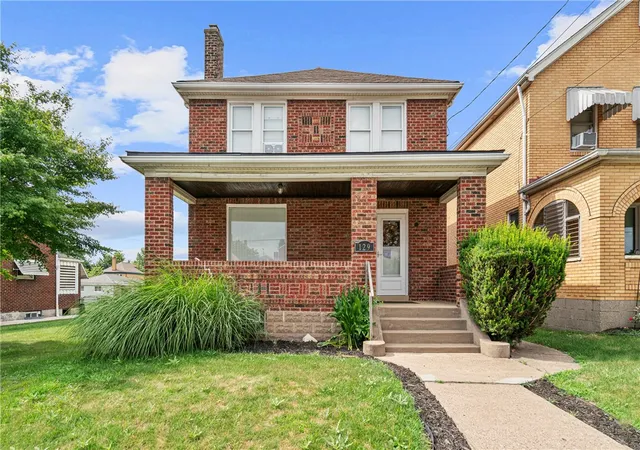
An exceptional opportunity awaits an ambitious stylist, landlord/homeowner, investor, or entrepreneur to acquire 3610 Main Street in the vibrant Munhall business district. Whether you want a live/work location, salon operation or to purchase a highly flexible commercial building to customize for a new retail or office concept, this Main Street property offers limitless potential.* Situated on the bustling Main Street, guaranteeing prominent street exposure, steady drive-by traffic, and easy pedestrian access. The property features free, unrestricted on-street parking right outside the front door and along surrounding side streets. Located just minutes from The Waterfront shopping complex, close to major public transit routes, and surrounded by an established suburban neighborhood with highly consistent local demands, low vacancy and new businesses that include an ice cream shop/deli, upscale coffee shop and fun coffee truck. 3610 Main Street is beautifully maintained, clean, and currently built-out for efficient, multi-level salon and spa workflows. The main floor features a welcoming reception area and two spacious flexible rooms. The building is equipped with a half bath on the main floor, a breakroom/kitchen area and an easily navigated floor plan with accessible entry and an inviting deck, perfect for friends, family and clients/employees. Upstairs there are 3 rooms for bedrooms or offices and a full bathroom. *Buyer to investigate and perform due diligence with Munhall Borough to determine what is needed to maintain this business as a hair salon under new ownership or the buyer’s preferred use. Seller/agent makes no claims as to permitted or conditional uses.
- Houzeo last checked: 4 hours ago
- Listing updated: October 5, 2026 at 11:03 pm
- Listing Provided by: Gina Mercorelli-Diaz (724) 933-6300 DRE #RS320411 | RE/MAX SELECT REALTY (724) 933-6300
- Source: West Penn MLS-PA | MLS#: 1764261

Property Details
Status
Active
Type
Single Family Residence
No. of Stories
2
County
City
Neighborhood
--
Year Built
1940
HOA Fees
-
Finished Area
- sqft
Lot Size
0.07 acre lot
Basement Area
- sqft
MLS Name
West Penn MLS
MLS Number
1764261
MLS Status
Active
Days on Market
104

Continue Your Journey in App
Find your dream home, receive real-time updates, and many more!
Download App
Continue Your Journey in App
Find your dream home, receive real-time updates, and many more!
Location
Facts & Features
Rooms
Bedrooms & bathrooms
Bedrooms: 3
Bathrooms: 2
Bedroom3
Level: Upper
Area: 99.00 Square Feet
Dimensions: 11x9
Bedroom2
Level: Upper
Area: 144.00 Square Feet
Dimensions: 12x12
PrimaryBedroom
Level: Upper
Area: 144.00 Square Feet
Dimensions: 12x12
Kitchen
Level: Main
Area: 132.00 Square Feet
Dimensions: 12x11
BonusRoom
Level: Main
Area: 36.00 Square Feet
Dimensions: 9x4
BonusRoom
Level: Main
Area: 276.00 Square Feet
Dimensions: 23x12
BonusRoom
Level: Main
Area: 336.00 Square Feet
Dimensions: 24x14
Interior
Flooring
Hardwood
Cooling
Central Air
Appliances
Dryer, Refrigerator, Washer
Sewer
Public Sewer
Interior Features
Pantry
Heating
Forced Air, Gas
Construction
Year Built
Year Built: 1940
Home type
Single Family Residence
Property Condition
Resale
Construction Materials
Frame
Roof
Asphalt
Architectural Style
Two Story
Utilities & Energy
Parking Features
On Street
Basement
Interior Entry
Water Source
Public
Price History
| Date | Event | Price |
|---|---|---|
07/10/2026 Source: | Price Decreased | $195,500 -2.25% $0/sqft |
07/10/2026 Source: | Listed for Sale | $200,000 $0/sqft |

Nearby Homes


Find Homes by Property Features in Homestead, PA

Based on information from the West Penn Mutli-List, INC through Oct 22, 2026, 03:46PM. Information is provided exclusively for consumers’ personal, non-commercial use and may not be used for any purpose other than to identify prospective properties consumers may be interested in purchasing. Information is deemed reliable but not guaranteed. © 2026 West Penn Multi-List, Inc. All Rights Reserved.
 Advertising Broker: Daniel Demers | Sell Your Home Services
