
- Overview
- Description
- Property Details
- Location
- HOA Management
- Facts & Features
- Getting Around
- Nearby Homes

 3D Tour

$985,000
Monthly Est:$4,903
 5 Beds

4 full baths + 1 half bath
 4,906sqft
3610 Savannah Way, Monroe, NC 28110
$985,000
$4,903/moEst:
Single Family Residence
Built in 2005
$40/mo HOA
1.39 acres lot
$201/sq.ft
Description
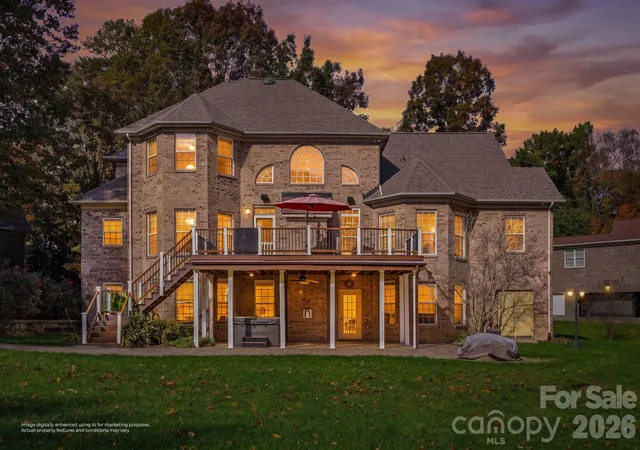
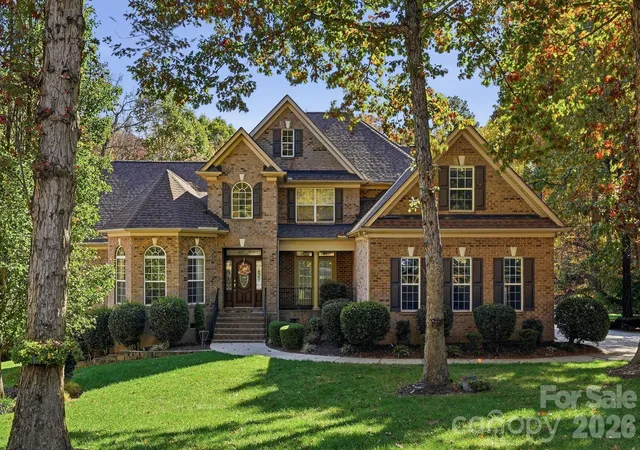
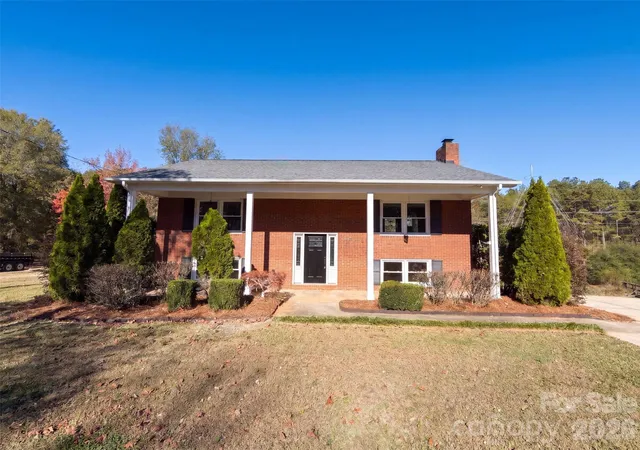
Privately nestled on over an acre at the end of a quiet cul-de-sac in the established Savannah Way community, this distinguished all-brick residence presents a rare opportunity to experience exceptional space, privacy, and timeless architectural appeal. Designed by renowned architect Frank Betz, the home showcases his sought-after Lake Placid floorplan and was thoughtfully constructed by The Williams Company. Framed by mature trees and a tranquil wooded backdrop, the property offers an estate-inspired setting with an expansive backyard and a level of seclusion rarely found in neighborhood living.
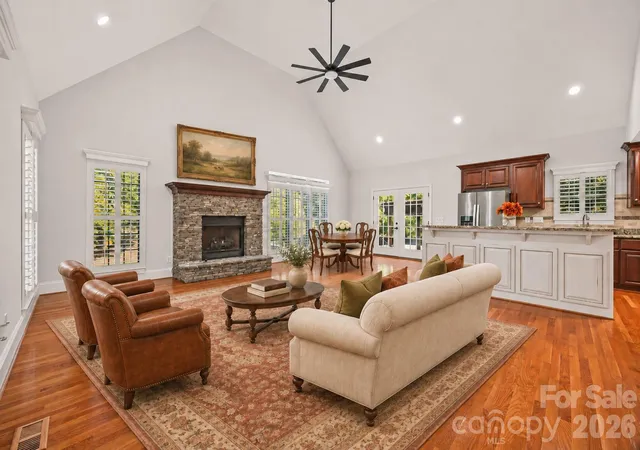
With more than 3,000 square feet of upper-level living space, the thoughtfully designed interior features four bedrooms and an inviting, open-concept floor plan complemented by soaring 20-foot ceilings, hardwood flooring throughout both levels, and a fireplace that creates a welcoming focal point. The spacious main-level primary suite is complemented by an adjoining flex space, ideal for a private sitting room, nursery, or fitness retreat. A dedicated office offers a quiet work-from-home setting, while the formal dining room, living room, family room, and separate kitchenette provide exceptional versatility for everyday living and entertaining.
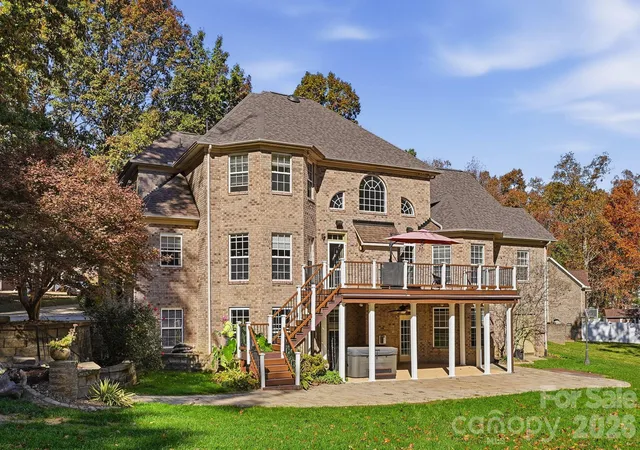
The expansive walkout lower level offers an additional dimension of living space, featuring a private one-bedroom living area with a full kitchen, full bath, and fireplace—ideal for extended guests, multigenerational living, or a private retreat.
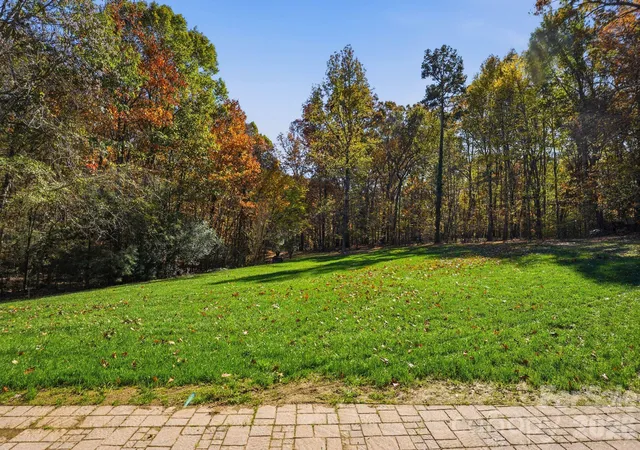
Outdoor living is equally inviting, with a 15' x 30' sitting porch, spacious Trex deck, and an impressive 15' x 60' paver patio with fire pit, creating multiple settings for entertaining or unwinding against the peaceful, wooded surroundings. The approximately 150' x 150' backyard offers an extraordinary canvas for creating a personalized outdoor retreat, with potential for a resort-inspired swimming pool, tennis or basketball court, or pickleball court, subject to applicable approvals.
Additional highlights include a three-car attached garage, a separate garage bay ideal for recreational equipment, motorcycles, or golf cart storage, an extended driveway accommodating approximately four additional vehicles, and substantial walk-up attic storage.
Combining distinguished all-brick construction, the architectural vision of Frank Betz, the craftsmanship of The Williams Company, generous living spaces, exceptional privacy, and remarkable outdoor potential, 3610 Savannah Way is a compelling offering for those seeking space, versatility, and an elevated lifestyle in a desirable Union County location.
- Houzeo last checked: 8 minutes ago
- Listing updated: November 20, 2026 at 7:51 pm
- Listing Provided by: John Deese (910) 827-5290 | Ivester Jackson Christie's (704) 817-9826
- Source: Canopy MLS as distributed by MLS GRID | MLS#:

Property Details
Status
Active
Type
Single Family Residence
No. of Stories
-
County
City
Neighborhood
--
Year Built
2005
HOA Fees
$40/mo
Finished Area
4,906 sqft
Lot Size
1.39 acres lot
Basement Area
- sqft
MLS Name
Canopy MLS as distributed by MLS GRID
MLS Number
4440893
MLS Status
Active
Days on Market
1
Continue Your Journey in App
Find your dream home, receive real-time updates, and many more!
Location
HOA Management
CAMS
HOA Fees
$120/ Quarterly
Disclaimer: Amenities are based on third-party information and may vary; buyers must independently verify all amenities, as information is deemed reliable but not guaranteed.
Facts & Features
Rooms
Bedrooms & bathrooms
Bedrooms: 5
Bathrooms: 5
Interior
Flooring
Carpet, Tile, Wood
Cooling
Central Air
Heating
Heat Pump
Interior Features
Kitchen Island, Open Floorplan, Storage, Walk In Closet(s)
Appliances
Dishwasher, Disposal, Oven
Sewer
Public Sewer
Construction
Year Built
Year Built: 2005
Home type
Single Family Residence
Architectural Style
Transitional
Foundation Details
Basement, Crawl Space
Construction Materials
Brick Full
Roof
Architectural Shingle
Utilities & Energy
Basement
Finished, Storage Space, Walk Out Access, Walk Up Access
Parking Features
Driveway, Attached Garage
Fireplace Features
Family Room, Great Room
Laundry Features
Utility Room, Main Level, Sink
Utilities
Natural Gas
Water Source
City
Other Features
Community Features
Clubhouse, Outdoor Pool
Patio And Porch Features
Deck, Patio
Subdivision Name
Savannah Way
Lot Features
Cul De Sac, Private, Wooded
Price History
| Date | Event | Price |
|---|---|---|
11/20/2026 Source: | Listed for Sale | $985,000 $201/sqft |
11/16/2026 Source: | Coming Soon | $985,000 $201/sqft |

Find Homes by Property Features in Monroe, NC
Nearby New Homes For Sale

Based on information from Canopy MLS through Nov 21, 2026, 05:00PM as submitted to and distributed by MLS GRID. All data is obtained from various sources and may not have been verified by the broker or MLS GRID. Supplied Open House Information is subject to change without notice. All information should be independently reviewed and verified for accuracy. Properties may or may not be listed by the office/agent presenting the information. IDX information is provided exclusively for consumers’ personal, noncommercial use. It may not be used for any purpose other than to identify prospective properties which the consumers may be interested in purchasing. The data is deemed reliable but is not guaranteed by MLS GRID. The use of the MLS GRID Data may be subject to an end-user license agreement prescribed by the Member Participant’s applicable MLS, if any, and as amended from time to time. ©2026 Canopy MLS. All Rights Reserved.
 Advertising Broker: Nicholas Huscroft | Chosen Realty