- Overview
- Description
- Property Details
- Location
- Facts & Features
- Getting Around
- Nearby Homes

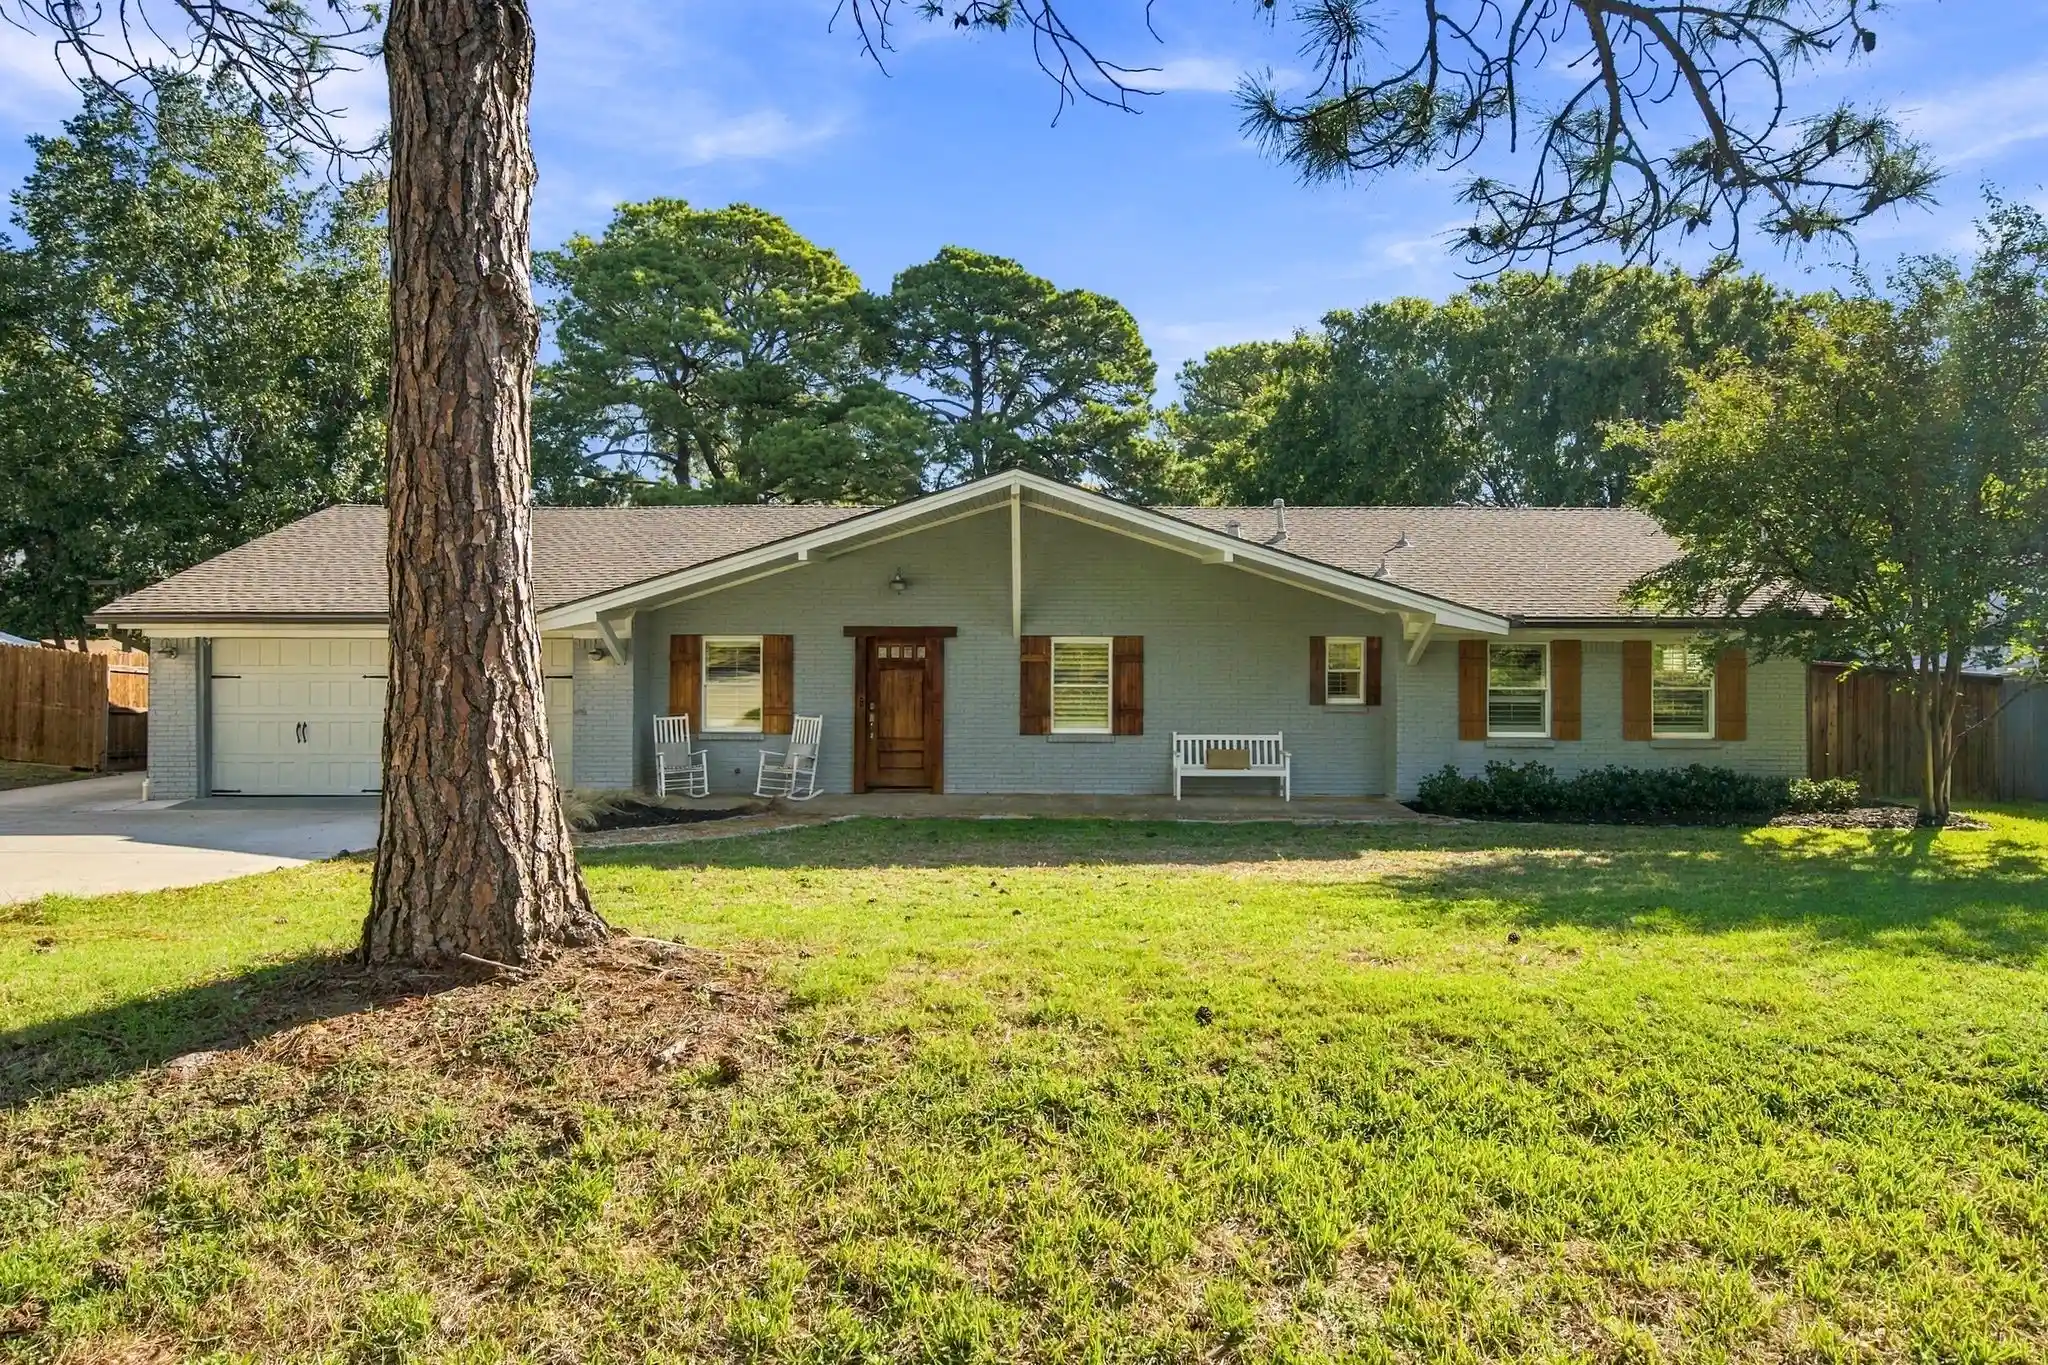


$590,000
Monthly Est:$2,937
 3 Beds
 2 Baths
2 full baths
 2,158sqft
3612 Grandview Dr, Grapevine, TX 76051
$590,000
$2,937/moEst:
Get Pre-Approved
Single Family Residence
Built in 1967
$-- HOA
0.28 acre lot
$273/sq.ft
Description
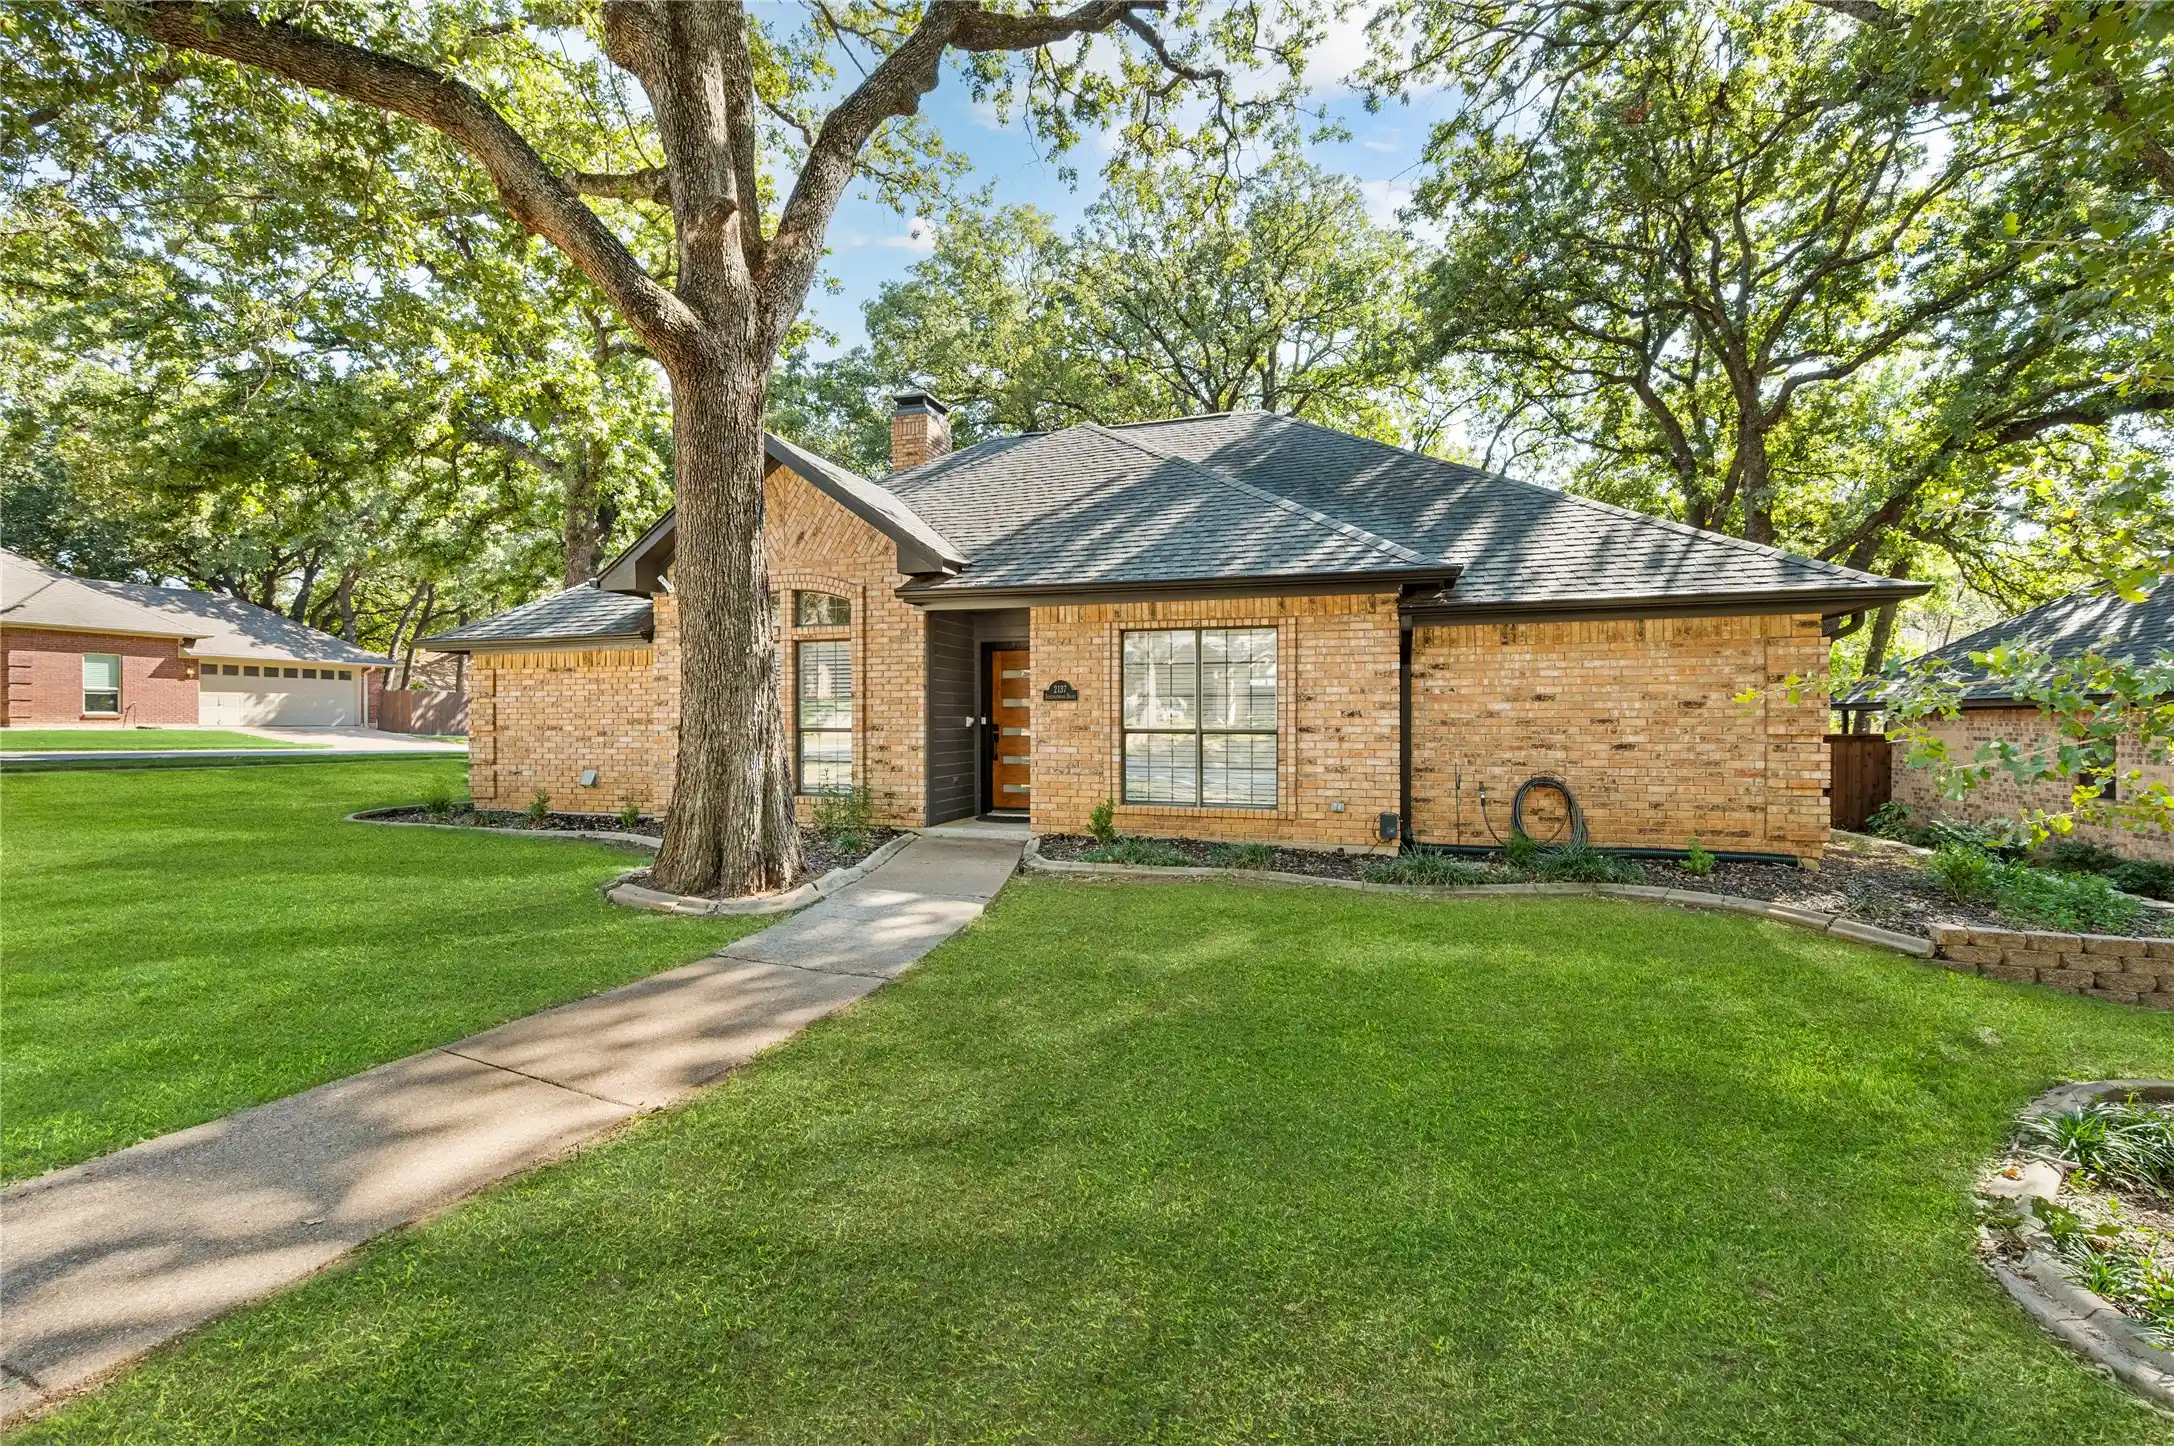
Discover the charm of lakeside living in highly sought after Grapevine Lake Estates, nestled in the heart of historic Grapevine! Perfectly situated between Dallas and Ft. Worth, this delightful community offers a small town atmosphere with easy access to big city amenities. Just a short walk from Grapevine Lake, a public park and boat launch, outdoor recreation is practically at your doorstep. This charming single story, 3BR, 2BA home features thoughtful updates throughout, beautiful hardwood floors in the living, kitchen, dining and bedrooms and a spa like primary bath designed for relaxation. Inviting gathering spaces are perfect for entertaining family and friends, while a versatile second living area offers possibilities as a game room, media room or family retreat. Step outside to a spacious backyard with room for children, pets and outdoor entertaining. A stand out feature is a recently constructed, 375 sf detached, climate controlled building, ideal for a home office, fitness studio, creative workspace or children's playroom. This exceptional bonus space is not included in the home's reported living area. Beyond the quiet neighborhood, experience everything that makes Grapevine special, charming Historic Main Street, renowned restaurants, unique shops, wineries, seasonal festivals and year round community events. With access to highly regarded schools, a peaceful neighborhood setting and Grapevine Lake just moments away, this home offers a wonderful blend of comfort, character, convenience and lifestyle. Come experience the best of Grapevine living!
- Houzeo last checked: 11 minutes ago
- Listing updated: October 29, 2026 at 5:10 am
- Listing Provided by: Linda Walker (940) 453-8383 | The Walkers Realty Team (940) 453-8383
- Source: NTREIS MLS-TX | MLS#: 21420913

Property Details
Status
Active
Type
Single Family Residence
No. of Stories
1
County
City
Neighborhood
--
Year Built
1967
HOA Fees
-
Finished Area
2,158 sqft
Lot Size
0.28 acre lot
Basement Area
- sqft
MLS Name
NTREIS MLS
MLS Number
21420913
MLS Status
Active
Cumulative Days on Market
1

Continue Your Journey in App
Find your dream home, receive real-time updates, and many more!
Continue Your Journey in App
Find your dream home, receive real-time updates, and many more!
Location
Facts & Features
Rooms
Bedrooms & bathrooms
Bedrooms: 3
Bathrooms: 2
ExerciseRoom
Level: First
Area: 375.00 Square Feet
Dimensions: 25 x 15
UtilityRoom
Level: First
Area: 60.00 Square Feet
Dimensions: 10 x 6
Bedroom
Level: First
Area: 240.00 Square Feet
Dimensions: 16 x 15
Bedroom
Level: First
Area: 110.00 Square Feet
Dimensions: 11 x 10
PrimaryBedroom
Level: First
Area: 208.00 Square Feet
Dimensions: 16 x 13
Kitchen
Level: First
Area: 117.00 Square Feet
Dimensions: 13 x 9
FamilyRoom
Level: First
Area: 270.00 Square Feet
Dimensions: 27 x 10
LivingRoom
Level: First
Area: 288.00 Square Feet
Dimensions: 18 x 16
DiningRoom
Level: First
Area: 126.00 Square Feet
Dimensions: 14 x 9
Interior
Interior Features
Chandelier, Decorative Designer Lighting Fixtures, High Speed Internet, Kitchen Island, Pantry, Vaulted Ceilings, Walk In Closets
Window Features
Skylights, Shutters
Cooling
Central Air, Electric, Wall Window Units
Appliances
Dishwasher, Gas Cooktop, Disposal, Gas Oven, Gas Water Heater
Heating
Central, Natural Gas, Wall Furnace
Sewer
Public Sewer
Flooring
Brick, Ceramic Tile, Hardwood, Luxury Vinyl Plank
Construction
Year Built
Year Built: 1967
Home type
Single Family Residence
Property Condition
Resale
Architectural Style
Ranch, Detached
Foundation Details
Slab
Roof
Composition
Construction Materials
Brick
Utilities & Energy
Pool Features
None
Parking Features
Additional Parking, Boat
Laundry Features
Electric Dryer Hookup, Laundry In Utility Room
Water Source
Public
Utilities
Sewer Available, Water Available
Other Features
Lot Features
Interior Lot, Subdivision, Sprinkler System
Subdivision Name
Grapevine Lake Estates
Patio And Porch Features
Front Porch, Patio
Price History
| Date | Event | Price |
|---|---|---|
10/28/2026 Source: | Listed for Sale | $590,000 +17252.94% $273/sqft |
08/01/2025 Source: | Sold | $3,400 $2/sqft |
07/07/2025 Source: | Pending | $3,400 -99.50% $2/sqft |
07/07/2025 Source: | Listing Removed | $675,000 +19752.94% $313/sqft |
06/15/2025 Source: | Price Decreased | $3,400 -99.50% $2/sqft |

Show more
Nearby Homes


Find Homes by Property Features in Grapevine, TX

Based on information from the North Texas Real Estate Information Systems, Inc., through Oct 30, 2026, 09:30AM. Information is provided exclusively for consumers’ personal, non-commercial use. It may not be used for any purpose other than to identify prospective properties consumers may be interested in purchasing. Data is deemed reliable but is not guaranteed accurate. This website may not include listings or property addresses of sellers who have directed their listing brokers to withhold their listing or their property address from display on the Internet. ©2026 North Texas Real Estate Information Systems, Inc. All Rights Reserved.
 Advertising Broker: Michelle Brecker | Pathway To Home Realty
