- Overview
- Description
- Property Details
- Location
- Facts & Features
- Getting Around
- Nearby Homes

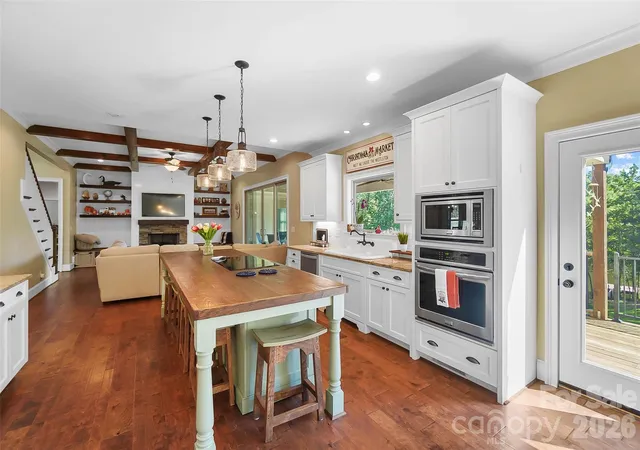


$1,475,000
Monthly Est:$7,342
 4 Beds
 5 Baths
4 full baths + 1 half bath
 5,908sqft
3612 Lake Twitty Dr, Monroe, NC 28110
$1,475,000
$7,342/moEst:
Get Pre-Approved
Single Family Residence
Built in 2018
$-- HOA
1 acre lot
$250/sq.ft
Description
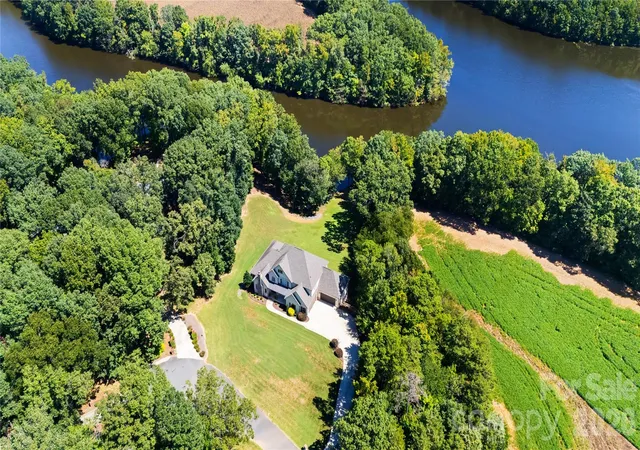
Imagine ending the day on your private pier, watching the light settle over Lake Twitty. Here, there’s room to slow down and enjoy the water, whether that means kayaking, fishing, paddle boarding, or simply taking in the view.
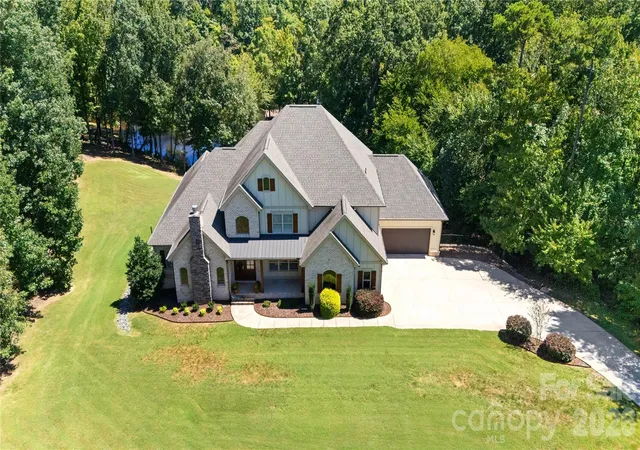
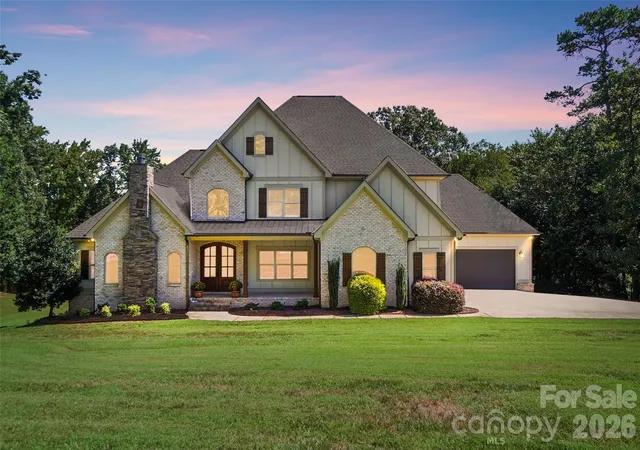
Set on a private cul-de-sac acre with no HOA, this custom-built home was originally the builder’s personal residence. Its craftsmanship and thoughtful details are evident throughout, from the welcoming rocking chair front porch to the spaces designed for gathering inside.
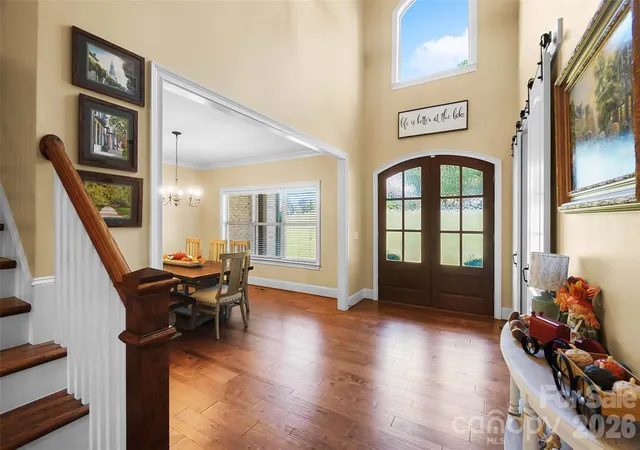
Step through the grand foyer into soaring cathedral ceilings, rich custom hardwood floors, and a family room with a cozy fireplace. The farmhouse-inspired kitchen brings everyone together around an oversized island and features an induction cooktop, butler’s pantry, and sunny breakfast nook. A formal dining room offers space for special occasions, while the private office, with rustic barn doors and its own fireplace, makes a comfortable place to work or unwind. The primary suite is conveniently located on the main level.
Upstairs, three spacious bedrooms, two full baths, and a large bonus room give guests room to spread out. The finished walk-out basement adds more than 2,000 square feet of flexible living space, with its own entrance, a great room, media or bonus space, and an exercise room. Depending on your needs, it could be used as a second primary suite, an in-law suite, or a private retreat for guests.
Outside, choose your favorite spot for morning coffee or an evening by the lake: the covered deck, shaded patio, or private pier. A four-car garage, irrigation system, and ample storage make everyday life easier, too.
And while home feels like a getaway, the Monroe Bypass is nearby, with Matthews about 20 minutes away and Uptown Charlotte about 30 minutes away. Come for the lake views, and stay for the space to enjoy them every day.
- Houzeo last checked: 12 hours ago
- Listing updated: September 24, 2026 at 1:28 am
- Listing Provided by: Jennifer Hoyle (704) 363-4823 | Real Broker, LLC (855) 450-0442
- Source: Canopy MLS | MLS#: 4380123

Property Details
Status
Active
Type
Single Family Residence
No. of Stories
-
County
City
Neighborhood
--
Year Built
2018
HOA Fees
-
Finished Area
5,908 sqft
Lot Size
1 acre lot
Basement Area
- sqft
MLS Name
Canopy MLS
MLS Number
4380123
MLS Status
Active
Days on Market
147
Cumulative Days on Market
132

Continue Your Journey in App
Find your dream home, receive real-time updates, and many more!
Download App
Continue Your Journey in App
Find your dream home, receive real-time updates, and many more!
Location
Facts & Features
Rooms
Bedrooms & bathrooms
Bedrooms: 4
Bathrooms: 5
Interior
Flooring
Carpet, Tile, Wood
Exterior Features
Dock Floating, In Ground Irrigation
Interior Features
Attic Walk In, Breakfast Bar, Drop Zone, Entrance Foyer, Kitchen Island, Open Floorplan, Pantry, Storage, Walk In Closet(s), Walk In Pantry
Sewer
Septic Installed
Heating
Central, Natural Gas
Cooling
Ceiling Fan(s), Central Air
Appliances
Dishwasher, Microwave, Refrigerator, Tankless Water Heater
Construction
Year Built
Year Built: 2018
Home type
Single Family Residence
Roof
Architectural Shingle
Foundation Details
Basement
Construction Materials
Brick Partial, Fiber Cement
Architectural Style
Transitional
Utilities & Energy
Basement
Finished, Storage Space, Walk Out Access
Water Source
County Water
Parking Features
Driveway, Attached Garage, Garage Door Opener
Fireplace Features
Gas Log, Living Room, Other See Remarks
Laundry Features
Laundry Room, Main Level
Other Features
Lot Features
Waterfront
Subdivision Name
Chinquepin On Twitty
Price History
| Date | Event | Price |
|---|---|---|
05/14/2026 Source: #CAR4380123 | Listed for Sale | $1,475,000 $250/sqft |
05/09/2026 Source: | Coming Soon | $1,475,000 +3.51% $250/sqft |
10/25/2025 Source: | Listing Removed | $1,425,000 -4.94% $241/sqft |
08/30/2025 Source: | Listed for Sale | $1,499,000 +5.19% $254/sqft |
08/30/2025 Source: | Price Decreased | $1,425,000 -4.94% $241/sqft |

Show more
Nearby Homes
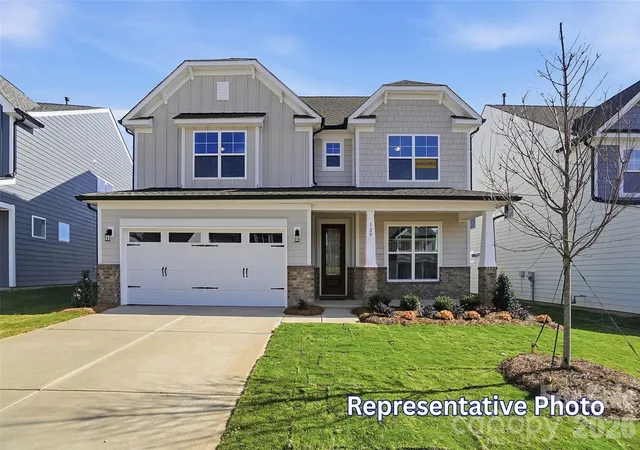
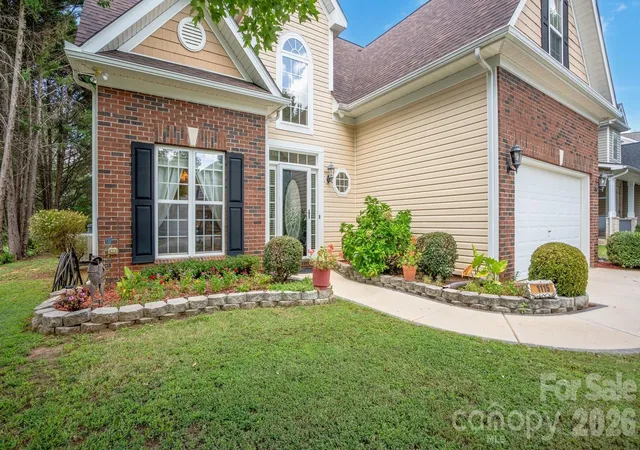
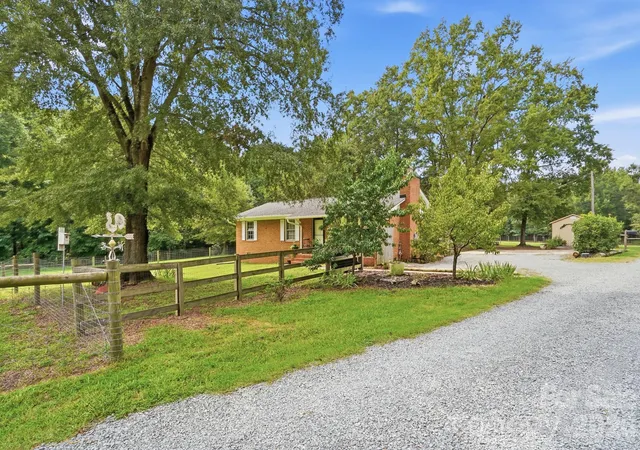
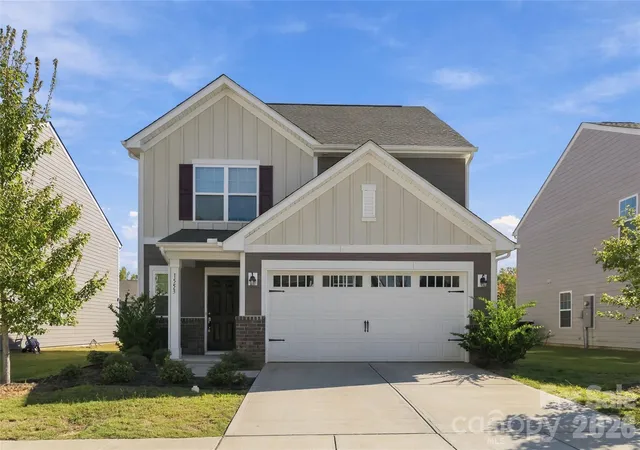
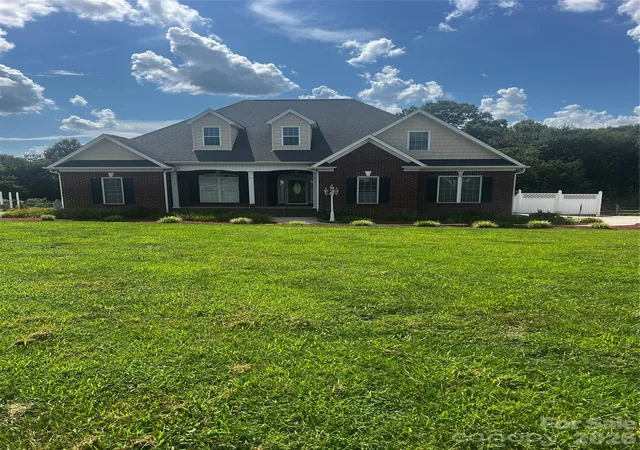
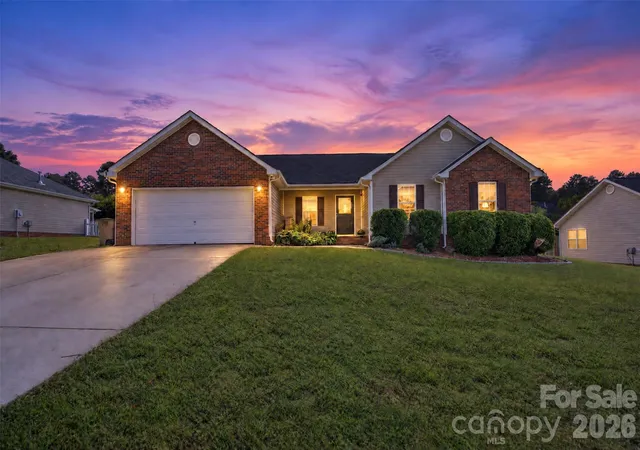
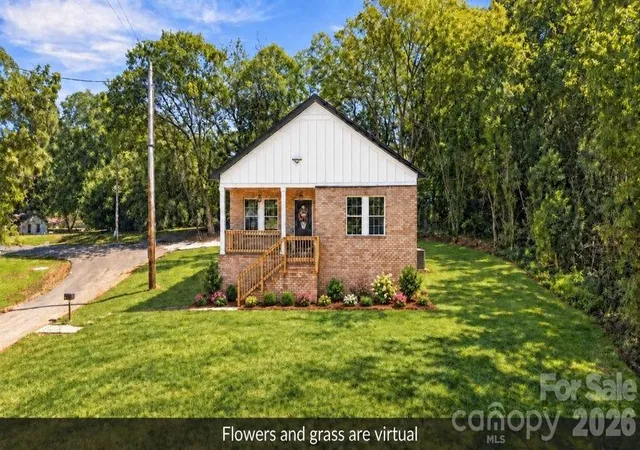
Find Homes by Property Features in Monroe, NC
Nearby New Homes For Sale

Based on information submitted to the MLS GRID from Canopy MLS through Oct 07, 2026, 06:00AM. All data is obtained from various sources and may not have been verified by the broker or MLS GRID. Supplied Open House Information is subject to change without notice. All information should be independently reviewed and verified for accuracy. Properties may or may not be listed by the office/agent presenting the information. IDX information is provided exclusively for consumers’ personal, noncommercial use. It may not be used for any purpose other than to identify prospective properties which the consumers may be interested in purchasing. The data is deemed reliable but is not guaranteed by MLS GRID. The use of the MLS GRID Data may be subject to an end-user license agreement prescribed by the Member Participant’s applicable MLS, if any, and as amended from time to time. ©2026 Canopy MLS. All Rights Reserved.
 Advertising Broker: Nicholas Huscroft | Chosen Realty