Realty Solution
Powered by 
- 7
- Overview
- Description
- Property Details
- Location
- HOA Management
- Facts & Features
- Getting Around
- Nearby Homes
 Price Drop: $10K (10/15)
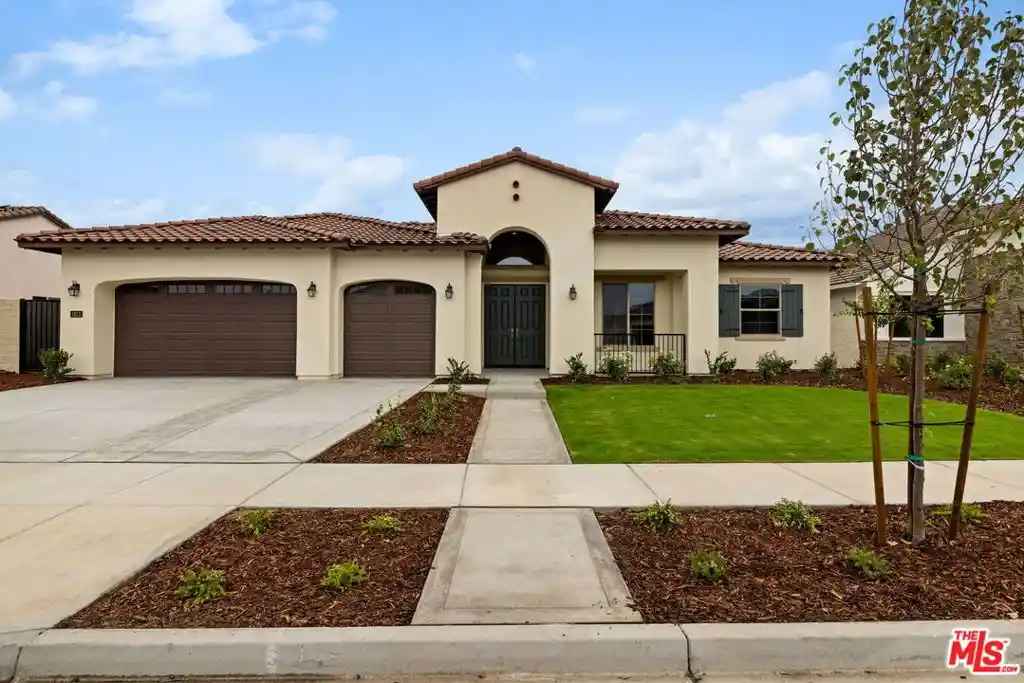


Street View
Listed by: Kathy Breeding (661) 348-9797 DRE #01451789 | Muirlands Real Estate Group, Inc. (949) 348-8162
$860,000
Monthly Est:$4,281
 4 Beds
 4 Baths
2 full baths + 1 half bath
 2,737sqft
3612 Pathway Ct, Bakersfield, CA 93311
$860,000
$4,281/moEst:
Get Pre-Approved
Single Family Residence
Built in -
$167/mo HOA
12,197 sqft lot
$314/sq.ft
Description
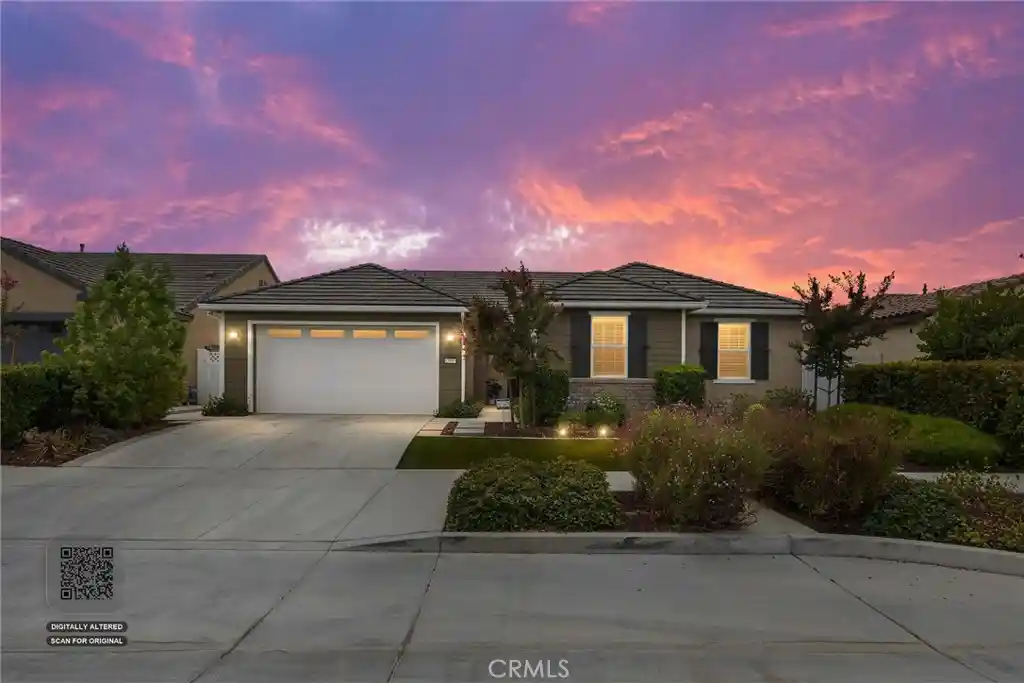
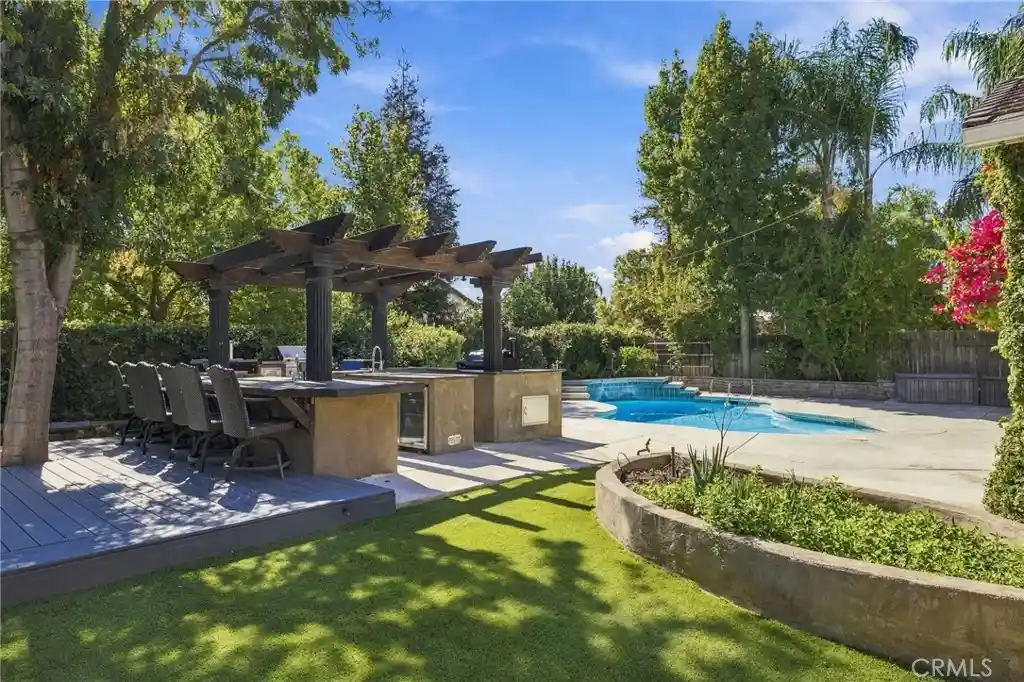
PRICE IMPROVEMENT + MOVE-IN READY. Stunning 2,737 sq. ft. Spanish elevation home on an 11,982 sq. ft. non-gated cul-de-sac lot. Features 4 bedrooms, 3.5 baths, indoor & outdoor fireplaces, and a French door from the primary suite to the outdoor living. The chef's kitchen showcases KitchenAid appliances that include a 6-burner cooktop, microwave, dishwasher, a pot filler, upgraded quartz countertops, designer backsplash, and beautiful maple cabinets in coffee stain with clear glass doors at some of the cabinets & stylish pulls. Luxury vinyl plank flooring flows throughout with upgraded tile in baths and upgraded carpet in secondary bedrooms. Move-in ready with elegant finishes and spacious design in beautiful Belcourt Seven Oaks
- Houzeo last checked: 11 minutes ago
- Listing updated: October 17, 2026 at 12:22 am
- Source: California Regional MLS-CA | MLS#: 25597727

Property Details
Status
Pending
Type
Single Family Residence
No. of Stories
1
County
City
Neighborhood
--
Year Built
-
HOA Fees
$167/mo
Finished Area
2,737 sqft
Lot Size
12,197 sqft lot
Basement Area
- sqft
MLS Name
California Regional MLS
MLS Number
25597727
MLS Status
Pending
Days on Market
401

Continue Your Journey in App
Find your dream home, receive real-time updates, and many more!
Continue Your Journey in App
Find your dream home, receive real-time updates, and many more!
Location
HOA Management
N/A
HOA Fees
$167/ Monthly
Disclaimer: Amenities are based on third-party information and may vary; buyers must independently verify all amenities, as information is deemed reliable but not guaranteed.
Facts & Features
Rooms
Bedrooms & bathrooms
Bedrooms: 4
Bathrooms: 4
Interior
Flooring
Carpet, Tile
Interior Features
Ceiling Fans, Walk In Pantry
Appliances
Dishwasher, Disposal, Microwave, Vented Exhaust Fan
Heating
Central
Cooling
Central Air
Utilities & Energy
Fireplace Features
Family Room, Outside
Pool Features
Community
Parking Features
Door Multi, Garage
Laundry Features
Laundry Room
Other Features
Disclosures
Covenants Restrictions Disclosure, Hoa Disclosure
Community Features
Pool
Price History
| Date | Event | Price |
|---|---|---|
10/15/2026 Source: | Pending | $860,000 $314/sqft |
08/29/2026 Source: | Off Market | $860,000 $314/sqft |
08/29/2026 Source: | Listed for Sale | $860,000 -1.15% $314/sqft |
08/21/2026 Source: | Price Decreased | $870,000 -0.57% $318/sqft |
07/10/2026 Source: | Price Decreased | $875,000 -4.95% $320/sqft |

Show more
Nearby Homes
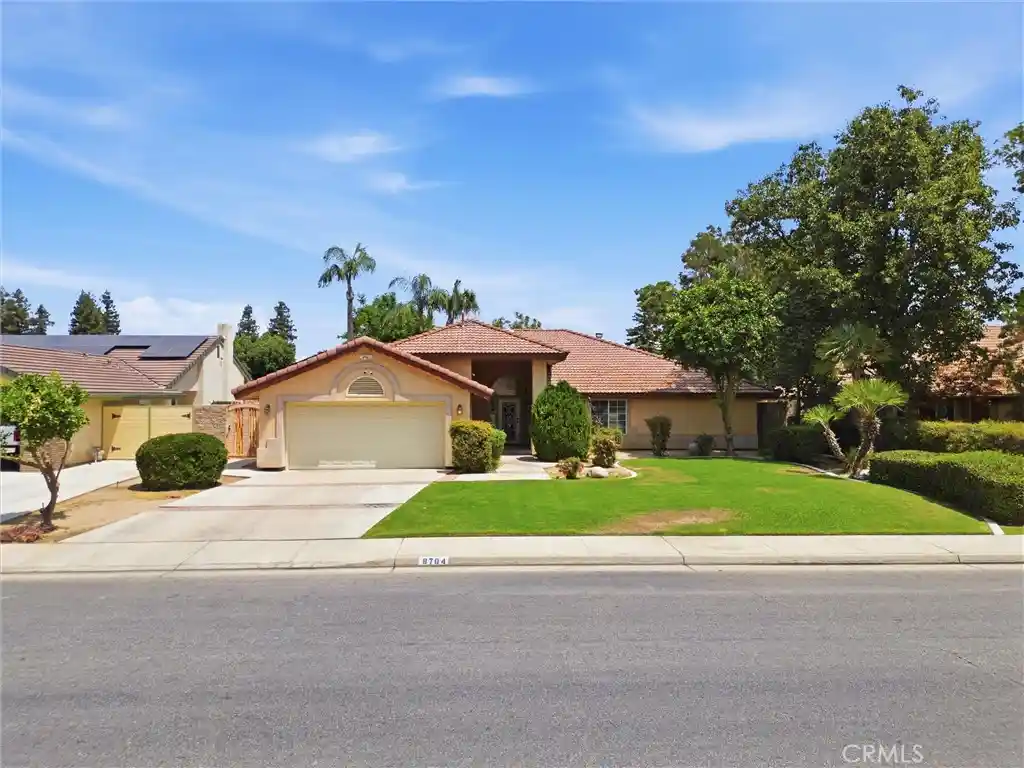
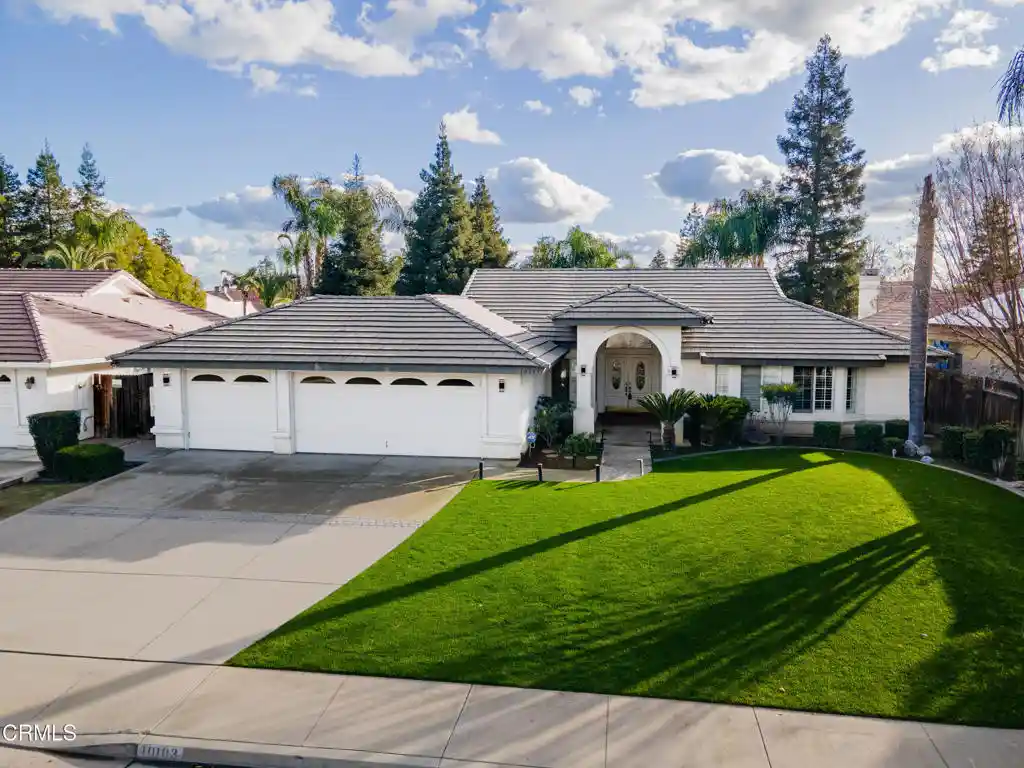
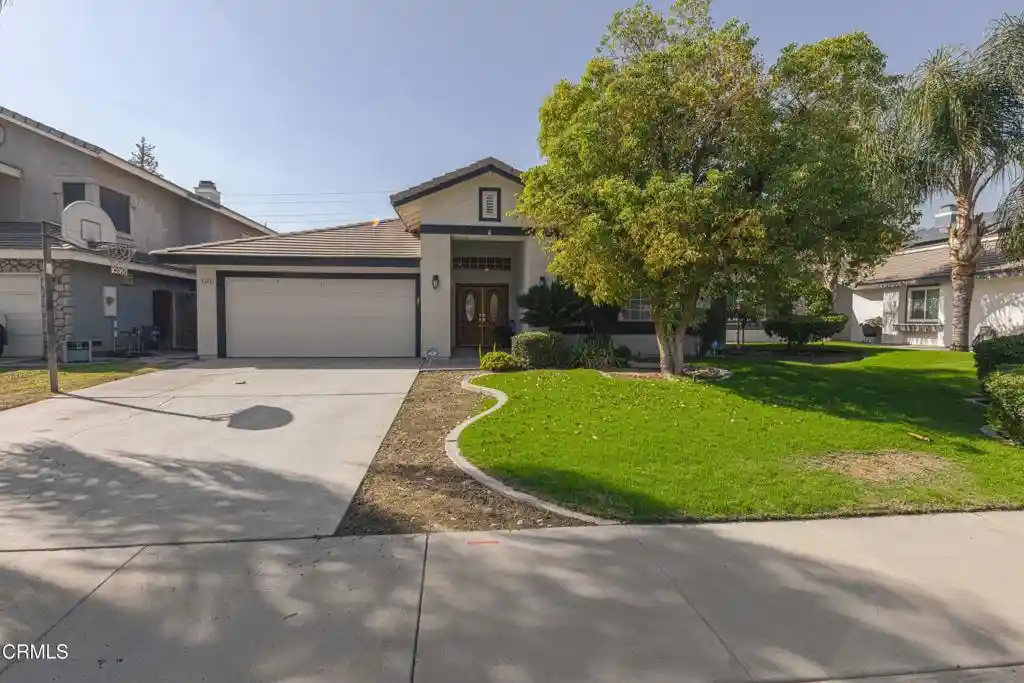

Find Homes by Property Features in Bakersfield, CA


Based on information from California Regional Multiple Listing Service, Inc. as of Nov 01, 2026, 09:45AM and /or other sources. All data, including all measurements and calculations of area, is obtained from various sources and has not been, and will not be, verified by broker or MLS. All information should be independently reviewed and verified for accuracy. Properties may or may not be listed by the office/agent presenting the information. Information being provided is for consumers’ personal, non-commercial use and may not be used for any purpose other than to identify prospective properties consumers may be interested in purchasing. This website may not include listings or property addresses of sellers who have directed their listing brokers to withhold their listing or their property address from display on the Internet. © 2026 California Regional Multiple Listing Service. All Rights Reserved.
 Advertising Broker: William Johnson DRE #01463271 | William Johnson Brokerage
